
301 Cambridge Dr, Butler, NJ 07405
Local realty services provided by:Better Homes and Gardens Real Estate PorchLight Properties
301 Cambridge Dr,Butler Boro, NJ 07405
$515,000
- 2 Beds
- 3 Baths
- 1,944 sq. ft.
- Townhouse
- Pending
Listed by: lisa fritzky
Office: the agency one rock201-962-9555
MLS#:4039500
Source:NJ_GSMLS
Price summary
- Price:$515,000
- Price per sq. ft.:$264.92
- Monthly HOA dues:$495
About this home
Proudly presenting this beautifully maintained end-unit townhome in the highly sought-after Cambridge Heights community. Offering approximately 1,944 square feet of thoughtfully designed living space, this home combines comfort, style, and convenience in one of Butler's most desirable communities.The inviting main level features an updated kitchen and pantry, a powder room, a spacious dining room, and a spacious living room centered around a cozy gas fireplace, perfect for entertaining or relaxing at home. Upstairs, you'll find two generously sized bedrooms, including a spacious primary suite with a private en-suite bath and walk in closet. An additional full bathroom and laundry closet completes this floor. The finished ground level offers a versatile family room with walk out access, creating the perfect space for movie nights, a home office, or recreation. A one car attached garage and abundant storage throughout complete this exceptional home.Enjoy all the amenities Cambridge Heights has to offer, including a clubhouse, fitness center, swimming pool, beautifully maintained grounds, and a carefree lifestyle with exterior maintenance, landscaping, and snow removal handled by the association. This is a rare chance to own one of the community's most desirable home styles. Don't miss it!...
Contact an agent
Home facts
- Year built:2001
- Subdivision & Development:Cambridge Heights
- Listing ID #:4039500
- Added:50 day(s) ago
- Updated:August 28, 2026 at 11:58 AM
Rooms and interior
- Bedrooms:2
- Total bathrooms:3
- Full bathrooms:2
- Half bathrooms:1
- Rooms Total:6
- Flooring:Carpeting, Tile, Wood
- Dining Description:Living/Dining Combo, On First Floor
- Kitchen Description:Dishwasher, Eat-In Kitchen, Microwave Oven, Range/Oven-Gas, Refrigerator
- Bedroom Description:Full Bath, Walk-In Closet
- Basement Description:Basement, Finished, Full, Walkout
- Living area:1,944 sq. ft.
Heating and cooling
- Cooling:Central Air
- Heating:Baseboard - Hotwater, Multi-Zone
Structure and exterior
- Roof:Asphalt Shingle
- Year built:2001
- Building area:1,944 sq. ft.
- Lot area:0.12 Acres
- Architectural Style:Multi Floor Unit, Townhouse-End Unit
- Construction Materials:Vinyl Siding
- Exterior Features:Deck, Sidewalk, Underground Lawn Sprinkler
Schools
- High school:Butler
- Middle school:R.Butler
- Elementary school:Aaron Deck
Utilities
- Water:Public Water
- Sewer:Public Sewer
Finances and disclosures
- Price:$515,000
- Price per sq. ft.:$264.92
- Tax amount:$10,877 (2025)
Features and amenities
- Appliances:Microwave Oven, Range/Oven-Gas, Refrigerator, Washer
- Laundry features:Dryer, Washer
- Amenities:Carbon Monoxide Detector, Club House, Exercise Room, Gas-Natural, High Ceilings, Pool-Outdoor, Smoke Detector, Tennis Courts, Walk-In Closet
- Pool features:Association Pool, Pool, Pool-Outdoor
Parking
- Parking description:1 Car Width, Assigned, Built-In Garage
- Garage spaces:1
New listings near 301 Cambridge Dr
- Open Sat, 1 to 3pmNew
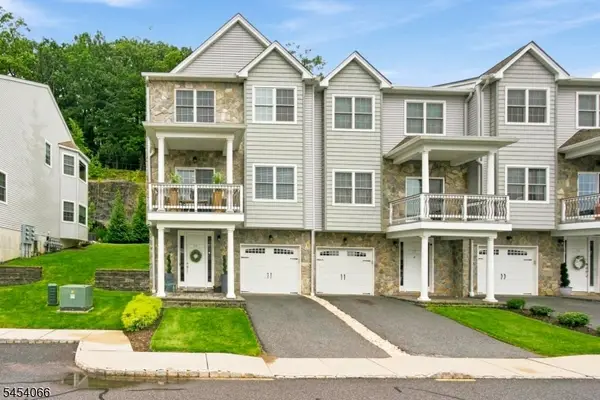 $695,000Active3 beds 4 baths
59 Halina Ln, Butler Boro, NJ 07405
MLS# 4049279Listed by: COLDWELL BANKER REALTY - New
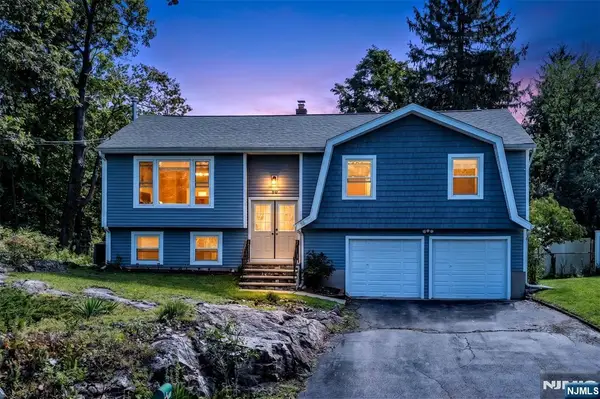 $689,000Active3 beds 3 baths
30 Center Street, Butler Borough, NJ 07405
MLS# 26032402Listed by: TERRIE O'CONNOR REALTORS-KINNELON
- Open Sat, 12 to 2pmNew
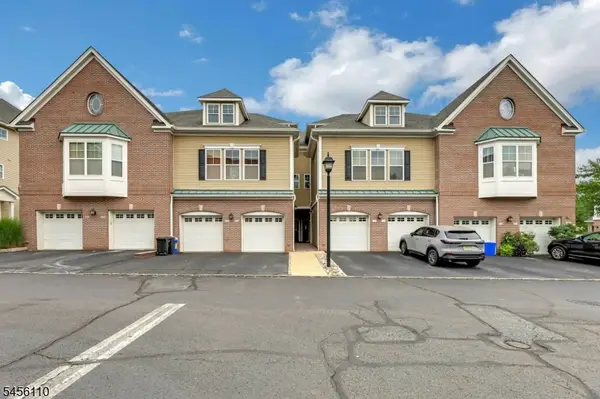 $440,000Active2 beds 3 baths
906 River Pl, Butler Boro, NJ 07405
MLS# 4048780Listed by: PROMINENT PROPERTIES SIR - Open Sat, 1 to 3pmNew
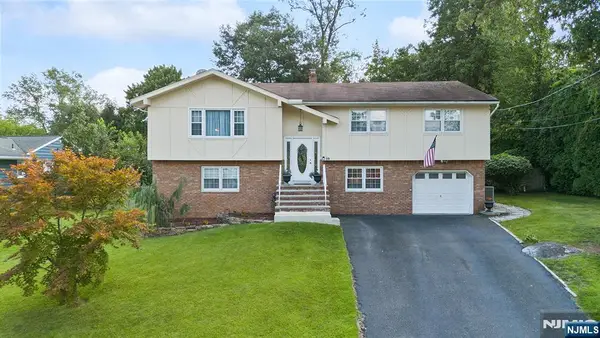 $725,000Active4 beds 3 baths
59 Outlook Street, Butler Borough, NJ 07405
MLS# 26031995Listed by: KELLER WILLIAMS PROSPERITY REALTY - New
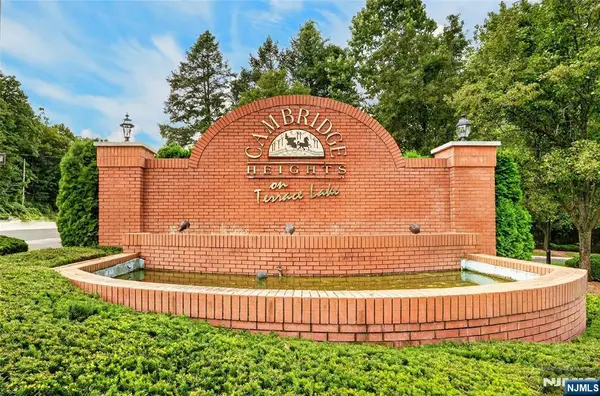 $410,000Active2 beds 2 baths
486 Cambridge Drive, Butler Borough, NJ 07405
MLS# 26025171Listed by: KELLER WILLIAMS PROSPERITY 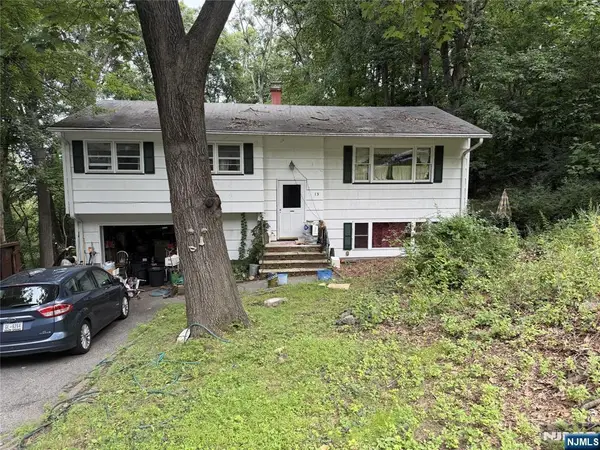 $590,000Active4 beds 3 baths
13 Alpine Drive, Kinnelon Borough, NJ 07405
MLS# 26030549Listed by: HOWARD HANNA RAND REALTY $623,000Active3 beds 2 baths1,788 sq. ft.
20 Pearl Pl, Butler Boro, NJ 07405
MLS# 4046240Listed by: WEICHERT REALTORS $624,900Active3 beds 2 baths
9 Morse Ave, Butler Boro, NJ 07405
MLS# 4046104Listed by: HOMESMART FIRST ADVANTAGE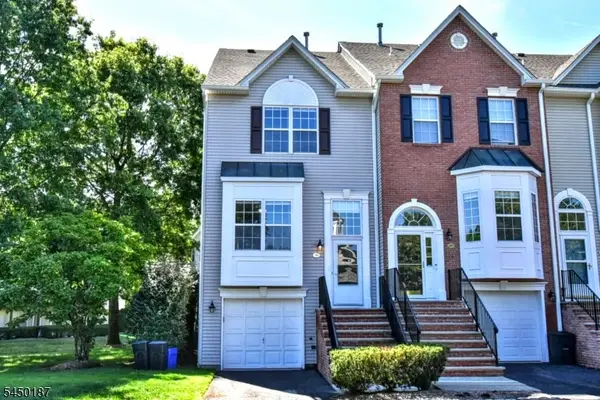 $549,900Active2 beds 3 baths1,944 sq. ft.
311 Cambridge Dr, Butler Boro, NJ 07405
MLS# 4045494Listed by: TERRIE O'CONNOR REALTORS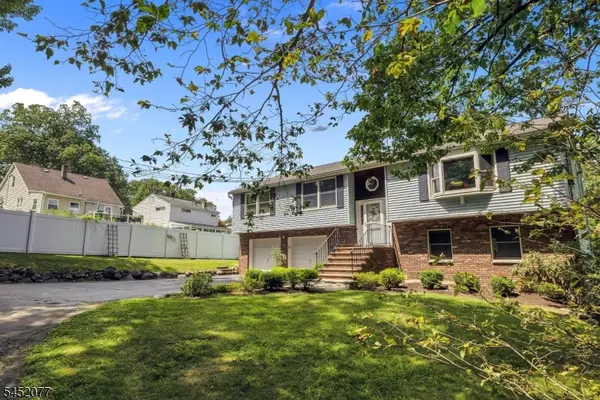 $550,000Pending3 beds 3 baths
16 Argus Ave, Butler Boro, NJ 07405
MLS# 4045342Listed by: KELLER WILLIAMS METROPOLITAN


Protect your home and budget from life's surprises with an Assurant Home Warranty, backed by a partner that supports you through every step of homeownership. Explore Plans.
© 2026 Better Homes and Gardens Real Estate LLC. An Anywhere Real Estate company. All rights reserved. Better Homes and Gardens® Real Estate is a registered trademark owned by Meredith Operations Corporation, licensed to Better Homes and Gardens Real Estate LLC and used with permission. Better Homes and Gardens Real Estate LLC fully supports the principles of the Fair Housing Act and the Equal Opportunity Act. Listing information is deemed reliable but is not guaranteed accurate.
Each office is independently owned and operated.
Any services or products provided by third parties are not provided by, affiliated with or related to Better Homes and Gardens Real Estate LLC, or its affiliated companies.