
1051 Diamond St, Camden, NJ 08103
Local realty services provided by:Better Homes and Gardens Real Estate Community Realty
1051 Diamond St,Camden, NJ 08103
$169,900
- 2 Beds
- 1 Baths
- 864 sq. ft.
- Townhouse
- Active
Listed by: stephanie schwab
Office: real broker, llc.
MLS#:NJCD2127336
Source:BRIGHTMLS
Price summary
- Price:$169,900
- Price per sq. ft.:$196.64
About this home
Photos coming Soon! Welcome home to 1051 Diamond Street, a beautifully renovated brick townhouse in a well-established neighborhood. This home pairs classic construction with fresh, modern updates throughout and is truly move-in ready. The upper level features 2 bedrooms, while the main level offers a bright, inviting living area ready for everyday living and entertaining. A full basement below provides valuable space for storage, a home office, or a recreation area.
Commuters will appreciate quick access to major transit lines and direct routes into Philadelphia. Stylish, updated, and priced to sell, this home is ready for its next owner. Schedule your showing today!
Contact an agent
Home facts
- Year built:1890
- Subdivision & Development:PARKSIDE
- Listing ID #:NJCD2127336
- Added:1 day(s) ago
- Updated:September 23, 2026 at 01:57 PM
Rooms and interior
- Bedrooms:2
- Total bathrooms:1
- Full bathrooms:1
- Basement:Yes
- Basement Description:Unfinished
- Living area:864 sq. ft.
Heating and cooling
- Heating:Forced Air, Natural Gas
Structure and exterior
- Year built:1890
- Building area:864 sq. ft.
- Lot area:0.01 Acres
- Architectural Style:Traditional
- Construction Materials:Brick
- Foundation Description:Block, Brick/Mortar
- Levels:3 Story
Schools
- High school:BRIMM MEDICAL ARTS
- Middle school:CHARLES SUMNER
- Elementary school:FOREST HILL
Utilities
- Water:Public
- Sewer:Public Sewer
Finances and disclosures
- Price:$169,900
- Price per sq. ft.:$196.64
- Tax amount:$1,087 (2025)
Parking
- Parking description:On Street
New listings near 1051 Diamond St
- Coming Soon
 $244,900Coming Soon4 beds 2 baths1,494 sq. ft.
639 York St, CAMDEN, NJ 08102
MLS# NJCD2127396Listed by: KELLER WILLIAMS REALTY - Coming Soon
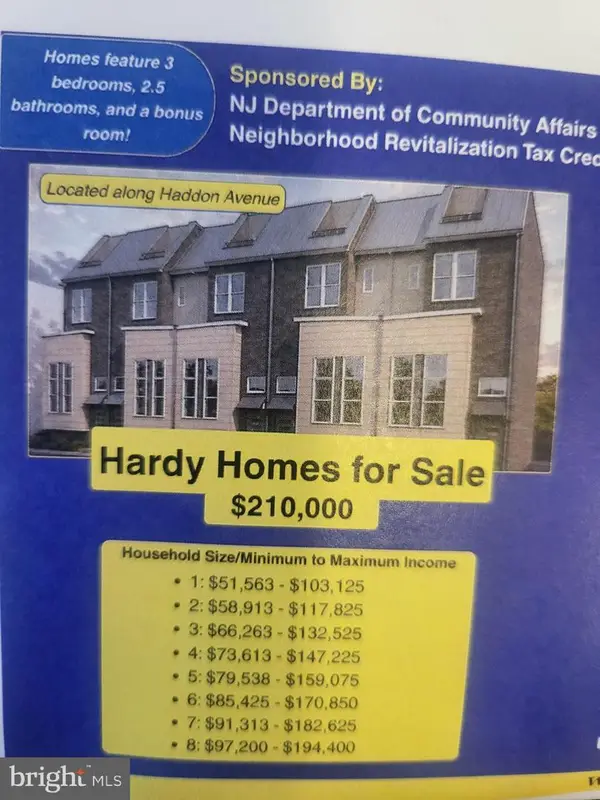 $210,000Coming Soon4 beds 3 baths
1456 Haddon Ave, CAMDEN, NJ 08103
MLS# NJCD2124360Listed by: RE/MAX ONE REALTY-MOORESTOWN - Coming Soon
 $162,500Coming Soon3 beds 3 baths
1359 Princess Ave, CAMDEN, NJ 08103
MLS# NJCD2124044Listed by: RE/MAX ONE REALTY-MOORESTOWN - Coming Soon
 $210,000Coming Soon4 beds 3 baths
1454 Haddon Ave, CAMDEN, NJ 08103
MLS# NJCD2123690Listed by: RE/MAX ONE REALTY-MOORESTOWN - New
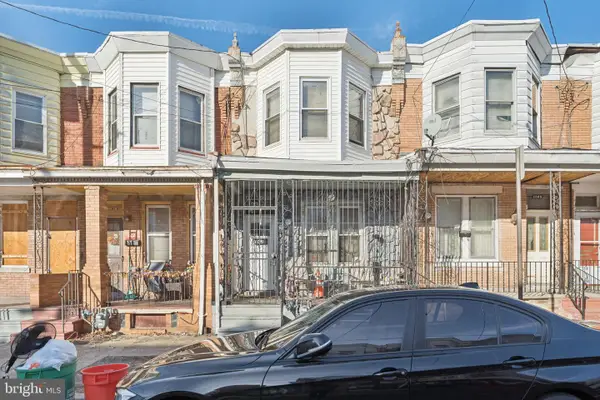 $160,000Active3 beds 1 baths1,455 sq. ft.
1143 Whitman Ave, CAMDEN, NJ 08104
MLS# NJCD2125378Listed by: KW EMPOWER - New
 $171,192Active4 beds 3 baths1,878 sq. ft.
576 Berkley St, CAMDEN, NJ 08103
MLS# NJCD2127330Listed by: REAL BROKER, LLC - New
 $99,900Active0.16 Acres
2605-2611 Westfield Ave, CAMDEN, NJ 08105
MLS# NJCD2127316Listed by: RE/MAX OF CHERRY HILL - New
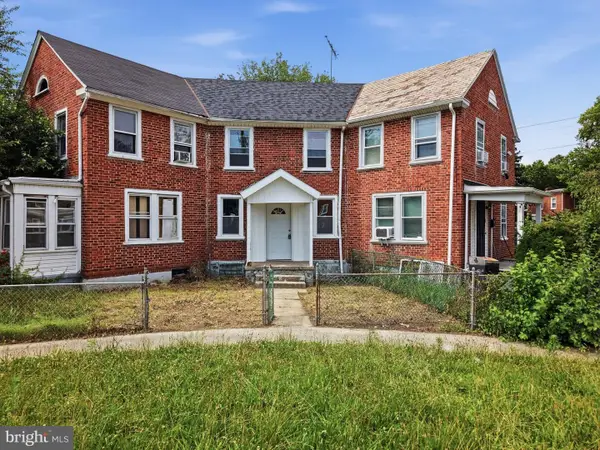 $115,000Active2 beds 1 baths624 sq. ft.
2992 Alabama Rd, CAMDEN, NJ 08104
MLS# NJCD2127288Listed by: HOMESMART FIRST ADVANTAGE REALTY - New
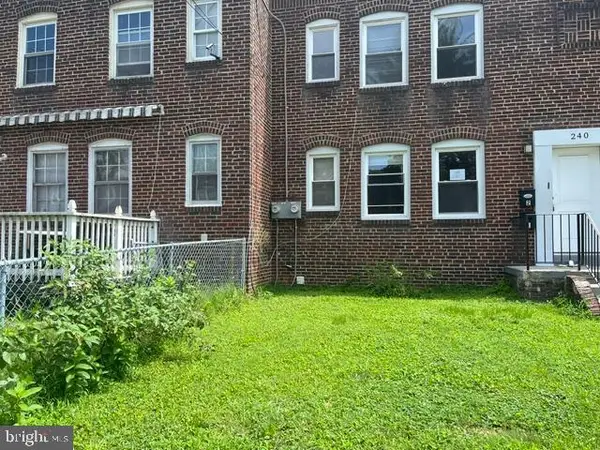 $160,000Active2 beds 2 baths1,672 sq. ft.
240 Wilmont Ave, CAMDEN, NJ 08105
MLS# NJCD2127244Listed by: VANGUARD REALTY GROUP INC - New
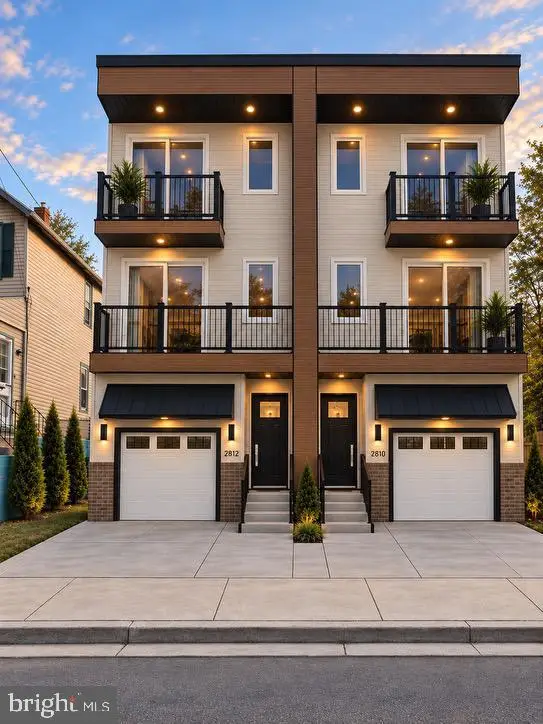 $399,900Active4 beds 4 baths2,400 sq. ft.
2810 Arthur Ave, CAMDEN, NJ 08105
MLS# NJCD2127218Listed by: PENZONE REALTY


Protect your home and budget from life's surprises with an Assurant Home Warranty, backed by a partner that supports you through every step of homeownership. Explore Plans.
© 2026 Better Homes and Gardens Real Estate LLC. An Anywhere Real Estate company. All rights reserved. Better Homes and Gardens® Real Estate is a registered trademark owned by Meredith Operations Corporation, licensed to Better Homes and Gardens Real Estate LLC and used with permission. Better Homes and Gardens Real Estate LLC fully supports the principles of the Fair Housing Act and the Equal Opportunity Act. Listing information is deemed reliable but is not guaranteed accurate.
Each office is independently owned and operated.
Any services or products provided by third parties are not provided by, affiliated with or related to Better Homes and Gardens Real Estate LLC, or its affiliated companies.