
2833 Yorkship, Camden, NJ 08104
Local realty services provided by:Better Homes and Gardens Real Estate Realty Connect
2833 Yorkship,Camden, NJ 08104
$224,000
- 3 Beds
- 2 Baths
- 1,125 sq. ft.
- Townhouse
- Active
Listed by: patricia parker
Office: parker realty services
MLS#:NJCD2119860
Source:BRIGHTMLS
Price summary
- Price:$224,000
- Price per sq. ft.:$199.11
About this home
Property was temporally off market to make some correction per previous inspection report. Beautiful Curb Appeal, Extended driveway, Several upgraded windows, newly installed HVAC, Security System, Ceiling fans, Front & Back fencing, Hardwood Flooring.
This renovated property is now available to preview. The exterior is impressive with gated driveway and attractive curb appeal offering a front & back patio area. Open interior floor plan, 3 bedrooms, 2 bathrooms, finished basement, kitchen appliances included, stackable washer/dryer in basement. Seller will provide CO. Sold as is.
Contact an agent
Home facts
- Year built:1925
- Subdivision & Development:FAIRVIEW
- Listing ID #:NJCD2119860
- Added:90 day(s) ago
- Updated:September 14, 2026 at 01:49 PM
Rooms and interior
- Bedrooms:3
- Total bathrooms:2
- Full bathrooms:2
- Dining Description:Combination Dining/Living, Dining Room
- Kitchen Description:Recessed Lighting, Refrigerator, Stove
- Basement:Yes
- Basement Description:Unfinished
- Living area:1,125 sq. ft.
Heating and cooling
- Cooling:Central A/C
- Heating:Forced Air, Natural Gas
Structure and exterior
- Year built:1925
- Building area:1,125 sq. ft.
- Lot area:0.07 Acres
- Architectural Style:Traditional
- Construction Materials:Brick
- Exterior Features:Exterior Lighting
- Foundation Description:Brick/Mortar
- Levels:2 Stories
Utilities
- Water:Public
- Sewer:Public Sewer
Finances and disclosures
- Price:$224,000
- Price per sq. ft.:$199.11
- Tax amount:$1,843 (2025)
Features and amenities
- Laundry features:Washer/Dryer Stacked
- Amenities:Recessed Lighting, Security System
Parking
- Parking description:Fenced
New listings near 2833 Yorkship
- Coming Soon
 $240,000Coming Soon3 beds 2 baths1,125 sq. ft.
2720 Wayne Ave, CAMDEN, NJ 08105
MLS# NJCD2126550Listed by: SELL ALL PROPERTIES LLC REALTY - Coming SoonOpen Thu, 5:30 to 7pm
 $244,900Coming Soon3 beds 1 baths1,152 sq. ft.
1116 N 33rd St, CAMDEN, NJ 08105
MLS# NJCD2125792Listed by: REAL BROKER, LLC - Coming Soon
 $235,000Coming Soon3 beds 1 baths1,320 sq. ft.
1107 N 28th St, CAMDEN, NJ 08105
MLS# NJCD2124622Listed by: EXP REALTY, LLC - Coming Soon
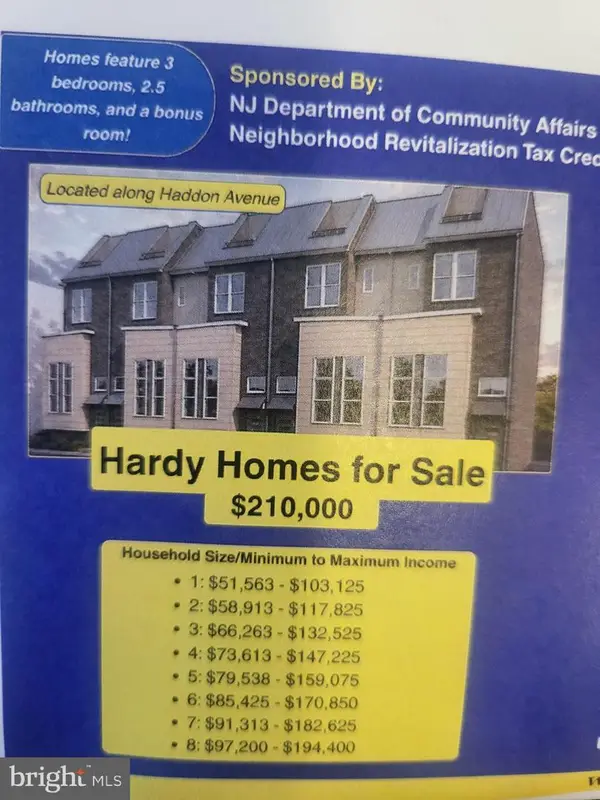 $210,000Coming Soon4 beds 3 baths
1456 Haddon Ave, CAMDEN, NJ 08103
MLS# NJCD2124360Listed by: RE/MAX ONE REALTY-MOORESTOWN - Coming Soon
 $162,500Coming Soon3 beds 3 baths
1359 Princess Ave, CAMDEN, NJ 08103
MLS# NJCD2124044Listed by: RE/MAX ONE REALTY-MOORESTOWN - Coming Soon
 $210,000Coming Soon4 beds 3 baths
1454 Haddon Ave, CAMDEN, NJ 08103
MLS# NJCD2123690Listed by: RE/MAX ONE REALTY-MOORESTOWN - New
 $2,500,000Active0 Acres
25 23rd Street, Camden, NJ OTHER
MLS# 26034679Listed by: HOMESMART FIRST ADVANTAGE REALTY
- New
 $185,000Active3 beds 2 baths1,344 sq. ft.
920 Mechanic St, CAMDEN, NJ 08104
MLS# NJCD2126598Listed by: FIRST ADVANTAGE REALTY II LLC - New
 $49,900Active2 beds 1 baths896 sq. ft.
483 Raritan St, CAMDEN, NJ 08105
MLS# NJCD2126556Listed by: COLDWELL BANKER RESIDENTIAL BROKERAGE-PRINCETON JCT - New
 $199,900Active2 beds 1 baths1,286 sq. ft.
1358 Sayrs Ave, CAMDEN, NJ 08104
MLS# NJCD2126398Listed by: LYONSVIEW REALTY


Protect your home and budget from life's surprises with an Assurant Home Warranty, backed by a partner that supports you through every step of homeownership. Explore Plans.
© 2026 Better Homes and Gardens Real Estate LLC. An Anywhere Real Estate company. All rights reserved. Better Homes and Gardens® Real Estate is a registered trademark owned by Meredith Operations Corporation, licensed to Better Homes and Gardens Real Estate LLC and used with permission. Better Homes and Gardens Real Estate LLC fully supports the principles of the Fair Housing Act and the Equal Opportunity Act. Listing information is deemed reliable but is not guaranteed accurate.
Each office is independently owned and operated.
Any services or products provided by third parties are not provided by, affiliated with or related to Better Homes and Gardens Real Estate LLC, or its affiliated companies.