
518 Jefferson St, Camden, NJ 08104
Local realty services provided by:Better Homes and Gardens Real Estate Cassidon Realty
518 Jefferson St,Camden, NJ 08104
$159,000
- 3 Beds
- 1 Baths
- 942 sq. ft.
- Townhouse
- Active
Listed by: michelle greco
Office: real broker, llc.
MLS#:NJCD2128458
Source:BRIGHTMLS
Price summary
- Price:$159,000
- Price per sq. ft.:$168.79
About this home
Welcome to 518 Jefferson Street. This beautifully remodeled roomy two-story home offers three bedrooms, one full bath and fresh updates for comfortable, easy-care living. The kitchen features granite countertops, designer backsplash and new stainless appliances, new luxury vinyl flooring adds a clean, modern feel throughout. Conveniently located with access to Cooper University Hospital and Rutgers University–Camden, this home combines updated interiors with proximity to Camden’s major employment and education centers. Schedule your private showing today.
Contact an agent
Home facts
- Year built:1910
- Subdivision & Development:NONE AVAILABLE
- Listing ID #:NJCD2128458
- Added:1 day(s) ago
- Updated:October 10, 2026 at 02:03 PM
Rooms and interior
- Bedrooms:3
- Total bathrooms:1
- Full bathrooms:1
- Flooring:Luxury Vinyl Plank, Luxury Vinyl Tile
- Basement:Yes
- Basement Description:Full
- Living area:942 sq. ft.
Heating and cooling
- Heating:Forced Air
Structure and exterior
- Roof:Asphalt
- Year built:1910
- Building area:942 sq. ft.
- Lot area:0.01 Acres
- Architectural Style:Colonial
- Construction Materials:Asphalt, Block, Brick
- Foundation Description:Brick/Mortar, Concrete Perimeter, Slab
- Levels:2 Stories
Schools
- High school:WOODROW WILSON
- Middle school:HENERY BRAID WILSON FAMILY SCHOOL
- Elementary school:HENERY BRAID WILSON FAMILY SCHOOL
Utilities
- Water:Public
- Sewer:Public Sewer
Finances and disclosures
- Price:$159,000
- Price per sq. ft.:$168.79
- Tax amount:$346 (2025)
Features and amenities
- Amenities:Natural Gas Available
Parking
- Parking description:On Street
New listings near 518 Jefferson St
- Coming Soon
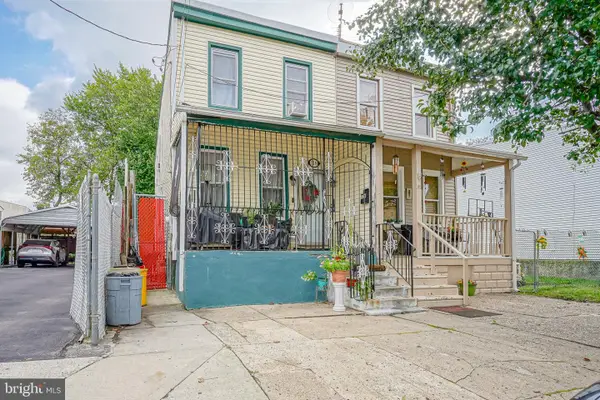 $170,000Coming Soon3 beds 2 baths1,232 sq. ft.
126 N 23rd St, CAMDEN, NJ 08105
MLS# NJCD2127924Listed by: KELLER WILLIAMS REALTY - Coming Soon
 $249,900Coming Soon4 beds 2 baths1,474 sq. ft.
1462 Kaighn Ave, CAMDEN, NJ 08103
MLS# NJCD2127186Listed by: HOMESMART FIRST ADVANTAGE REALTY - Coming Soon
 $239,900Coming Soon3 beds 2 baths1,309 sq. ft.
1119 Princess Ave, CAMDEN, NJ 08103
MLS# NJCD2127932Listed by: HOMESMART FIRST ADVANTAGE REALTY - Coming Soon
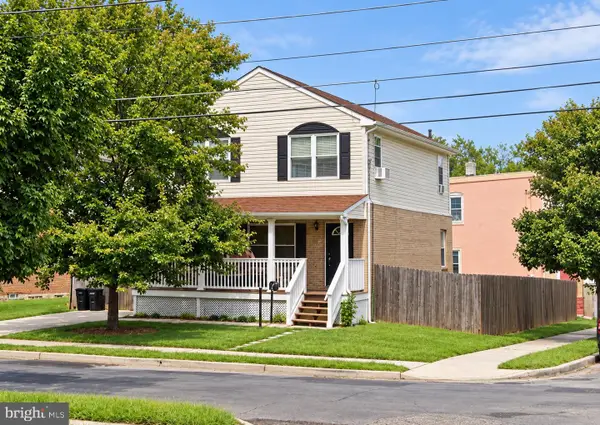 $218,000Coming Soon3 beds 2 baths1,800 sq. ft.
1200 N 28th St, CAMDEN, NJ 08105
MLS# NJCD2127758Listed by: RE/MAX OF CHERRY HILL - New
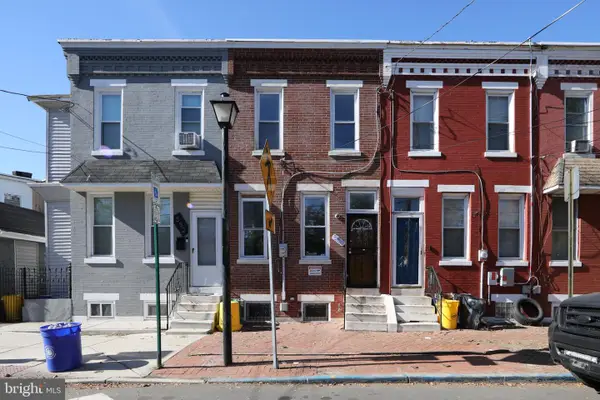 $129,900Active3 beds 1 baths1,261 sq. ft.
550 Trenton Ave, CAMDEN, NJ 08103
MLS# NJCD2127988Listed by: KELLER WILLIAMS - MAIN STREET - New
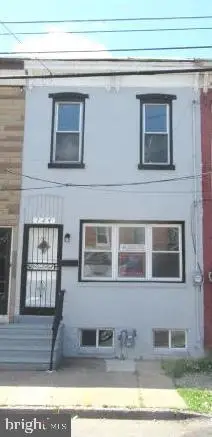 $197,000Active3 beds 2 baths1,190 sq. ft.
724 Spruce St, CAMDEN, NJ 08103
MLS# NJCD2128608Listed by: WORLD NET REALTY/SJ - New
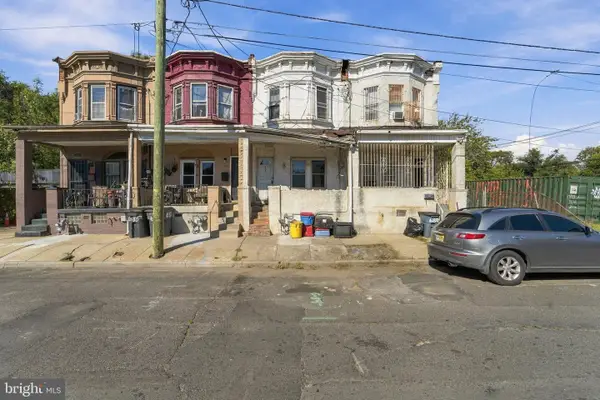 $59,900Active3 beds 1 baths1,195 sq. ft.
687 Fairview St, CAMDEN, NJ 08104
MLS# NJCD2128224Listed by: KELLER WILLIAMS - MAIN STREET - New
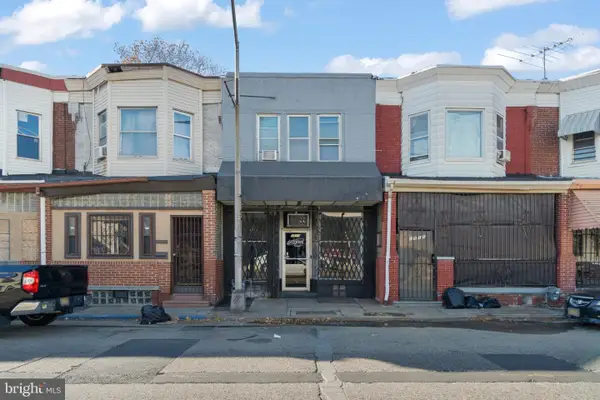 $129,999Active4 beds 2 baths1,500 sq. ft.
1513 Mt Ephraim Ave, CAMDEN, NJ 08104
MLS# NJCD2128416Listed by: GARDEN STATE PROPERTIES GROUP - MERCHANTVILLE - Open Sun, 1 to 3pmNew
 $215,000Active3 beds 2 baths1,048 sq. ft.
977 Florence St S, CAMDEN, NJ 08104
MLS# NJCD2128338Listed by: MOVERITE REAL ESTATE, LLC


Protect your home and budget from life's surprises with an Assurant Home Warranty, backed by a partner that supports you through every step of homeownership. Explore Plans.
© 2026 Better Homes and Gardens Real Estate LLC. An Anywhere Real Estate company. All rights reserved. Better Homes and Gardens® Real Estate is a registered trademark owned by Meredith Operations Corporation, licensed to Better Homes and Gardens Real Estate LLC and used with permission. Better Homes and Gardens Real Estate LLC fully supports the principles of the Fair Housing Act and the Equal Opportunity Act. Listing information is deemed reliable but is not guaranteed accurate.
Each office is independently owned and operated.
Any services or products provided by third parties are not provided by, affiliated with or related to Better Homes and Gardens Real Estate LLC, or its affiliated companies.