
11 Southern Shore Drive, Cape May Court House, NJ 08210
Local realty services provided by:Better Homes and Gardens Real Estate Realty Connect
11 Southern Shore Drive,Cape May Court House, NJ 08210
$769,000
- 6 Beds
- 3 Baths
- 3,867 sq. ft.
- Single family
- Active
Listed by: holly diehl, ryan griffin
Office: desatnick real estate llc. - cape may
MLS#:262224
Source:NJ_CMCAR
Price summary
- Price:$769,000
- Price per sq. ft.:$198.86
About this home
This well-maintained home with spacious in-law quarters sits on a quiet wooded lot just a short drive from Avalon, Stone Harbor, the Wildwoods, and Cape May. Built in 2006 with the addition of the in-law quarters in 2011, the house boasts 6 bedrooms, 3.5 bathrooms, and ample living spaces both inside and out. The first floor in-law quarters with its own driveway and private entrance offers the flexibility to adjust as needs change. Whether for multi-generational living or separate work/office space tucked away from the rest of your home, this property provides plenty of opportunity to fit your custom needs. The remainder of the house is over 3800 square feet of living space. This includes an open floor plan between living, dining, and kitchen areas making for easy entertaining. Additionally, a spacious primary suite with walk-in closet and bathroom with double vanity and jacuzzi tub, provides a private getaway in the home. This property sits on 1.28 wooded acres, allowing for room to expand outdoors beyond the current deck, screened-in porch, and above-ground pool, and still maintain your privacy. The attached two car garage followed by adjacent laundry/mudroom right inside, add further convenience. Additionally, the close proximity to area beaches could offer investment potential. You're also a quick bike ride to downtown Cape May Court House and beyond, with the Middle Township Bike Path is at the end of your street. Come see for yourself all that this home has to offer. This house is ready for you to make yours....
Contact an agent
Home facts
- Year built:2006
- Listing ID #:262224
- Added:33 day(s) ago
- Updated:September 14, 2026 at 02:39 PM
Rooms and interior
- Bedrooms:6
- Total bathrooms:3
- Full bathrooms:3
- Kitchen Description:Dishwasher, Microwave Oven, Range, Refrigerator
- Basement Description:Crawl Space
- Living area:3,867 sq. ft.
Heating and cooling
- Cooling:Central Air, Multi Zone
- Heating:Gas Natural, Multi-Zoned
Structure and exterior
- Year built:2006
- Building area:3,867 sq. ft.
- Architectural Style:Colonial, Two Story
- Exterior Features:Deck, Screened Porch, Sprinkler System, Storage Building
- Levels:2 Story
Utilities
- Water:Well
- Sewer:Septic
Finances and disclosures
- Price:$769,000
- Price per sq. ft.:$198.86
- Tax amount:$9,035
Features and amenities
- Appliances:Dishwasher, Range, Washer
- Laundry features:Dryer, Washer
- Amenities:Security System
- Pool features:Above Ground Pool
Parking
- Parking description:2 Car, Attached
New listings near 11 Southern Shore Drive
- Coming Soon
 $684,900Coming Soon3 beds 3 baths2,545 sq. ft.
702 Turnberry Ct, CAPE MAY COURT HOUSE, NJ 08210
MLS# NJCM2008050Listed by: ELITE REALTORS OF NEW JERSEY - New
 $170,000Active0.15 Acres
37 Boardwalk, Cape May Court House, NJ 08210
MLS# 22628857Listed by: HOMESMART FIRST ADVANTAGE - New
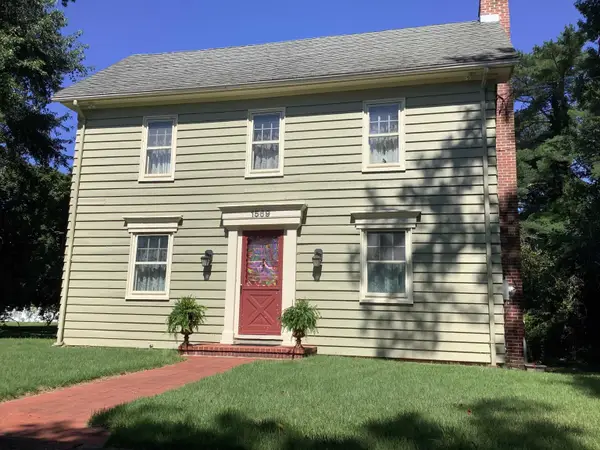 $699,900Active4 beds 2 baths1,970 sq. ft.
1569 Route 9, Cape May Court House, NJ 08210
MLS# 611635Listed by: RIXON REALTY-S151 - New
 $899,000Active5 beds 4 baths2,452 sq. ft.
33 Boardwalk, Cape May Court House, NJ 08210
MLS# 22628859Listed by: HOMESMART FIRST ADVANTAGE - New
 $679,000Active5 beds 3 baths3,932 sq. ft.
527 Goshen Road, Cape May Court House, NJ 08210
MLS# 262586Listed by: LONG & FOSTER REAL ESTATE, INC CM - New
 $215,000Active2 beds 2 baths
1009 S Route 9, Cape May Court House, NJ 08210
MLS# 262580Listed by: COASTAL ELITE REALTY - New
 $585,000Active3 beds 2 baths1,503 sq. ft.
8 Pierces Point Road, Cape May Court House, NJ 08210-2517
MLS# 262564Listed by: REAL - New
 $779,000Active3 beds 2 baths2,388 sq. ft.
104 Bay Breeze Boulevard, Cape May Court House, NJ 08210
MLS# 262517Listed by: COMPASS RE - AVALON DUNE - New
 $429,000Active3 beds 1 baths1,097 sq. ft.
104 Avocado Road, Cape May Court House, NJ 08210
MLS# 262567Listed by: TIM KERR SOTHEBY'S INTERNATIONAL REALTY - New
 $1,150,000Active5 beds 4 baths3,800 sq. ft.
35 Egret Trail, Cape May Court House, NJ 08210
MLS# 262560Listed by: LONG & FOSTER REAL ESTATE, INC NWNJ


Protect your home and budget from life's surprises with an Assurant Home Warranty, backed by a partner that supports you through every step of homeownership. Explore Plans.
© 2026 Better Homes and Gardens Real Estate LLC. An Anywhere Real Estate company. All rights reserved. Better Homes and Gardens® Real Estate is a registered trademark owned by Meredith Operations Corporation, licensed to Better Homes and Gardens Real Estate LLC and used with permission. Better Homes and Gardens Real Estate LLC fully supports the principles of the Fair Housing Act and the Equal Opportunity Act. Listing information is deemed reliable but is not guaranteed accurate.
Each office is independently owned and operated.
Any services or products provided by third parties are not provided by, affiliated with or related to Better Homes and Gardens Real Estate LLC, or its affiliated companies.