
119 Beach Avenue, Cape May Court House, NJ 08210
Local realty services provided by:Better Homes and Gardens Real Estate Realty Connect
119 Beach Avenue,Cape May Court House, NJ 08210
$899,999
- 3 Beds
- 2 Baths
- 2,062 sq. ft.
- Single family
- Active
Listed by: tai menz
Office: coastline realty, llc.
MLS#:261882
Source:NJ_CMCAR
Price summary
- Price:$899,999
- Price per sq. ft.:$436.47
About this home
Stunning three-bedroom, two-bath beachfront home with two lots and beautiful sunset views. Open the windows and enjoy the sounds of the Delaware Bay from this home located directly on the beach, with ownership to the high-water line, plus an additional approximately 77’ x 100’ lot across the street at 118 Beach, currently used for overflow parking. A new septic system was installed in 2026 for the new owner and a seamless transaction. Located at the end of Pierces Point Road, this quiet bayside community offers a peaceful escape from the hustle and bustle of the Jersey Shore while still being a short drive to Avalon, Stone Harbor, the Wildwoods, and Cape May. The home features two expansive decks, including a ground-floor deck with Anderson sliders across the entire back wall, creating a seamless connection between indoor and outdoor living. Half of the first-floor deck is covered by a canvas awning, while the second-floor deck offers 360-degree views of the meadow to the east and bay to the west. A secluded outdoor deck area is also located between the dining room and primary bedroom. Inside, the bright and open entertaining space features a kitchen flowing into the dining and living areas, complete with cathedral ceilings. All bedrooms and bathrooms are located on the ground floor, with laundry conveniently located off the second bathroom. There is also a bonus room on the second floor that overlooks the bay and deck. Used as a year-round residence and a seasonal residence by the owner the home has received also fresh updates, including the new septic system, paint, and rugs. Easy to show and ready to go....
Contact an agent
Home facts
- Year built:1975
- Listing ID #:261882
- Added:91 day(s) ago
- Updated:September 30, 2026 at 05:05 PM
Rooms and interior
- Bedrooms:3
- Total bathrooms:2
- Full bathrooms:2
- Flooring:Laminate Flooring, Wall to Wall Carpet
- Dining Description:Dining Room
- Kitchen Description:Dishwasher, Eat-in Kitchen, Kitchen, Refrigerator, Stove Electric
- Living area:2,062 sq. ft.
Heating and cooling
- Cooling:Central Air
- Heating:Forced Air, Gas Propane
Structure and exterior
- Year built:1975
- Building area:2,062 sq. ft.
- Architectural Style:Two Story
- Construction Materials:Vinyl
- Exterior Features:Deck, Fenced Yard
- Levels:2 Story
Utilities
- Water:Well
- Sewer:Septic
Finances and disclosures
- Price:$899,999
- Price per sq. ft.:$436.47
- Tax amount:$8,361
Features and amenities
- Appliances:Dishwasher, Stove Electric, Washer
- Laundry features:Dryer, Washer
- Amenities:Cathedral Ceilings, Loft, Smoke/Fire Alarm
Parking
- Parking description:3 Car
New listings near 119 Beach Avenue
- Open Sat, 9 to 10:30amNew
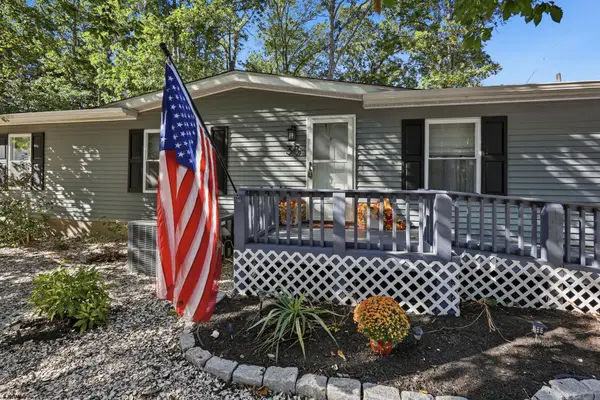 $479,900Active3 beds 2 baths1,560 sq. ft.
38 Kings Ln, Cape May Court House, NJ 08210
MLS# 612746Listed by: OCF REALTY, LLC - New
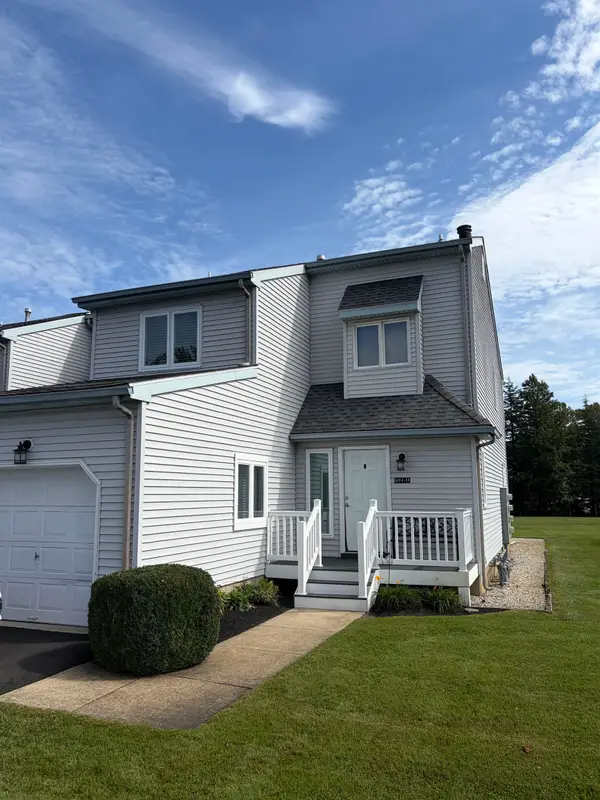 $470,000Active3 beds 2 baths1,728 sq. ft.
604 N Route 9 Route, Cape May Court House, NJ 08210
MLS# 262901Listed by: HOMESTEAD REAL ESTATE CO. INC. - New
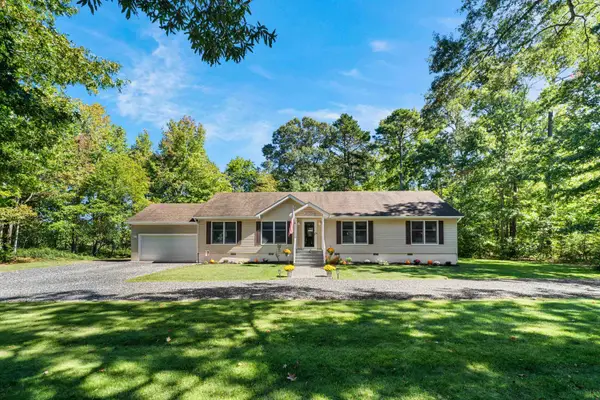 $629,000Active3 beds 2 baths1,736 sq. ft.
9 New River Road, Cape May Court House, NJ 08210
MLS# 262919Listed by: FERGUSON-DECHERT, INC - New
 $499,000Active1 beds -- baths
67 Benny's Landing Road, Cape May Court House, NJ 08210
MLS# 262913Listed by: LONG & FOSTER REAL ESTATE, INC AV - Open Sat, 11am to 2pmNew
 $525,000Active5 beds 3 baths2,212 sq. ft.
301 Pennsylvania Ave, CAPE MAY COURT HOUSE, NJ 08210
MLS# NJCM2008232Listed by: LPT REALTY, LLC - Open Sat, 10:30am to 1pmNew
 $429,900Active2 beds 2 baths1,153 sq. ft.
63 Wynndemere Ct, CAPE MAY COURT HOUSE, NJ 08210
MLS# NJCM2008242Listed by: HOF REALTY - New
 $95,000Active0 Acres
6 Mary Avenue, Cape May Court House, NJ 08210
MLS# 262890Listed by: COASTAL ELITE REALTY - New
 $104,000Active2 beds 1 baths850 sq. ft.
614 S Route 9, Cape May Court House, NJ 08210
MLS# 612646Listed by: KELLER WILLIAMS REALTY ATLANTIC SHORE-NORTHFIELD - New
 $425,000Active2 beds 1 baths
29 Route 47 S, Cape May Court House, NJ 08210
MLS# 262877Listed by: BERGER REALTY - New
 $369,000Active3 beds 1 baths
307 Indian Trail Road, Cape May Court House, NJ 08210
MLS# 262857Listed by: DESATNICK REAL ESTATE LLC - STONE HARBOR


Protect your home and budget from life's surprises with an Assurant Home Warranty, backed by a partner that supports you through every step of homeownership. Explore Plans.
© 2026 Better Homes and Gardens Real Estate LLC. An Anywhere Real Estate company. All rights reserved. Better Homes and Gardens® Real Estate is a registered trademark owned by Meredith Operations Corporation, licensed to Better Homes and Gardens Real Estate LLC and used with permission. Better Homes and Gardens Real Estate LLC fully supports the principles of the Fair Housing Act and the Equal Opportunity Act. Listing information is deemed reliable but is not guaranteed accurate.
Each office is independently owned and operated.
Any services or products provided by third parties are not provided by, affiliated with or related to Better Homes and Gardens Real Estate LLC, or its affiliated companies.