
15 Egret Trail, Cape May Court House, NJ 08210
Local realty services provided by:Better Homes and Gardens Real Estate Realty Connect
15 Egret Trail,Cape May Court House, NJ 08210
$2,150,000
- 4 Beds
- 3 Baths
- 4,200 sq. ft.
- Single family
- Active
Listed by: amanda deburgos-milstead
Office: tim kerr sotheby's international realty
MLS#:262222
Source:NJ_CMCAR
Price summary
- Price:$2,150,000
- Price per sq. ft.:$511.9
About this home
Introducing 15 Egret Trail, an exceptional custom residence by Eldon Builders, where timeless architecture, superior craftsmanship, and modern functionality come together to create a home designed for the way today's families live and entertain. Offering approximately 4,200 square feet of beautifully finished living space, this four-bedroom, three full and one-half bath home was thoughtfully designed to provide flexibility for both everyday living and effortless entertaining. A rare dual-primary suite layout features luxurious owner's retreats on both the first and second floors, making the home equally ideal for multigenerational living, visiting guests, or those seeking first-floor convenience. A dramatic cathedral foyer welcomes you into an open-concept floor plan anchored by an expansive great room, designer kitchen, and spacious dining area. The kitchen serves as the heart of the home, featuring custom cabinetry, quartz countertops, an oversized center island, a walk-in pantry, and premium designer finishes curated for both beauty and everyday function. Additional highlights include a private home office, mudroom with custom built-ins, first-floor laundry, second-floor auxiliary laundry, and a generous loft providing flexible space for a media room, playroom, or additional gathering area. Every finish has been carefully selected to deliver understated luxury, including wide-plank engineered hardwood flooring, custom interior trim, solid-core doors, designer lighting, premium tile work, quartz surfaces, and a custom gas fireplace. Built with longevity and performance in mind, the home features Andersen 400 Series windows, James Hardie® fiber cement siding, ZIP System® insulated sheathing, engineered framing, multi-zone high-efficiency HVAC, tankless hot water, and energy-conscious construction methods that provide lasting comfort and peace of mind. Outdoor living has been equally considered with covered front and rear porches, professional landscaping, irrigation, and a property layout designed to accommodate future enhancements including a pool, spa, outdoor kitchen, cabana, fire pit, and expanded entertaining spaces....
Contact an agent
Home facts
- Year built:2027
- Listing ID #:262222
- Added:34 day(s) ago
- Updated:September 15, 2026 at 05:01 AM
Rooms and interior
- Bedrooms:4
- Total bathrooms:3
- Full bathrooms:3
- Dining Description:Dining Room
- Kitchen Description:Dishwasher, Eat-in Kitchen, Kitchen, Microwave Oven, Oven, Range, Refrigerator
- Basement Description:Crawl Space
- Living area:4,200 sq. ft.
Heating and cooling
- Cooling:Ceiling Fan, Central Air, Multi Zone
- Heating:Forced Air, Gas Natural, Multi-Zoned
Structure and exterior
- Year built:2027
- Building area:4,200 sq. ft.
- Architectural Style:Two Story
- Exterior Features:Deck, Porch
- Levels:2 Story
Utilities
- Water:City
- Sewer:Septic
Finances and disclosures
- Price:$2,150,000
- Price per sq. ft.:$511.9
- Tax amount:$999,999
Features and amenities
- Appliances:Dishwasher, Range, Smoke/Fire Detector, Washer
- Laundry features:Dryer, Laundry Closet, Laundry/Utility Room, Washer
- Amenities:Walk in Closet
Parking
- Parking description:2 Car, Attached, Auto Door Opener, Black Top Driveway, Garage
New listings near 15 Egret Trail
- New
 $170,000Active0.15 Acres
37 Boardwalk, Cape May Court House, NJ 08210
MLS# 22628857Listed by: HOMESMART FIRST ADVANTAGE - New
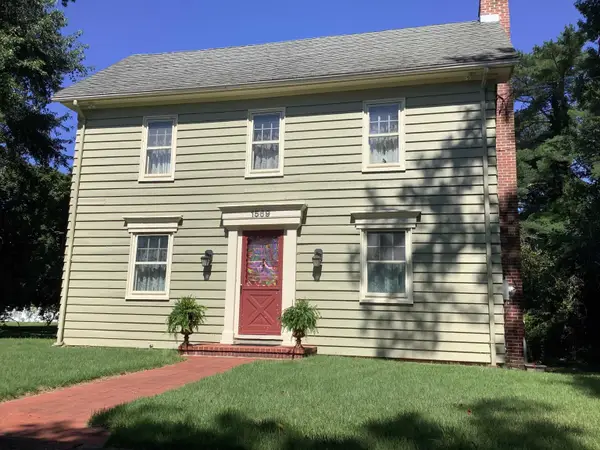 $699,900Active4 beds 2 baths1,970 sq. ft.
1569 Route 9, Cape May Court House, NJ 08210
MLS# 611635Listed by: RIXON REALTY-S151 - New
 $899,000Active5 beds 4 baths2,452 sq. ft.
33 Boardwalk, Cape May Court House, NJ 08210
MLS# 22628859Listed by: HOMESMART FIRST ADVANTAGE - New
 $679,000Active5 beds 3 baths3,932 sq. ft.
527 Goshen Road, Cape May Court House, NJ 08210
MLS# 262586Listed by: LONG & FOSTER REAL ESTATE, INC CM - New
 $215,000Active2 beds 2 baths
1009 S Route 9, Cape May Court House, NJ 08210
MLS# 262580Listed by: COASTAL ELITE REALTY - New
 $585,000Active3 beds 2 baths1,503 sq. ft.
8 Pierces Point Road, Cape May Court House, NJ 08210-2517
MLS# 262564Listed by: REAL - New
 $779,000Active3 beds 2 baths2,388 sq. ft.
104 Bay Breeze Boulevard, Cape May Court House, NJ 08210
MLS# 262517Listed by: COMPASS RE - AVALON DUNE - New
 $429,000Active3 beds 1 baths1,097 sq. ft.
104 Avocado Road, Cape May Court House, NJ 08210
MLS# 262567Listed by: TIM KERR SOTHEBY'S INTERNATIONAL REALTY - New
 $1,150,000Active5 beds 4 baths3,800 sq. ft.
35 Egret Trail, Cape May Court House, NJ 08210
MLS# 262560Listed by: LONG & FOSTER REAL ESTATE, INC NWNJ - New
 $104,000Active2 beds 1 baths1,224 sq. ft.
614 Route 9, Cape May Court House, NJ 08210
MLS# 262535Listed by: KELLER WILLIAMS REALTY JERSEY SHORE - MARGATE


Protect your home and budget from life's surprises with an Assurant Home Warranty, backed by a partner that supports you through every step of homeownership. Explore Plans.
© 2026 Better Homes and Gardens Real Estate LLC. An Anywhere Real Estate company. All rights reserved. Better Homes and Gardens® Real Estate is a registered trademark owned by Meredith Operations Corporation, licensed to Better Homes and Gardens Real Estate LLC and used with permission. Better Homes and Gardens Real Estate LLC fully supports the principles of the Fair Housing Act and the Equal Opportunity Act. Listing information is deemed reliable but is not guaranteed accurate.
Each office is independently owned and operated.
Any services or products provided by third parties are not provided by, affiliated with or related to Better Homes and Gardens Real Estate LLC, or its affiliated companies.