
414 Goshen Road, Cape May Court House, NJ 08210
Local realty services provided by:Better Homes and Gardens Real Estate Realty Connect
414 Goshen Road,Cape May Court House, NJ 08210
$419,000
- 3 Beds
- 1 Baths
- - sq. ft.
- Single family
- Active
Listed by: maureen hoey
Office: tim kerr sotheby's international realty
MLS#:262147
Source:NJ_CMCAR
Price summary
- Price:$419,000
About this home
Welcome to 414 Goshen Road, a one story single family home in Cape May Court House. This three bedroom home is close to area restaurants, shopping, year round in town events and the popular bike path. Perfect for a primary home or for a second home buyer who wants to purchase off island within a quick drive to area beaches. The layout of the home is pleasing, has a large kitchen and living area plus 3 nice sized bedrooms and a full bath. There is an attic space for extra storage. The interior just received a refresh painting. A big bonus is the one car attached garage. The home is all electric but the owner added solar panels in 2021 to help offset the cost. The monthly cost of the solar panel program is $110.50 a month and per the agreement does not change for the entirety of the program. The home also has city sewer. Please allow courteous notice for showings for the family who lives there as they will vacate for showings and take their two cats with them. The sale of the property is subject to the Seller finding a suitable replacement property but the search is on at present, and several potential areas have been identified. ....
Contact an agent
Home facts
- Year built:1978
- Listing ID #:262147
- Added:40 day(s) ago
- Updated:September 14, 2026 at 02:39 PM
Rooms and interior
- Bedrooms:3
- Total bathrooms:1
- Full bathrooms:1
- Flooring:Wall to Wall Carpet
- Kitchen Description:Kitchen, Range, Refrigerator, Stove Electric
- Basement Description:Crawl Space
Heating and cooling
- Cooling:Wall Air Conditioning
- Heating:Electric
Structure and exterior
- Year built:1978
- Architectural Style:Ranch
- Construction Materials:Solar Panels-Leased, Vinyl
- Exterior Features:Fenced Yard, Porch
Utilities
- Water:Well
- Sewer:City
Finances and disclosures
- Price:$419,000
- Tax amount:$4,469
Features and amenities
- Appliances:Range, Stove Electric
- Laundry features:Dryer, Laundry/Utility Room
- Amenities:Smoke/Fire Alarm
Parking
- Parking description:1 Car, Attached, Garage
New listings near 414 Goshen Road
- Coming Soon
 $684,900Coming Soon3 beds 3 baths2,545 sq. ft.
702 Turnberry Ct, CAPE MAY COURT HOUSE, NJ 08210
MLS# NJCM2008050Listed by: ELITE REALTORS OF NEW JERSEY - New
 $170,000Active0.15 Acres
37 Boardwalk, Cape May Court House, NJ 08210
MLS# 22628857Listed by: HOMESMART FIRST ADVANTAGE - New
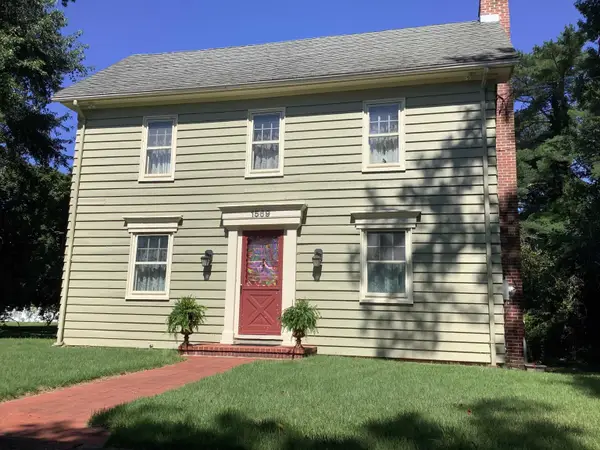 $699,900Active4 beds 2 baths1,970 sq. ft.
1569 Route 9, Cape May Court House, NJ 08210
MLS# 611635Listed by: RIXON REALTY-S151 - New
 $899,000Active5 beds 4 baths2,452 sq. ft.
33 Boardwalk, Cape May Court House, NJ 08210
MLS# 22628859Listed by: HOMESMART FIRST ADVANTAGE - New
 $679,000Active5 beds 3 baths3,932 sq. ft.
527 Goshen Road, Cape May Court House, NJ 08210
MLS# 262586Listed by: LONG & FOSTER REAL ESTATE, INC CM - New
 $215,000Active2 beds 2 baths
1009 S Route 9, Cape May Court House, NJ 08210
MLS# 262580Listed by: COASTAL ELITE REALTY - New
 $585,000Active3 beds 2 baths1,503 sq. ft.
8 Pierces Point Road, Cape May Court House, NJ 08210-2517
MLS# 262564Listed by: REAL - New
 $779,000Active3 beds 2 baths2,388 sq. ft.
104 Bay Breeze Boulevard, Cape May Court House, NJ 08210
MLS# 262517Listed by: COMPASS RE - AVALON DUNE - New
 $429,000Active3 beds 1 baths1,097 sq. ft.
104 Avocado Road, Cape May Court House, NJ 08210
MLS# 262567Listed by: TIM KERR SOTHEBY'S INTERNATIONAL REALTY - New
 $1,150,000Active5 beds 4 baths3,800 sq. ft.
35 Egret Trail, Cape May Court House, NJ 08210
MLS# 262560Listed by: LONG & FOSTER REAL ESTATE, INC NWNJ


Protect your home and budget from life's surprises with an Assurant Home Warranty, backed by a partner that supports you through every step of homeownership. Explore Plans.
© 2026 Better Homes and Gardens Real Estate LLC. An Anywhere Real Estate company. All rights reserved. Better Homes and Gardens® Real Estate is a registered trademark owned by Meredith Operations Corporation, licensed to Better Homes and Gardens Real Estate LLC and used with permission. Better Homes and Gardens Real Estate LLC fully supports the principles of the Fair Housing Act and the Equal Opportunity Act. Listing information is deemed reliable but is not guaranteed accurate.
Each office is independently owned and operated.
Any services or products provided by third parties are not provided by, affiliated with or related to Better Homes and Gardens Real Estate LLC, or its affiliated companies.