
7 Schoolhouse Lane, Cape May Court House, NJ 08210
Local realty services provided by:Better Homes and Gardens Real Estate Realty Connect
7 Schoolhouse Lane,Cape May Court House, NJ 08210
$559,990
- 4 Beds
- 2 Baths
- 1,934 sq. ft.
- Single family
- Active
Listed by: linda kirk
Office: d.r. horton
MLS#:263207
Source:NJ_CMCAR
Price summary
- Price:$559,990
- Price per sq. ft.:$289.55
About this home
New Home Available! Luxury features included in pricing - Please call for tour! Own a luxury, new construction home located on a beautiful lot across from bike path with all upgrades included! Less than 15 minutes from Stone Harbor & Avalon Beaches! Also, within a few exits to the Cape May Zoo, Congress Hall and Wildwood. This is the perfect blend of quiet neighborhood living- but giving you close access to the beach life, bike trails, shopping, main commuting routes, amazing restaurants and shopping. This one won't last long at this price! The Andrews is a stunning new construction home plan featuring 1,934 square feet of living space, 4 bedrooms, 2.5 baths and a 2-car garage. The open-concept kitchen featuring a large, modern island opens up to the dining area and great room, you will never have to miss a beat. Upstairs, the four bedrooms provide enough space for everyone, and the second floor laundry room simplifies an everyday chore! The primary bedroom has an en-suite spa-like bathroom and a large walk-in closet. Your new home also comes complete with our Smart Home System featuring a Qolsys IQ Panel, Honeywell Z-Wave Thermostat, Video doorbell, Eaton Z-Wave Switch and Kwikset Smart Door Lock. Ask about customizing your lighting experience with our Deako Light Switches, compatible with our Smart Home System! *Photos representative of plan only and may vary as built....
Contact an agent
Home facts
- Year built:2026
- Listing ID #:263207
- Added:1 day(s) ago
- Updated:November 09, 2026 at 09:02 PM
Rooms and interior
- Bedrooms:4
- Total bathrooms:2
- Full bathrooms:2
- Flooring:Laminate Flooring, Tile Flooring
- Dining Description:Dining Area, Dining Room
- Kitchen Description:Dishwasher, Eat-in Kitchen, Kitchen, Microwave Oven, Oven, Range, Stove Natural Gas
- Living area:1,934 sq. ft.
Heating and cooling
- Cooling:Central Air
- Heating:Gas Natural
Structure and exterior
- Year built:2026
- Building area:1,934 sq. ft.
- Architectural Style:Two Story
- Levels:2 Story
Utilities
- Water:Public
- Sewer:Public
Finances and disclosures
- Price:$559,990
- Price per sq. ft.:$289.55
Features and amenities
- Appliances:Dishwasher, Range, Stove Natural Gas
- Laundry features:Laundry/Utility Room
- Amenities:Walk in Closet
- Smart home:Yes
Parking
- Parking description:2 Car, Attached, Garage
New listings near 7 Schoolhouse Lane
- New
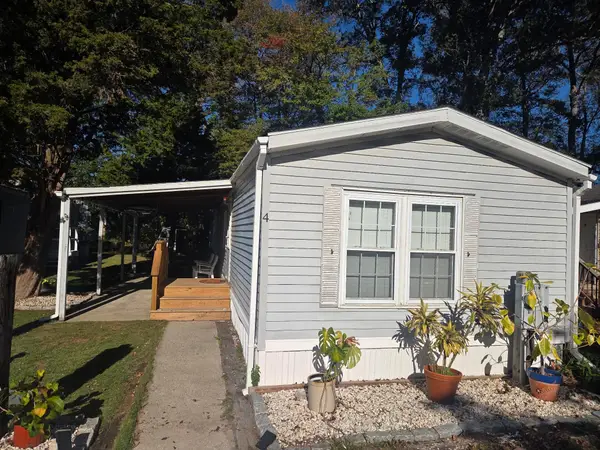 $169,900Active2 beds 2 baths
1016 Route 9, Cape May Court House, NJ 08210
MLS# 263204Listed by: RPO REALTORS - New
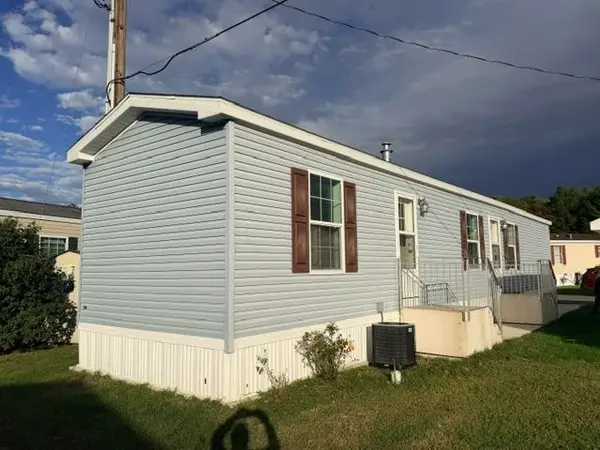 $155,000Active2 beds 2 baths
430 N 9 Route, Cape May Court House, NJ 08210
MLS# 263198Listed by: CENTURY 21 ALLIANCE WC - New
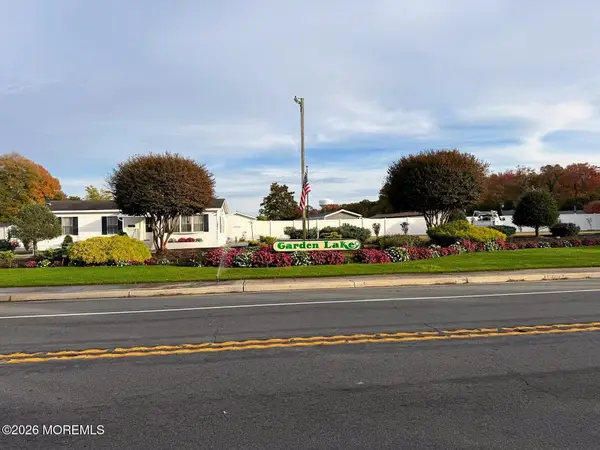 $99,000Active2 beds 2 baths
1402 Rte 9 #376, Cape May Court House, NJ 08210
MLS# 22635035Listed by: CROSSROADS REALTY SAPPHIRE GROUP - New
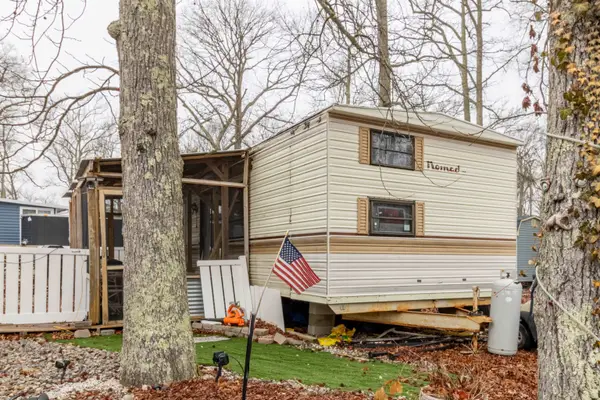 $79,900Active2 beds 1 baths
43 Route 47 North, Cape May Court House, NJ 08210
MLS# 263176Listed by: CENTURY 21 ALLIANCE WC - New
 $239,000Active0.32 Acres
1 Locust Lane, Cape May Court House, NJ 08210
MLS# 263139Listed by: BLUE HOMES REAL ESTATE LLC - New
 $249,000Active0.27 Acres
5 Locust Lane, Cape May Court House, NJ 08210
MLS# 263140Listed by: BLUE HOMES REAL ESTATE LLC - New
 $999,000Active4.54 Acres
212 Shunpike Rd, CAPE MAY COURT HOUSE, NJ 08210
MLS# NJCM2008374Listed by: COMPASS NEW JERSEY, LLC - OCEAN CITY - New
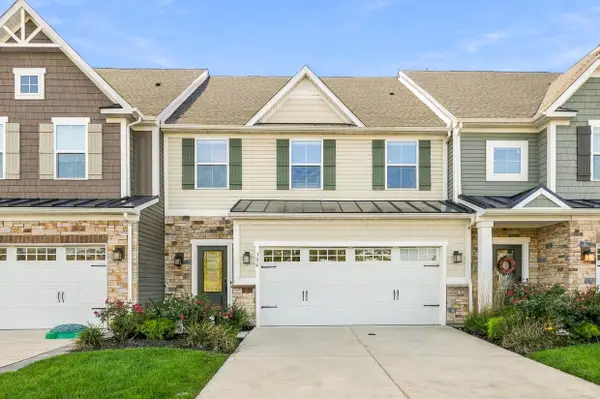 $750,000Active3 beds 2 baths2,388 sq. ft.
704 Sunset Lane, Cape May Court House, NJ 08210
MLS# 263113Listed by: COMPASS RE - AVALON DUNE 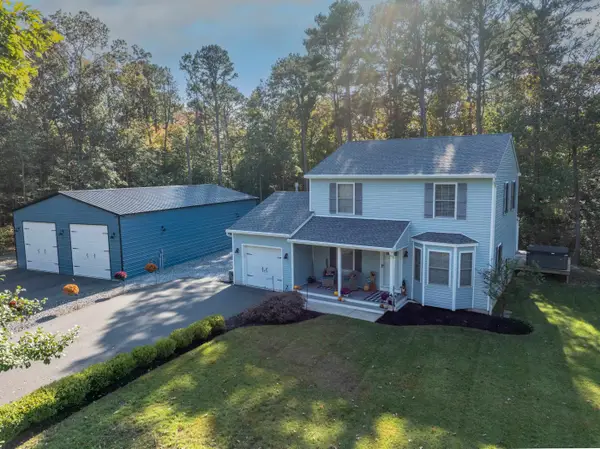 $629,000Active3 beds 2 baths
22 Cardinal Drive, Cape May Court House, NJ 08210
MLS# 263103Listed by: TIM KERR SOTHEBY'S INTERNATIONAL REALTY


Protect your home and budget from life's surprises with an Assurant Home Warranty, backed by a partner that supports you through every step of homeownership. Explore Plans.
© 2026 Better Homes and Gardens Real Estate LLC. An Anywhere Real Estate company. All rights reserved. Better Homes and Gardens® Real Estate is a registered trademark owned by Meredith Operations Corporation, licensed to Better Homes and Gardens Real Estate LLC and used with permission. Better Homes and Gardens Real Estate LLC fully supports the principles of the Fair Housing Act and the Equal Opportunity Act. Listing information is deemed reliable but is not guaranteed accurate.
Each office is independently owned and operated.
Any services or products provided by third parties are not provided by, affiliated with or related to Better Homes and Gardens Real Estate LLC, or its affiliated companies.