
706 Dias Creek Road, Cape May Court House, NJ 08210
Local realty services provided by:Better Homes and Gardens Real Estate Realty Connect
706 Dias Creek Road,Cape May Court House, NJ 08210
$748,000
- 3 Beds
- 4 Baths
- 3,924 sq. ft.
- Single family
- Active
Listed by: george l. delollis
Office: coldwell banker james c otton real estate
MLS#:262834
Source:NJ_CMCAR
Price summary
- Price:$748,000
- Price per sq. ft.:$190.62
About this home
Exceptional Two-Story Flag Lot Home - Versatile Living Minutes from Town
**Property Type:** Single-Family House
Nestled on a private flag lot, this impressive two-story residence offers the rare combination of space, flexibility, and convenience - all just moments from town. Designed with today's diverse living needs in mind, this home is truly ideal for multigenerational households or anyone seeking flexible accommodations for guests.
## Main Level Living at Its Finest
The heart of the home is a stunning great room featuring a cozy fireplace and a spacious center island that comfortably seats four - perfect for casual meals, entertaining, or gathering with loved ones. Adjacent to the kitchen, the inviting dining area provides an ideal setting for formal meals and holiday celebrations. With first- floor living thoughtfully designed throughout, The first-floor master suite is a private retreat, complete with a luxurious bathroom featuring both a soaking tub and a separate shower - your own spa-like sanctuary at the end of the day. This home also offers two additional bedrooms on the main level, served by a convenient hallway bathroom.
## Remarkable Second-Floor Suite
Upstairs, vaulted ceilings create an airy, light-filled atmosphere that instantly impresses. A spacious sitting area opens to a large, open living space, offering endless possibilities for a family room, media space, or private lounge. The suites bathroom is appointed with a double vanity and a walk-in shower, adding a touch of everyday luxury.
What truly sets this level apart is its flexibility: access it from a separate outside entrance or from the main floor, making it perfect for extended family, visiting guests. A built-in wet bar adds an elegant touch for entertaining.
## Highlights
- Private flag lot with close proximity to town
- Spacious great room with fireplace and center island seating for four
- First-floor master suite with tub and shower
- Two additional first-floor bedrooms with hallway bath
- Vaulted ceilings and open second-floor living space
- Private second-floor suite with separate entrance - ideal for multigenerational living
- Double vanity and walk-in shower in upstairs bath
- Wet bar for effortless entertaining
Homes with this level of versatility, space, and privacy are few and far between. Don't miss your opportunity to make this exceptional property your own - schedule your private showing today! Welcome to this charming centrally located townhome, where coastal living meets modern comfort. Just a short stroll to the town beach
and bay, this beautifully updated three-bedroom, two-bathroom residence offers the perfect blend of convenience and tranquility in a quiet neighborhood setting.
Inside, an open floor plan invites effortless entertaining, with gleaming hardwood floors flowing throughout the thoughtfully designed interior. The contemporary kitchen serves as the heart of the home, featuring a large center island that comfortably seats five - ideal for casual gatherings and shared meals. Modern finishes enhance every space, creating a warm and sophisticated atmosphere throughout. Step outside to the large covered deck, perfect for relaxing mornings or evening gatherings, while an outdoor shower adds a practical touch after days spent at the beach. Off-street parking for up to three vehicles ensures
convenience for you and your guests. Don't miss this rare opportunity to own a move-in-ready coastal retreat - schedule your showing today....
Contact an agent
Home facts
- Year built:2004
- Listing ID #:262834
- Added:2 day(s) ago
- Updated:October 05, 2026 at 05:04 PM
Rooms and interior
- Bedrooms:3
- Total bathrooms:4
- Full bathrooms:4
- Flooring:Laminate Flooring, Tile Flooring
- Dining Description:Dining Area
- Kitchen Description:Dishwasher, Kitchen, Microwave Oven, Oven, Range, Refrigerator, Stove Propane
- Basement Description:Crawl Space
- Living area:3,924 sq. ft.
Heating and cooling
- Cooling:Ceiling Fan, Central Air
- Heating:Gas Propane
Structure and exterior
- Year built:2004
- Building area:3,924 sq. ft.
- Architectural Style:Two Story
- Construction Materials:Shingle
- Exterior Features:Deck
- Levels:2 Story
Utilities
- Water:Well
- Sewer:Septic
Finances and disclosures
- Price:$748,000
- Price per sq. ft.:$190.62
- Tax amount:$7,843
Features and amenities
- Appliances:Dishwasher, Range
- Laundry features:Laundry/Utility Room
- Amenities:Cathedral Ceilings, Walk in Closet
Parking
- Parking description:4 Car, Black Top Driveway, Shared Driveway
New listings near 706 Dias Creek Road
- New
 $99,000Active5 beds 1 baths
1955 Route 9 N #site J118, CAPE MAY COURT HOUSE, NJ 08210
MLS# NJCM2008220Listed by: CENTURY 21 RAUH & JOHNS - New
 $3,700,000Active0 Acres
530 Stone Harbor Boulevard, Cape May Court House, NJ 08210
MLS# 262802Listed by: LONG & FOSTER REAL ESTATE, INC NWW - New
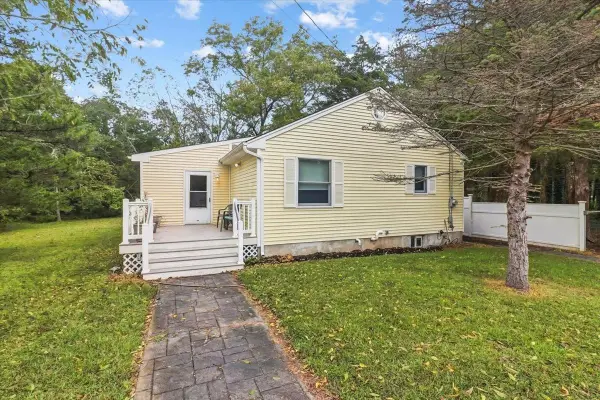 $435,000Active2 beds 1 baths962 sq. ft.
1771 Route 9, Cape May Court House, NJ 08210
MLS# 262765Listed by: BERKSHIRE HATHAWAY HS FOX & ROACH WEST - New
 $269,900Active2 beds 1 baths
19 Siegtown Road, Cape May Court House, NJ 08210
MLS# 262756Listed by: LONG & FOSTER REAL ESTATE, INC SH - New
 $353,900Active2 beds 2 baths1,088 sq. ft.
125 Lee Lane, Cape May Court House, NJ 08210
MLS# 262688Listed by: RE/MAX SURFSIDE - New
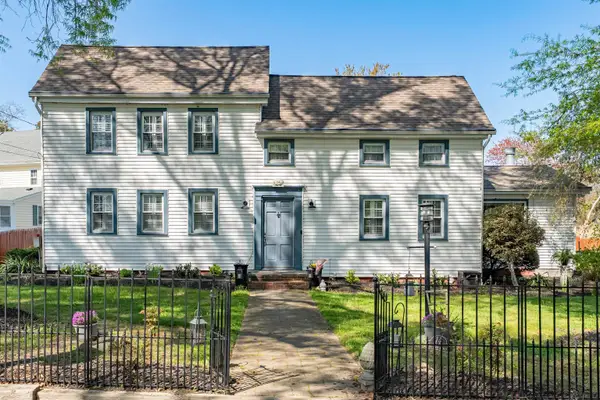 $624,900Active3 beds 2 baths2,420 sq. ft.
14 Fox Run Road, Cape May Court House, NJ 08210-1602
MLS# 262746Listed by: JERSEY CAPE REALTY - New
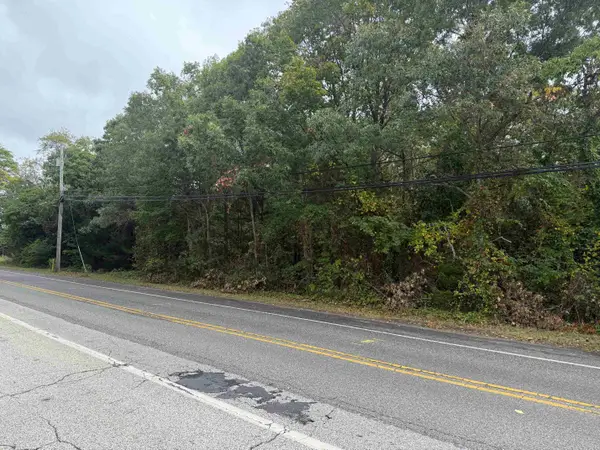 $999,000Active4.54 Acres
212 Shunpike, Cape May Court House, NJ 08210
MLS# 262747Listed by: COMPASS RE - AVALON DUNE - New
 $540,000Active3 beds 2 baths1,611 sq. ft.
42 Wynndemere Court, Cape May Court House, NJ 08210
MLS# 262689Listed by: LONG & FOSTER REAL ESTATE, INC CM  $675,000Active4 beds 3 baths2,716 sq. ft.
113 E Woodland Ave, CAPE MAY COURT HOUSE, NJ 08210
MLS# NJCM2008118Listed by: C A MCCANN & SONS INC REALTORS


Protect your home and budget from life's surprises with an Assurant Home Warranty, backed by a partner that supports you through every step of homeownership. Explore Plans.
© 2026 Better Homes and Gardens Real Estate LLC. An Anywhere Real Estate company. All rights reserved. Better Homes and Gardens® Real Estate is a registered trademark owned by Meredith Operations Corporation, licensed to Better Homes and Gardens Real Estate LLC and used with permission. Better Homes and Gardens Real Estate LLC fully supports the principles of the Fair Housing Act and the Equal Opportunity Act. Listing information is deemed reliable but is not guaranteed accurate.
Each office is independently owned and operated.
Any services or products provided by third parties are not provided by, affiliated with or related to Better Homes and Gardens Real Estate LLC, or its affiliated companies.