
303 Coral Avenue, Cape May Point, NJ 08212
Local realty services provided by:Better Homes and Gardens Real Estate Realty Connect
303 Coral Avenue,Cape May Point, NJ 08212
$2,499,900
- 3 Beds
- 2 Baths
- 2,075 sq. ft.
- Single family
- Active
Upcoming open houses
- Sun, Nov 0811:00 am - 01:00 pm
Listed by: carol a. menz,gri,crs,abr,sfr
Office: coastline realty, llc.
MLS#:263126
Source:NJ_CMCAR
Price summary
- Price:$2,499,900
- Price per sq. ft.:$1,204.77
About this home
303 Coral Avenue, Cape May Point, New Jersey. Exceptional Craftsmanship, Timeless Coastal Elegance, and an Extraordinary Cape May Point Location. Welcome to “The Happy Place,” a truly exceptional custom-built luxury residence where timeless Craftsman cottage architecture meets sophisticated coastal living. Located just seven homes from the beach in beautiful Cape May Point, this one-of-a-kind property was thoughtfully designed and built by Tom Larkin, founder and owner of Dovetail Design Build, a highly regarded custom home building and design firm with deep roots in Cape May Point. A celebration of architectural detail and superior craftsmanship, this stunning home showcases exquisite millwork, cathedral ceilings, custom cabinetry, thoughtfully placed transom windows, and beautiful hardwood flooring. Every element reflects an appreciation for quality, character, and the natural light that makes coastal living so special. The result is a home that feels both luxurious and wonderfully inviting, with the warmth and charm of a classic Cape May Point cottage. Offering three bedrooms, two full bathrooms, and one powder room, the thoughtfully designed floor plan provides comfortable first-floor living along with inviting spaces for family and guests. Upon entering, a welcoming foyer leads down the hall to a spacious living room, where a propane gas fireplace creates a cozy gathering place. The living area flows effortlessly into a beautiful, light-filled sunroom, dining area, and chef's kitchen, creating an ideal setting for both entertaining and everyday enjoyment. The kitchen is as functional as it is beautiful, featuring a Viking range, granite countertops, custom cabinetry, and a convenient pantry closet. Throughout the home, exceptional built-ins and architectural details add both beauty and functionality. The first-floor primary suite is a peaceful retreat, featuring a cathedral ceiling, beautifully appointed private bathroom, and custom cabinetry. A conveniently located powder room and tucked-away laundry closet complete the main level, making single-floor living a wonderful option. Ascend to the second floor, where an additional living room offers a delightful escape for reading, watching television, or simply relaxing. Custom built-in media cabinetry and oversized, irresistibly comfortable chairs make this a favorite place to unwind. Two beautifully furnished guest bedrooms share a spacious bathroom featuring a tiled shower, classic wainscoting, and custom built-in cabinetry. Every room has been tastefully designed and decorated with an eye for detail, comfort, and coastal elegance. Offered fully furnished, “The Happy Place” is truly turnkey. Simply arrive, unpack, and begin enjoying the Cape May Point lifestyle from day one. The outdoor spaces are equally inviting. Beautifully landscaped grounds surround the home, creating a lovely private setting for relaxing and entertaining with outdoor lighting front and backyards with lighted stair risers. The private rear patio, complete with a fire pit, is perfect for gathering beneath the stars after a day at the beach. An outdoor shower makes rinsing off after sandy adventures a breeze. Additional features include paved off-street parking, propane gas heat, central air conditioning, and an exceptionally well-maintained encapsulated crawl space offering valuable additional storage. And then there is the location! Just seven homes from the beach, approximately two blocks from the iconic Cape May Lighthouse and Cape May Point State Park, and two blocks from picturesque Lake Lily, this property places you in the heart of everything that makes Cape May Point so extraordinary. Enjoy morning walks along the shoreline, spectacular sunsets, birdwatching, nature trails, and the peaceful rhythm of life in one of the Jersey Shore's most treasured seaside communities. “The Happy Place” is more than a name; it's a feeling....
Contact an agent
Home facts
- Year built:2004
- Listing ID #:263126
- Added:6 day(s) ago
- Updated:November 06, 2026 at 05:01 PM
Rooms and interior
- Bedrooms:3
- Total bathrooms:2
- Full bathrooms:2
- Flooring:Tile Flooring, Wood Flooring
- Dining Description:Dining Room
- Kitchen Description:Dishwasher, Disposal, Kitchen, Oven, Range, Refrigerator, Stove Propane
- Basement Description:Crawl Space, Outside Entrance
- Living area:2,075 sq. ft.
Heating and cooling
- Cooling:Ceiling Fan, Central Air, Multi Zone
- Heating:Forced Air, Gas Propane, Multi-Zoned
Structure and exterior
- Year built:2004
- Building area:2,075 sq. ft.
- Architectural Style:Cottage, Two Story
- Construction Materials:Shingle, Wood
- Exterior Features:Outside Shower, Patio, Sprinkler System
- Levels:2 Story
Utilities
- Water:City
- Sewer:City
Finances and disclosures
- Price:$2,499,900
- Price per sq. ft.:$1,204.77
- Tax amount:$5,725
Features and amenities
- Appliances:Dishwasher, Range, Smoke/Fire Detector, Washer
- Laundry features:Dryer, Laundry/Utility Room, Washer
- Amenities:Cathedral Ceilings, Walk in Closet
Parking
- Parking description:2 Car, Parking Pad
New listings near 303 Coral Avenue
- New
 $1,849,000Active5 beds 2 baths2,028 sq. ft.
304 Whilldin Avenue, Cape May Point, NJ 08212
MLS# 263085Listed by: COASTLINE REALTY, LLC 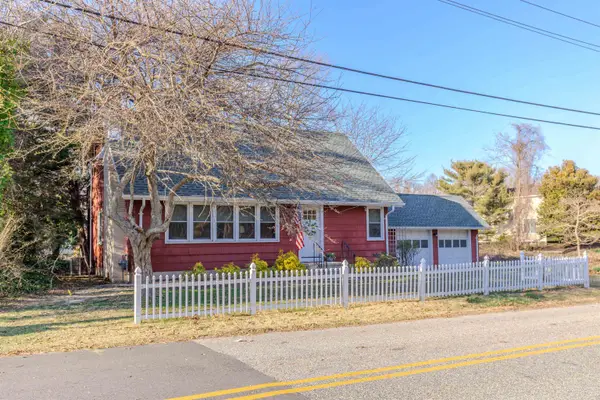 $1,850,000Active4 beds 2 baths1,396 sq. ft.
601 Seagrove Avenue, Cape May Point, NJ 08212
MLS# 263042Listed by: LONG & FOSTER REAL ESTATE, INC CM- Open Sat, 10:30am to 1:30pm
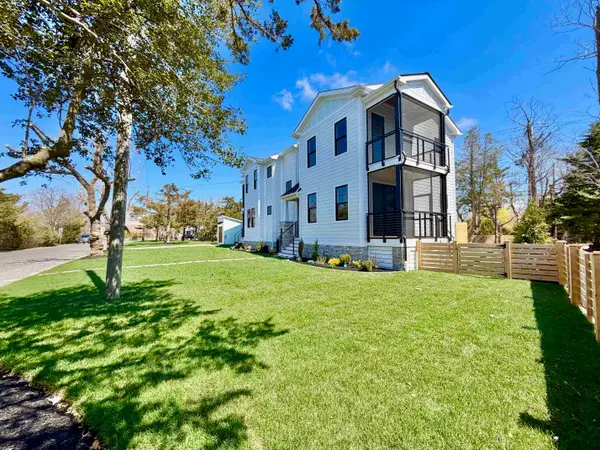 $2,699,900Active5 beds 4 baths2,874 sq. ft.
605 E Lake Drive, Cape May Point, NJ 08212
MLS# 263011Listed by: CAPE RESORTS REALTY  $2,499,000Active4 beds 2 baths2,368 sq. ft.
507 E Lake Drive, Cape May Point, NJ 08212
MLS# 261972Listed by: TIM KERR SOTHEBY'S INTERNATIONAL REALTY $3,998,000Active4 beds 3 baths
101 Whilldin Avenue, Cape May Point, NJ 08212
MLS# 261879Listed by: COASTLINE REALTY, LLC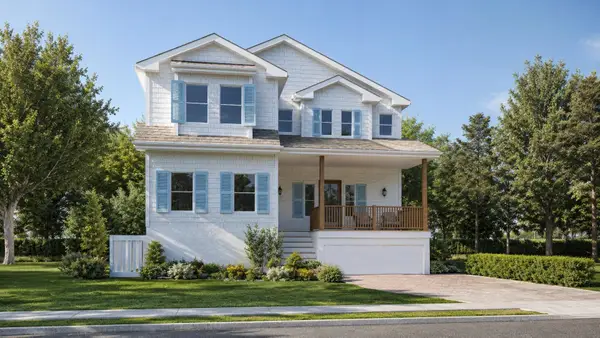 $2,249,999Active5 beds 3 baths2,861 sq. ft.
403 W Central Avenue, Cape May Point, NJ 08212
MLS# 261631Listed by: RE/MAX SURFSIDE


Protect your home and budget from life's surprises with an Assurant Home Warranty, backed by a partner that supports you through every step of homeownership. Explore Plans.
© 2026 Better Homes and Gardens Real Estate LLC. An Anywhere Real Estate company. All rights reserved. Better Homes and Gardens® Real Estate is a registered trademark owned by Meredith Operations Corporation, licensed to Better Homes and Gardens Real Estate LLC and used with permission. Better Homes and Gardens Real Estate LLC fully supports the principles of the Fair Housing Act and the Equal Opportunity Act. Listing information is deemed reliable but is not guaranteed accurate.
Each office is independently owned and operated.
Any services or products provided by third parties are not provided by, affiliated with or related to Better Homes and Gardens Real Estate LLC, or its affiliated companies.