
508 Alexander Avenue, Cape May Point, NJ 08212
Local realty services provided by:Better Homes and Gardens Real Estate Realty Connect
508 Alexander Avenue,Cape May Point, NJ 08212
$2,995,000
- 5 Beds
- 3 Baths
- 2,908 sq. ft.
- Single family
- Active
Listed by: amy lombardo
Office: compass re - sic
MLS#:261776
Source:NJ_CMCAR
Price summary
- Price:$2,995,000
- Price per sq. ft.:$1,029.92
About this home
There’s an immediate sense of arrival at 508 Alexander Avenue — an unmistakable “aha” feeling that captures the charm and tranquility of Cape May Point from the moment you step onto the inviting front porch. Surrounded by lush vegetation and gardens filled with surprises around every corner, this 5-bedroom, 3.1-bathroom home offers a lifestyle deeply connected to nature, comfort, and effortless coastal living. A spacious entryway welcomes you inside, where soft natural light pours throughout the home, creating a warm and airy atmosphere. The first floor hosts four generously sized bedrooms, including a private ensuite, an additional hall bathroom, a dedicated laundry room, and numerous walk-in closets that provide exceptional storage and functionality. Upstairs, a spacious fifth bedroom suite offers additional privacy, making it ideal for guests or a peaceful retreat of its own. Designed for gathering, the main living area is both open and inviting, anchored by a stunning solid mahogany island, soapstone countertops, and a cozy wood-burning fireplace. The adjoining sunroom creates the feeling of dining outdoors year-round, wrapped in natural light and views of the surrounding gardens. Just off the kitchen, a deck provides the perfect grilling space and leads directly to stairs ascending to the rooftop deck — a magical setting overlooking the treeline, where sunsets, and star-filled nights become part of everyday life. The backyard feels like a private sanctuary, thoughtfully landscaped with blooming vegetation and intimate outdoor spaces that encourage relaxation and exploration. Completing the property is a detached 2-car garage with an additional bonus room currently utilized as a workshop, offering endless possibilities for a studio, gym, hobby room, or additional flex space. Just moments from the beach, trails, Lake Lily, and the iconic Cape May Lighthouse, 508 Alexander Avenue is more than a home — it’s an experience, offering the rare blend of privacy, warmth, and the unmistakable lifestyle that makes Cape May Point so treasured....
Contact an agent
Home facts
- Year built:2004
- Listing ID #:261776
- Added:7 day(s) ago
- Updated:July 09, 2026 at 02:41 PM
Rooms and interior
- Bedrooms:5
- Total bathrooms:3
- Full bathrooms:3
- Flooring:Tile Flooring, Wood Flooring
- Dining Description:Dining Room
- Kitchen Description:Dishwasher, Disposal, Kitchen, Microwave Oven, Refrigerator, Stove Natural Gas
- Living area:2,908 sq. ft.
Heating and cooling
- Cooling:Central Air
- Heating:Gas Natural
Structure and exterior
- Year built:2004
- Building area:2,908 sq. ft.
- Architectural Style:Two Story
- Exterior Features:Deck, Porch
- Levels:2 Story
Utilities
- Water:Public
- Sewer:Public
Finances and disclosures
- Price:$2,995,000
- Price per sq. ft.:$1,029.92
- Tax amount:$7,227
Features and amenities
- Appliances:Dishwasher, Smoke/Fire Detector, Stainless steel appliance, Stove Natural Gas, Washer
- Laundry features:Dryer, Laundry/Utility Room, Washer
- Amenities:Walk in Closet
Parking
- Parking description:4 Car, Auto Door Opener, Detached, Garage
New listings near 508 Alexander Avenue
 $1,449,000Active3 beds 3 baths1,365 sq. ft.
205 Cape Avenue, Cape May Point, NJ 08204
MLS# 261660Listed by: KELLER WILLIAMS REALTY JERSEY SHORE - SIC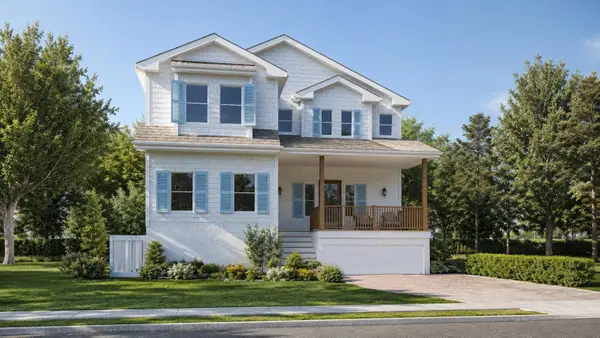 $2,249,999Active5 beds 3 baths2,861 sq. ft.
403 W Central Avenue, Cape May Point, NJ 08212
MLS# 261631Listed by: RE/MAX SURFSIDE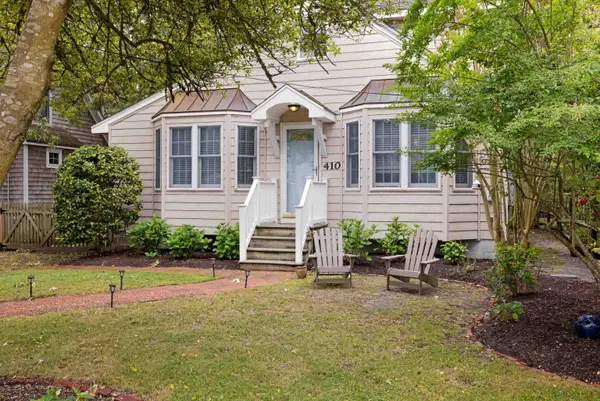 $1,999,000Active4 beds 3 baths
410 Oxford Avenue, Cape May Point, NJ 08212
MLS# 261445Listed by: DESATNICK REAL ESTATE LLC - CAPE MAY $1,800,000Active4 beds 3 baths1,859 sq. ft.
201 Lighthouse Ave, CAPE MAY POINT, NJ 08212
MLS# NJCM2006700Listed by: LISA WOLSCHINA & ASSOCIATES, INC. $2,499,999Active4 beds 3 baths
205 Coral Avenue, Cape May Point, NJ 08212
MLS# 260353Listed by: COASTLINE REALTY, LLC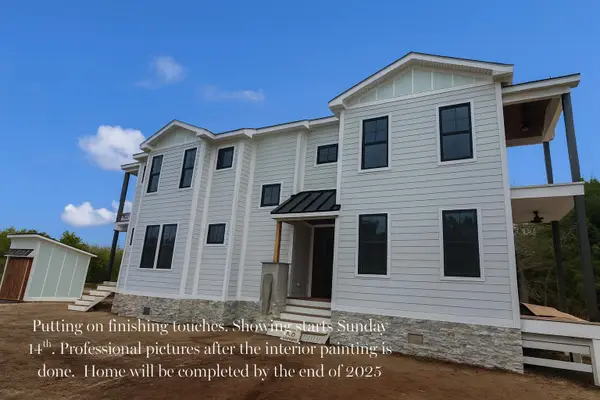 $2,974,500Active5 beds 4 baths2,874 sq. ft.
605 E Lake Drive, Cape May Point, NJ 08212
MLS# 253516Listed by: CAPE RESORTS REALTY $1,395,000Active2 beds 2 baths944 sq. ft.
211 Knox Avenue, Cape May Point, NJ 08212
MLS# 252884Listed by: LONG & FOSTER REAL ESTATE, INC CM $1,769,000Active3 beds 2 baths1,993 sq. ft.
323 Alexander Avenue, Cape May Point, NJ 08212
MLS# 252720Listed by: COASTLINE REALTY, LLC $1,895,000Active4 beds 2 baths1,396 sq. ft.
601 Seagrove Avenue, Cape May Point, NJ 08212
MLS# 250916Listed by: LONG & FOSTER REAL ESTATE, INC CM


Protect your home and budget from life's surprises with an Assurant Home Warranty, backed by a partner that supports you through every step of homeownership. Explore Plans.
© 2026 Better Homes and Gardens Real Estate LLC. An Anywhere Real Estate company. All rights reserved. Better Homes and Gardens® Real Estate is a registered trademark owned by Meredith Operations Corporation, licensed to Better Homes and Gardens Real Estate LLC and used with permission. Better Homes and Gardens Real Estate LLC fully supports the principles of the Fair Housing Act and the Equal Opportunity Act. Listing information is deemed reliable but is not guaranteed accurate.
Each office is independently owned and operated.
Any services or products provided by third parties are not provided by, affiliated with or related to Better Homes and Gardens Real Estate LLC, or its affiliated companies.