
829B Stockton Avenue, Cape May, NJ 08204
Local realty services provided by:Better Homes and Gardens Real Estate Maturo
829B Stockton Avenue,Cape May, NJ 08204
$649,000
- 1 Beds
- 1 Baths
- 762 sq. ft.
- Condominium
- Active
Listed by: william kurtz
Office: coldwell banker sol needles real estate
MLS#:261432
Source:NJ_CMCAR
Price summary
- Price:$649,000
- Price per sq. ft.:$851.71
About this home
Extremely well maintained condominium in a remodeled Victorian just one block to the beach. This first floor unit offers an eat-in kitchen. nice size living room, bedroom Full bath with a newly renovated shower, private patio and detached "cottage" that can be used for personal use office/den. Walk to most of Cape May's finest restaurants, the Washington Street Mall and the Historic district. Large amount of storage area, private patio for grilling or entertaining.
Contact an agent
Home facts
- Year built:1900
- Listing ID #:261432
- Added:1 day(s) ago
- Updated:May 26, 2026 at 06:59 PM
Rooms and interior
- Bedrooms:1
- Total bathrooms:1
- Full bathrooms:1
- Kitchen Description:Dishwasher, Eat-in Kitchen, Microwave Oven, Oven, Range, Refrigerator
- Living area:762 sq. ft.
Heating and cooling
- Cooling:Central Air
- Heating:Gas Natural
Structure and exterior
- Year built:1900
- Building area:762 sq. ft.
Utilities
- Water:City
- Sewer:City
Finances and disclosures
- Price:$649,000
- Price per sq. ft.:$851.71
- Tax amount:$4,188
Features and amenities
- Laundry features:Dryer, Washer
New listings near 829B Stockton Avenue
- New
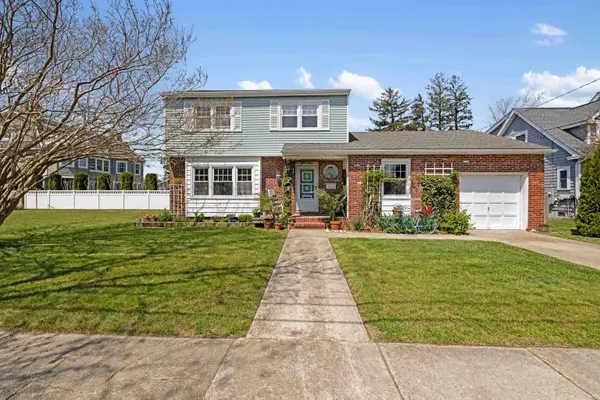 $1,675,000Active4 beds 1 baths1,670 sq. ft.
1215 Massachusetts Avenue, Cape May, NJ 08204
MLS# 261384Listed by: DESATNICK REAL ESTATE LLC - CAPE MAY - New
 $1,830,000Active3 beds 4 baths1,538 sq. ft.
1 Englewood Rd, CAPE MAY, NJ 08204
MLS# NJCM2007364Listed by: HOMESTEAD REAL ESTATE CO INC. - Coming Soon
 $569,000Coming Soon3 beds 2 baths
13 Cormorant Way, CAPE MAY, NJ 08204
MLS# NJCM2007372Listed by: BHHS FOX & ROACH - HADDONFIELD - New
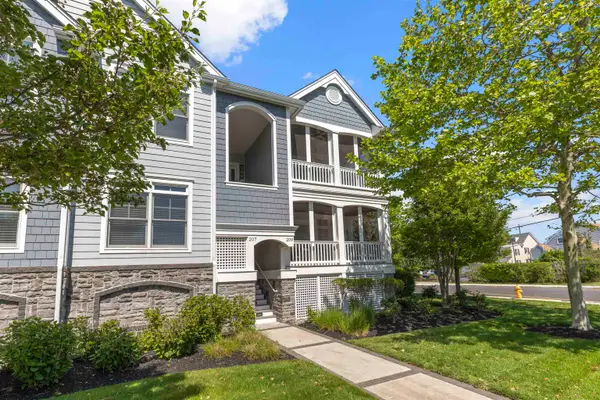 $1,749,000Active3 beds 2 baths
209 Park Boulevard, Cape May, NJ 08204
MLS# 261370Listed by: JERSEY CAPE REALTY 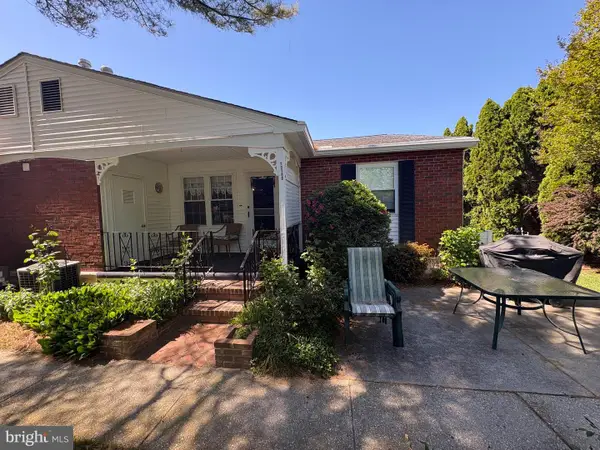 $660,000Pending2 beds 1 baths750 sq. ft.
1310-d Virginia Ave, CAPE MAY, NJ 08204
MLS# NJCM2007346Listed by: 20/20 REAL ESTATE - BENSALEM- New
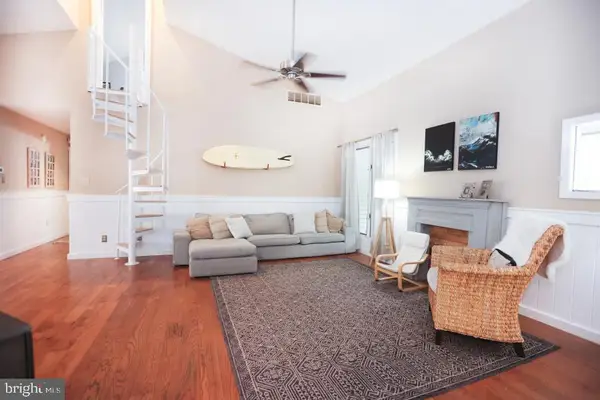 $595,000Active3 beds 2 baths2,173 sq. ft.
14 Freedom Dr, CAPE MAY, NJ 08204
MLS# NJCM2007336Listed by: CENTURY 21 GILMARTIN & COMPANY 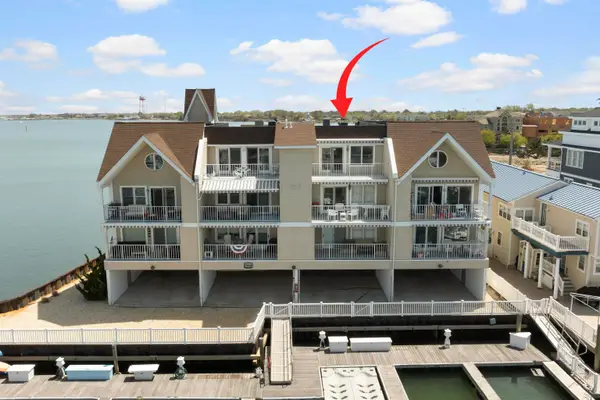 $1,100,000Active2 beds 2 baths
1415 Harbor Lane, Cape May, NJ 08204
MLS# 261151Listed by: LONG & FOSTER REAL ESTATE, INC CM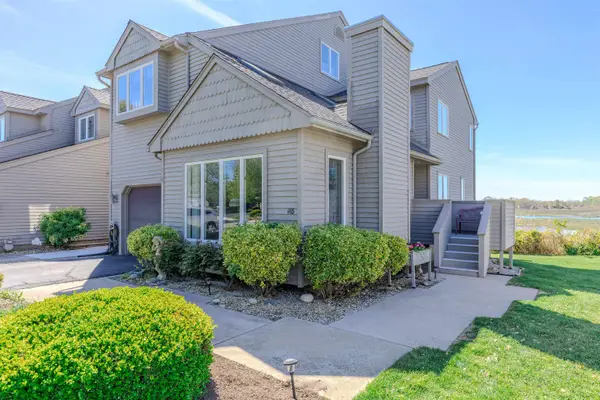 $1,260,000Active4 beds 3 baths1,912 sq. ft.
405 Saint James Place, Cape May, NJ 08204
MLS# 261145Listed by: LONG & FOSTER REAL ESTATE, INC CM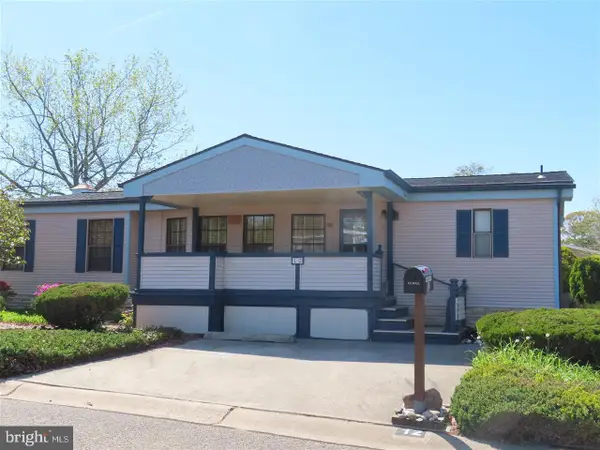 $340,000Active2 beds 2 baths1,200 sq. ft.
12 Breakwater Pl, CAPE MAY, NJ 08204
MLS# NJCM2007232Listed by: WEICHERT REALTORS - MOORESTOWN


Protect your home and budget from life's surprises with an Assurant Home Warranty, backed by a partner that supports you through every step of homeownership. Explore Plans.
© 2026 Better Homes and Gardens Real Estate LLC. An Anywhere Real Estate company. All rights reserved. Better Homes and Gardens® Real Estate is a registered trademark owned by Meredith Operations Corporation, licensed to Better Homes and Gardens Real Estate LLC and used with permission. Better Homes and Gardens Real Estate LLC fully supports the principles of the Fair Housing Act and the Equal Opportunity Act. Listing information is deemed reliable but is not guaranteed accurate.
Each office is independently owned and operated.
Any services or products provided by third parties are not provided by, affiliated with or related to Better Homes and Gardens Real Estate LLC, or its affiliated companies.