
9 Carlton Drive, Cape May, NJ 08204
Local realty services provided by:Better Homes and Gardens Real Estate Realty Connect
9 Carlton Drive,North Cape May, NJ 08204
$650,000
- 6 Beds
- 2 Baths
- 1,872 sq. ft.
- Single family
- Active
Listed by: gail wilsey-morrison, crs, abr, sres
Office: long & foster real estate, inc cm
MLS#:261875
Source:NJ_CMCAR
Price summary
- Price:$650,000
- Price per sq. ft.:$347.22
About this home
Don't miss this opportunity to own a spacious 6-bedroom, 2-bath single-family home situated on a generously sized, fenced 80' x 108' irr lot in the highly desirable North Cape May market. Offering plenty of room for family and guests, this home features six bedrooms spread over two levels, making it ideal as a primary residence, vacation home, or investment property. The first floor offers a cozy enclosed front porch, a large living room, an eat-in kitchen, two bedrooms, full bath, laundry room and mud room. Upstairs, you'll find four additional bedrooms, a second full bath, and a convenient laundry chute. Storage space is abundant throughout the home, providing plenty of room for all your belongings. The second-floor addition, completed in 1995, significantly expanded the living space and includes access to an oversized deck, perfect for relaxing, entertaining, or enjoying the coastal breezes. Central air conditioning serves the second floor, while window air conditioning units keep the first floor comfortable. Outside, the expansive fenced yard offers endless possibilities for recreation, gardening, pets, or future enhancements. Additional features include an outdoor shower, storage shed, and ample outdoor living space. With larger homes on sizable lots becoming increasingly difficult to find in North Cape May, this property presents an exceptional opportunity to enjoy all that this thriving shore community has to offer....
Contact an agent
Home facts
- Year built:1967
- Listing ID #:261875
- Added:1 day(s) ago
- Updated:July 10, 2026 at 03:59 PM
Rooms and interior
- Bedrooms:6
- Total bathrooms:2
- Full bathrooms:2
- Flooring:Tile Flooring, Wall to Wall Carpet
- Kitchen Description:Eat-in Kitchen, Microwave Oven, Oven, Refrigerator
- Basement Description:Crawl Space, Outside Entrance
- Living area:1,872 sq. ft.
Heating and cooling
- Cooling:Central Air, Window Air Conditioning
- Heating:Baseboard, Electric
Structure and exterior
- Year built:1967
- Building area:1,872 sq. ft.
- Architectural Style:Two Story
- Construction Materials:Vinyl
- Exterior Features:Deck, Fenced Yard, Outside Shower, Patio, Porch, Storage Building
- Levels:2 Story
Utilities
- Water:City
- Sewer:City
Finances and disclosures
- Price:$650,000
- Price per sq. ft.:$347.22
- Tax amount:$4,249
Features and amenities
- Appliances:Washer
- Laundry features:Dryer, Laundry/Utility Room, Washer
- Amenities:Smoke/Fire Alarm
Parking
- Parking description:4 Car, Concrete Driveway, Parking Pad
New listings near 9 Carlton Drive
- New
 $650,000Active6 beds 2 baths1,872 sq. ft.
9 Carlton Dr, CAPE MAY, NJ 08204
MLS# NJCM2007656Listed by: LONG & FOSTER REAL ESTATE, INC. - New
 $1,599,000Active2 beds 2 baths1,536 sq. ft.
1625 Beach Avenue, Cape May, NJ 08204
MLS# 261869Listed by: JERSEY CAPE REALTY - New
 $2,000,000Active4 beds 4 baths2,544 sq. ft.
106-a Howard St, CAPE MAY, NJ 08204
MLS# NJCM2007612Listed by: KELLER WILLIAMS REAL ESTATE-BLUE BELL - Open Sat, 10am to 4pmNew
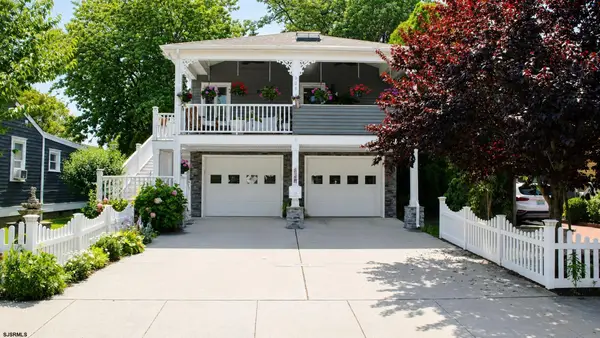 $1,299,900Active2 beds 2 baths
526 Elmira Street, Cape May, NJ 08204
MLS# 609491Listed by: EXP REALTY - OCEAN CITY S382K - New
 $3,945,000Active4 beds 3 baths3,200 sq. ft.
551 Elmira Street, Cape May, NJ 08204
MLS# 261766Listed by: DESATNICK REAL ESTATE LLC - CAPE MAY - New
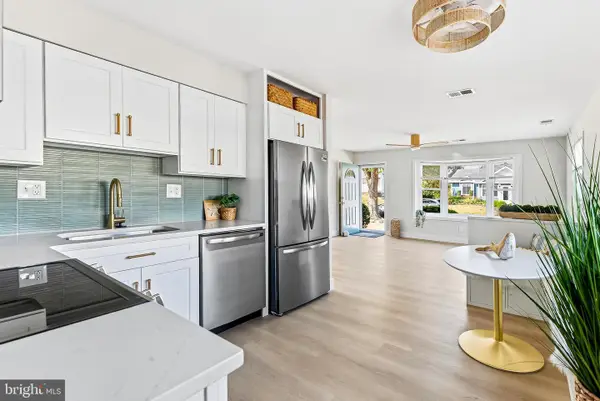 $515,000Active2 beds 1 baths792 sq. ft.
80 Beachhurst Dr, CAPE MAY, NJ 08204
MLS# NJCM2007594Listed by: SERHANT PENNSYLVANIA LLC 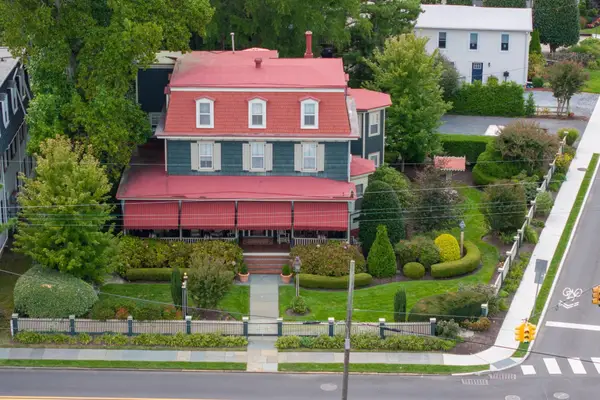 $2,835,000Active-- beds -- baths
933 Washington Street, Cape May, NJ 08204
MLS# 261733Listed by: JERSEY CAPE REALTY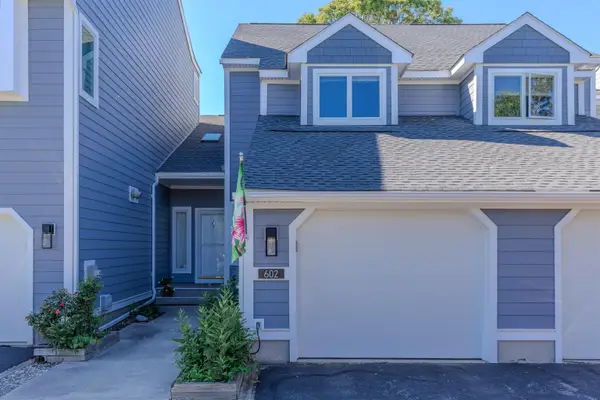 $1,132,000Active3 beds 3 baths1,935 sq. ft.
602 Saint James Place, Cape May, NJ 08204
MLS# 261716Listed by: LONG & FOSTER REAL ESTATE, INC CM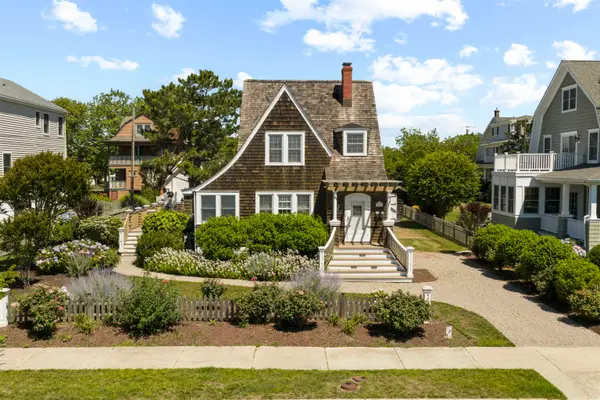 $2,200,000Active3 beds 2 baths1,380 sq. ft.
1211 New Jersey Avenue, Cape May, NJ 08204
MLS# 261709Listed by: COASTLINE REALTY, LLC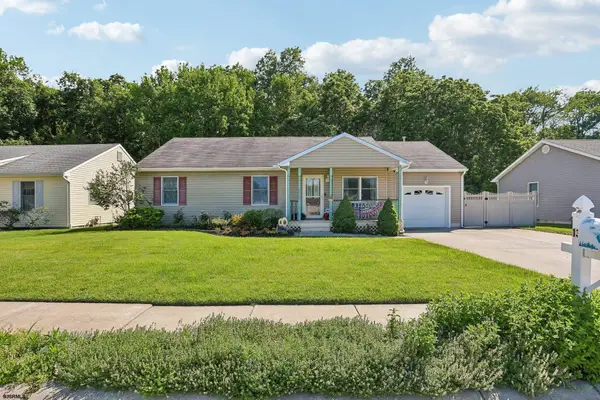 $569,000Pending3 beds 2 baths
13 Cormorant Way, Cape May, NJ 08204
MLS# 609061Listed by: BHHS FOX AND ROACH-HADDONFIELD


Protect your home and budget from life's surprises with an Assurant Home Warranty, backed by a partner that supports you through every step of homeownership. Explore Plans.
© 2026 Better Homes and Gardens Real Estate LLC. An Anywhere Real Estate company. All rights reserved. Better Homes and Gardens® Real Estate is a registered trademark owned by Meredith Operations Corporation, licensed to Better Homes and Gardens Real Estate LLC and used with permission. Better Homes and Gardens Real Estate LLC fully supports the principles of the Fair Housing Act and the Equal Opportunity Act. Listing information is deemed reliable but is not guaranteed accurate.
Each office is independently owned and operated.
Any services or products provided by third parties are not provided by, affiliated with or related to Better Homes and Gardens Real Estate LLC, or its affiliated companies.