
100 Wortylko St, Carteret, NJ 07008
Local realty services provided by:Better Homes and Gardens Real Estate Elite
100 Wortylko St,Carteret Boro, NJ 07008
$615,000
- 4 Beds
- 2 Baths
- - sq. ft.
- Single family
- Active
Listed by: todd v. higgins
Office: re/max 1st advantage732-382-0200
MLS#:4045632
Source:NJ_GSMLS
Price summary
- Price:$615,000
About this home
This Shorecrest home features 4 bedroom 2 full baths Garage and partial basement. Oversized lot ,sliders to Deck , patio area, UPDATED kitchen , new roof. Opened concept ! Owner by the same family for 2 generations. close proximity to schools & parks TAXES ARE 8,931
Contact an agent
Home facts
- Year built:1957
- Subdivision & Development:Shorecrest
- Listing ID #:4045632
- Added:48 day(s) ago
- Updated:September 25, 2026 at 02:41 PM
Rooms and interior
- Bedrooms:4
- Total bathrooms:2
- Full bathrooms:2
- Rooms Total:8
- Kitchen Description:Carbon Monoxide Detector, Eat-In Kitchen, Range/Oven-Gas, Refrigerator
- Basement Description:Basement, Partial
Heating and cooling
- Heating:1 Unit, Baseboard - Hotwater
Structure and exterior
- Roof:Asphalt Shingle
- Year built:1957
- Lot area:0.19 Acres
- Lot Features:Irregular Lot
- Architectural Style:Split Level
- Construction Materials:Aluminum Siding
- Exterior Features:Deck, Patio
Schools
- High school:CARTERET
- Middle school:CARTERET
- Elementary school:CARTERET
Utilities
- Water:Public Water
- Sewer:Public Sewer
Finances and disclosures
- Price:$615,000
- Tax amount:$8,931 (2025)
Features and amenities
- Appliances:Carbon Monoxide Detector, Range/Oven-Gas, Refrigerator, Washer
- Laundry features:Dryer, Washer
- Amenities:Blinds, Carbon Monoxide Detector, Gas-Natural, Smoke Detector
Parking
- Parking description:1 Car Width, Attached Garage
- Garage spaces:1
New listings near 100 Wortylko St
- New
 $719,000Active4 beds 3 baths
5 Sumutka Ct, Carteret Boro, NJ 07008
MLS# 4054302Listed by: PREMIER HOMES - New
 $549,900Active4 beds 2 baths1,406 sq. ft.
-121 Dorothy Street, Carteret, NJ 07008
MLS# 2704762RListed by: J.J. ELEK REALTY CO. - New
 $599,999Active4 beds 2 baths
-29 Swarthmore Drive, Carteret, NJ 07008
MLS# 2704620RListed by: HALO REALTY - Open Sat, 12 to 2pmNew
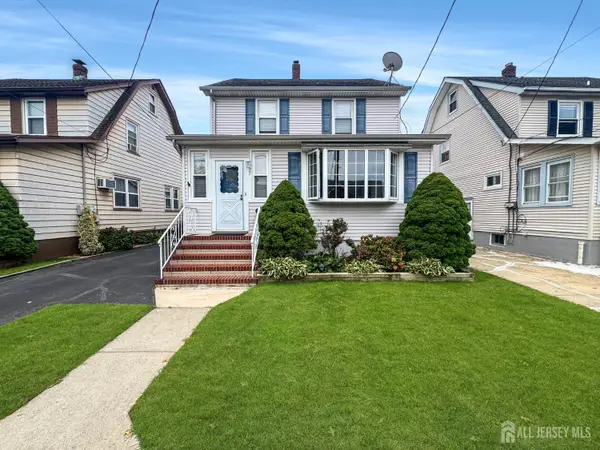 $499,000Active3 beds 2 baths1,716 sq. ft.
-27 Hermann Avenue, Carteret, NJ 07008
MLS# 2704352RListed by: MOVERITE REAL ESTATE LLC - Open Sun, 12 to 2pm
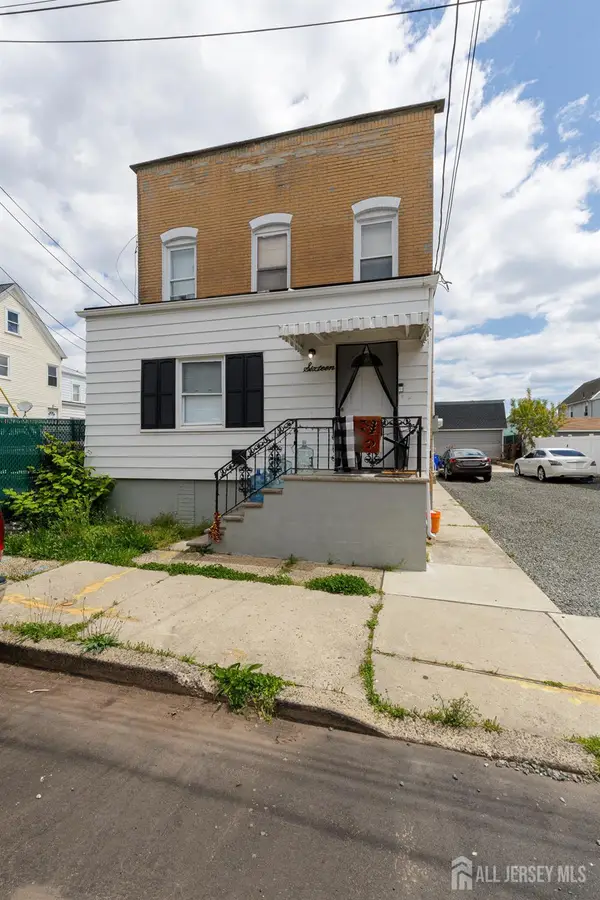 $699,900Active-- beds 2 baths1,842 sq. ft.
-16 Somerset Street, Carteret, NJ 07008
MLS# 2704152RListed by: CENTURY 21 ALLIANCE REALTY  $495,000Active3 beds 2 baths
-104 Lincoln Avenue, Carteret, NJ 07008
MLS# 2704109RListed by: COLAMERICA HOMES INC $519,000Active4 beds 2 baths1,228 sq. ft.
-68 Oak Street, Carteret, NJ 07008
MLS# 2770478MListed by: RE/MAX SELECT $575,000Active3 beds 2 baths1,197 sq. ft.
-73 George Street, Carteret, NJ 07008
MLS# 2703861RListed by: C21 CHARLES SMITH AGENCY, INC $615,000Active5 beds 2 baths1,781 sq. ft.
-82 Markowitz Street, Carteret, NJ 07008
MLS# 2703754RListed by: CENTURY 21 SYLVIA GEIST AGENCY $589,900Active3 beds 2 baths1,323 sq. ft.
-51 Charlotte Street, Carteret, NJ 07008
MLS# 2703731RListed by: EXP REALTY, LLC


Protect your home and budget from life's surprises with an Assurant Home Warranty, backed by a partner that supports you through every step of homeownership. Explore Plans.
© 2026 Better Homes and Gardens Real Estate LLC. An Anywhere Real Estate company. All rights reserved. Better Homes and Gardens® Real Estate is a registered trademark owned by Meredith Operations Corporation, licensed to Better Homes and Gardens Real Estate LLC and used with permission. Better Homes and Gardens Real Estate LLC fully supports the principles of the Fair Housing Act and the Equal Opportunity Act. Listing information is deemed reliable but is not guaranteed accurate.
Each office is independently owned and operated.
Any services or products provided by third parties are not provided by, affiliated with or related to Better Homes and Gardens Real Estate LLC, or its affiliated companies.