
-26 Swarthmore Drive, Carteret, NJ 07008
Local realty services provided by:Better Homes and Gardens Real Estate Realty Connect
Office: halo realty
MLS#:2706079R
Source:NJ_MCMLS
Price summary
- Price:$879,999
- Price per sq. ft.:$340.82
About this home
Welcome to this spacious motherdaughter style split-level home located in a prime area of Carteret! Featuring 6 bedrooms and 4 bathrooms, this home offers plenty of space and flexibility for multi-generational living. Enjoy a spacious living room, dining room, and a second kitchen, providing added convenience for extended family living. The home also features a basement and a backyard, perfect for relaxing or entertaining. Conveniently located near the NJ Turnpike, shopping centers, schools, bus stops, and major highways, making commuting a breeze. Don't miss this incredible opportunity to own a versatile home in one of Carteret's desirable locations! Pics coming soon!
Contact an agent
Home facts
- Year built:1959
- Subdivision & Development:Longview Terrace Sec 03
- Listing ID #:2706079R
- Updated:October 31, 2026 at 03:04 AM
Rooms and interior
- Bedrooms:6
- Total bathrooms:4
- Full bathrooms:4
- Rooms Total:10
- Flooring:Ceramic Tile, Laminate, Wood
- Dining Description:Dining L
- Kitchen Description:2nd Kitchen, Dishwasher, Eat-in Kitchen, Gas Range/Oven, Granite/Corian Countertops, Kitchen, Kitchen Exhaust Fan, Refrigerator
- Basement Description:Interior Entry, Partial, Utility Room
- Living area:2,582 sq. ft.
Heating and cooling
- Cooling:Central Air
- Heating:Forced Air
- Central air:Yes
Structure and exterior
- Roof:Asphalt
- Year built:1959
- Building area:2,582 sq. ft.
- Lot area:0.14 Acres
- Lot Features:Level
- Exterior Features:Deck, Patio, Sidewalk, Yard
- Levels:3 Story
Utilities
- Water:Public
- Sewer:Public Sewer
Finances and disclosures
- Price:$879,999
- Price per sq. ft.:$340.82
- Tax amount:$10,233
Features and amenities
- Appliances:Gas Water Heater, Refrigerator
- Amenities:Gas Water Heater
Parking
- Parking description:2 Car Width, Attached
- Garage:Yes
- Garage spaces:1
New listings near -26 Swarthmore Drive
- Coming SoonOpen Sun, 1 to 4pm
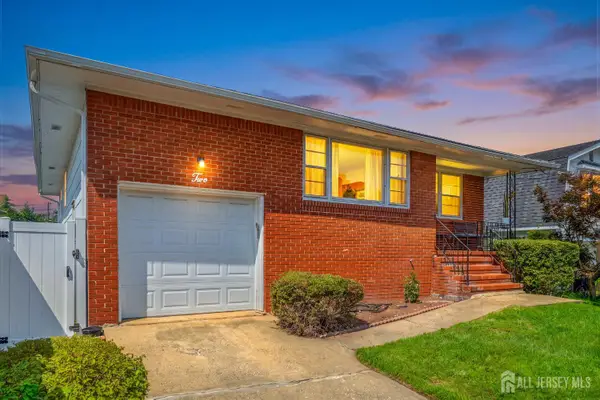 $509,000Coming Soon3 beds 2 baths1,362 sq. ft.
-2 Carlton Street, Carteret, NJ 07008
MLS# 2707015RListed by: J.J. ELEK REALTY CO. - New
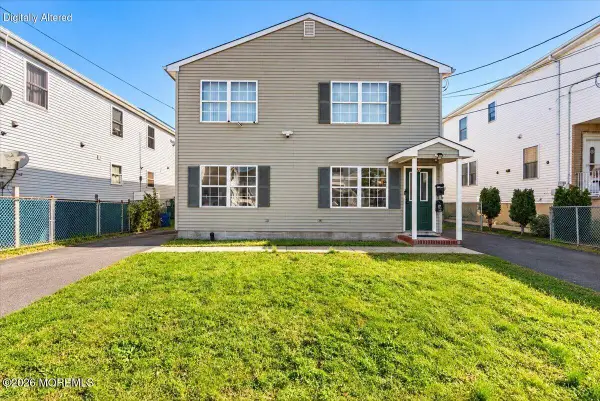 $730,000Active-- beds -- baths2,464 sq. ft.
32 Mckinley Avenue, Carteret, NJ 07008
MLS# 22634392Listed by: REAL BROKER LLC -FREEHOLD 2  $599,999Active3 beds 2 baths
-1 Pierce Street, Carteret, NJ 07008
MLS# 2706455RListed by: ONE STOP REALTY SHOP $479,999Active3 beds 3 baths1,304 sq. ft.
-14 Somerset Street, Carteret, NJ 07008
MLS# 2706419RListed by: HALO REALTY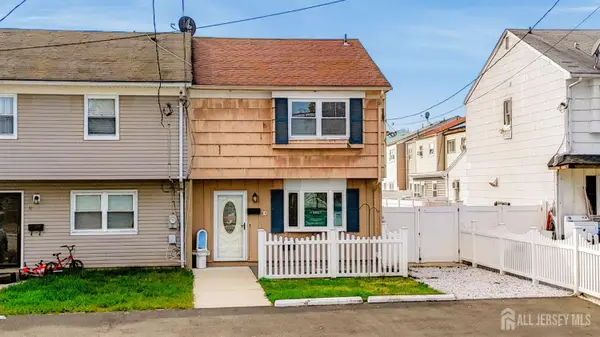 $375,000Active3 beds 2 baths1,274 sq. ft.
-3-D Salem Avenue, Carteret, NJ 07008
MLS# 2706349RListed by: OBRIEN REALTY LLC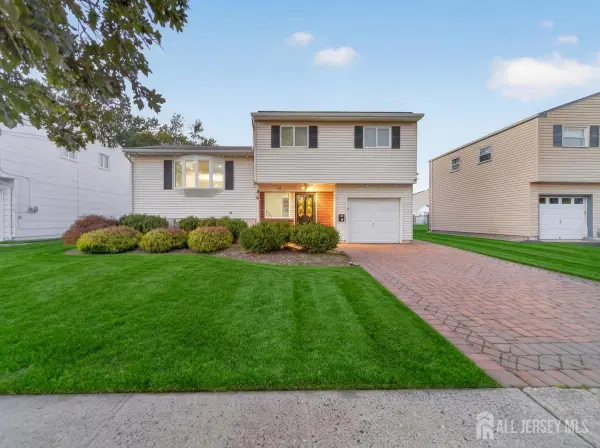 $699,999Active3 beds 2 baths1,726 sq. ft.
-24 Stima Avenue, Carteret, NJ 07008
MLS# 2706288RListed by: J.J. ELEK REALTY CO.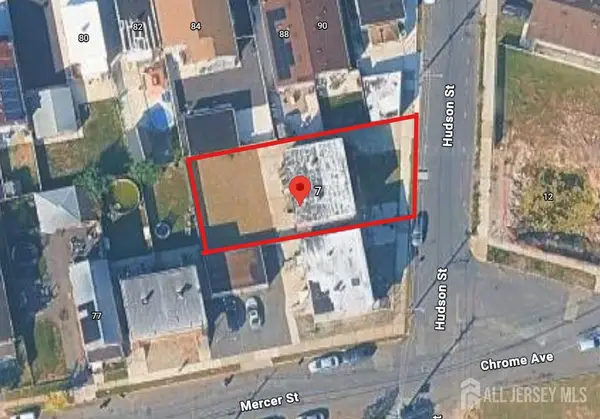 $225,000Active0.13 Acres
-5-7 Hudson Street, Carteret, NJ 07008
MLS# 2706156RListed by: WEICHERT CO REALTORS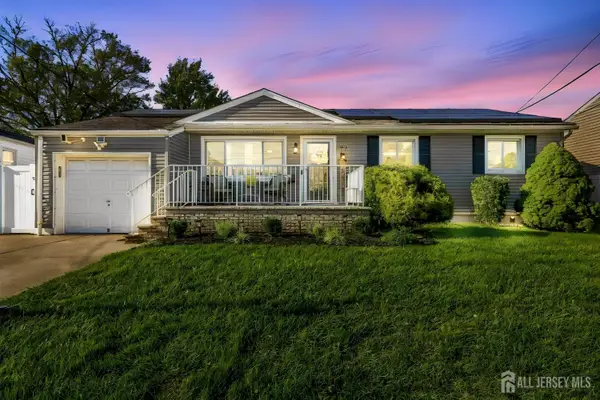 $597,000Active3 beds 2 baths1,153 sq. ft.
-27 Harrison Avenue, Carteret, NJ 07008
MLS# 2705874RListed by: UNITED R.E. OF NORTH JERSEY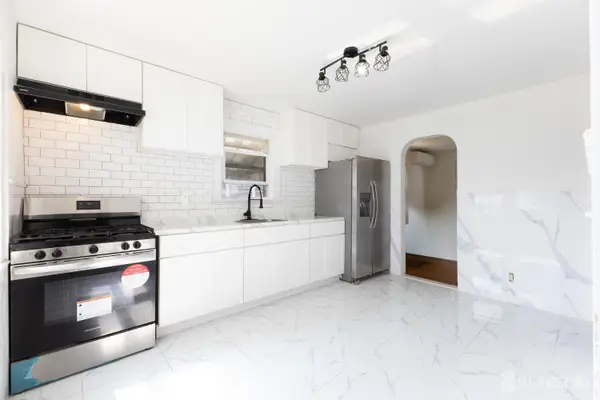 $525,000Active3 beds 2 baths1,275 sq. ft.
-18 Cypress Street, Carteret, NJ 07008
MLS# 2705853RListed by: LEGACY REALTY GROUP


Protect your home and budget from life's surprises with an Assurant Home Warranty, backed by a partner that supports you through every step of homeownership. Explore Plans.
© 2026 Better Homes and Gardens Real Estate LLC. An Anywhere Real Estate company. All rights reserved. Better Homes and Gardens® Real Estate is a registered trademark owned by Meredith Operations Corporation, licensed to Better Homes and Gardens Real Estate LLC and used with permission. Better Homes and Gardens Real Estate LLC fully supports the principles of the Fair Housing Act and the Equal Opportunity Act. Listing information is deemed reliable but is not guaranteed accurate.
Each office is independently owned and operated.
Any services or products provided by third parties are not provided by, affiliated with or related to Better Homes and Gardens Real Estate LLC, or its affiliated companies.