
1 Aspen Dr, Cedar Grove, NJ 07009
Local realty services provided by:Better Homes and Gardens Real Estate Coccia Realty
1 Aspen Dr,Cedar Grove Twp., NJ 07009
$1,200,000
- 3 Beds
- 4 Baths
- 2,356 sq. ft.
- Townhouse
- Active
Upcoming open houses
- Sat, Oct 3112:00 pm - 03:00 pm
- Sun, Nov 0112:00 pm - 03:00 pm
Listed by: joseph aziz
Office: prestige property group montclair973-860-7595
MLS#:4061034
Source:NJ_GSMLS
Price summary
- Price:$1,200,000
- Price per sq. ft.:$509.34
- Monthly HOA dues:$483
About this home
Welcome to 1 Aspen Drive, Cedar Grove ? elevated living in the sought-after Hilltop community. Combining modern updates with versatile living space, this home offers a thoughtful blend of style, functionality, and flexibility. The updated kitchen features refreshed cabinetry, new quartz countertops, a matching quartz island top, and a coordinating backsplash, creating a polished setting for everyday meals and entertaining. An undersink InSinkErator adds everyday convenience.The living space extends into a fully finished basement offering approximately 1,000 square feet of additional living space and a full bathroom. Whether used for recreation, a home office, fitness, media, or additional gathering space, this lower level provides flexibility to suit a variety of needs.Additional upgrades bring modern comfort and convenience throughout, including a water softener and filtration system, completed radon mitigation, a new garage door system, Google Nest smart thermostats, an EV-charger-ready setup, and solar-powered security cameras.Located in Cedar Grove?s sought-after Hilltop community, the property offers convenient access to the surrounding area and major roadways, connecting you to nearby destinations throughout Northern New Jersey. Modern updates. Flexible living space. Everyday convenience. Discover 1 Aspen Drive and explore all this home has to offer....
Contact an agent
Home facts
- Year built:2020
- Subdivision & Development:Off of Keeney St
- Listing ID #:4061034
- Added:6 day(s) ago
- Updated:October 31, 2026 at 07:50 PM
Rooms and interior
- Bedrooms:3
- Total bathrooms:4
- Full bathrooms:3
- Half bathrooms:1
- Rooms Total:13
- Dining Description:On First Floor
- Kitchen Description:Center Island, Dishwasher, Microwave Oven, Range/Oven-Gas, Refrigerator
- Basement Description:Basement, Finished
- Living area:2,356 sq. ft.
Heating and cooling
- Cooling:Central Air
- Heating:Forced Hot Air
Structure and exterior
- Roof:Asphalt Shingle
- Year built:2020
- Building area:2,356 sq. ft.
- Lot area:48.26 Acres
- Architectural Style:Multi Floor Unit, Townhouse-Interior
- Construction Materials:Aluminum Siding
Utilities
- Water:Public Water
- Sewer:Public Sewer
Finances and disclosures
- Price:$1,200,000
- Price per sq. ft.:$509.34
- Tax amount:$14,516 (2025)
Features and amenities
- Appliances:Microwave Oven, Range/Oven-Gas, Refrigerator, Washer
- Laundry features:Dryer, Washer
- Amenities:Exercise Room, Gas-Natural, Pool-Outdoor
- Pool features:Pool-Outdoor
Parking
- Parking description:1 Car Width, Attached Garage
- Garage spaces:2
New listings near 1 Aspen Dr
- Coming Soon
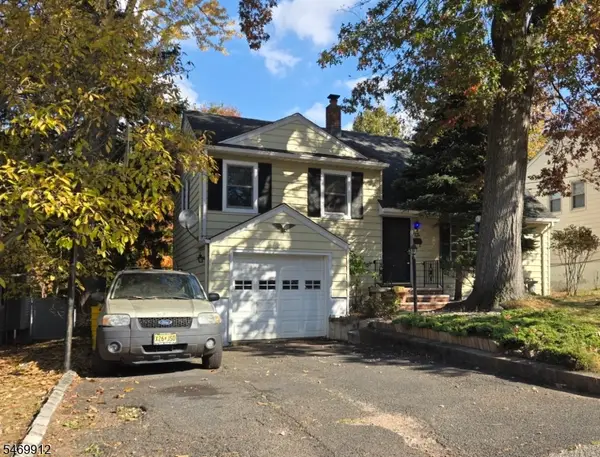 $599,900Coming Soon3 beds 2 baths
48 Essex Rd, Cedar Grove Twp., NJ 07009
MLS# 4062137Listed by: RE/MAX CLASSIC GROUP - New
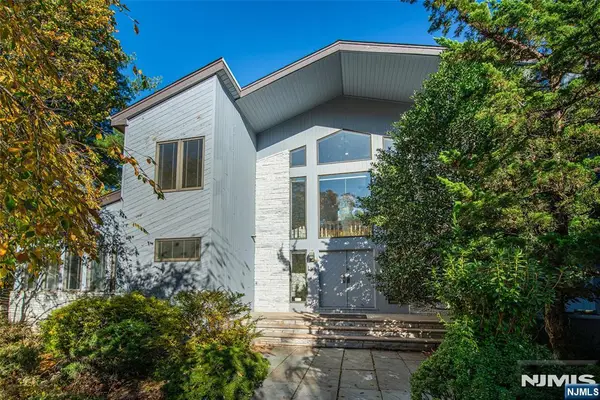 $1,529,000Active5 beds 6 baths
194 Eileen Drive, Cedar Grove, NJ 07009
MLS# 26041318Listed by: KELLER WILLIAMS REALTY - NJ METRO GROUP
- New
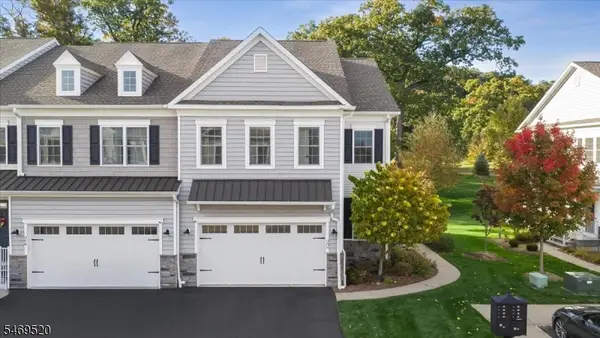 $1,175,000Active3 beds 3 baths
22 Aspen Dr, Cedar Grove Twp., NJ 07009
MLS# 4060696Listed by: KELLER WILLIAMS VILLAGE SQUARE - New
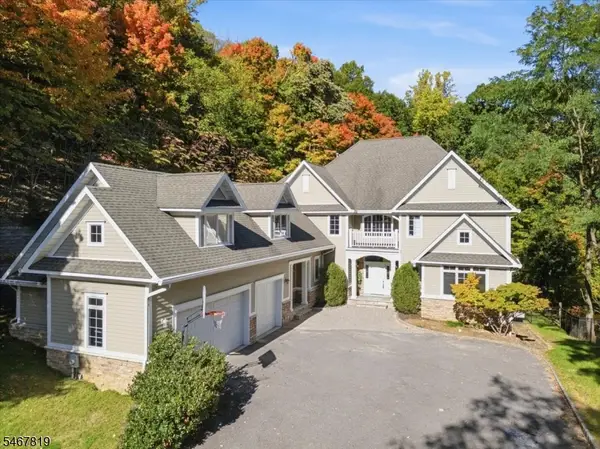 $1,999,900Active5 beds 5 baths
8 Chapel Hill Ct, Cedar Grove Twp., NJ 07009
MLS# 4060351Listed by: BHHS VAN DER WENDE PROPERTIES - New
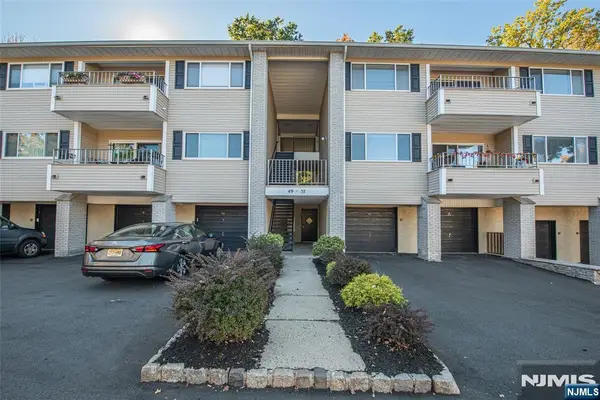 $439,900Active2 beds 2 baths
50 Lindsley Road 53, Cedar Grove, NJ 07009
MLS# 26039981Listed by: LATTIMER REALTY - New
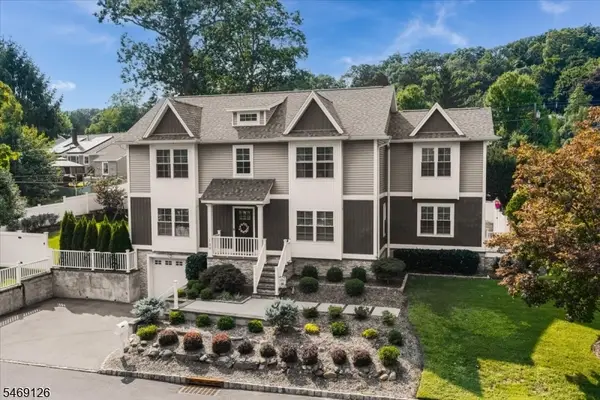 $1,375,000Active5 beds 4 baths
139 Winding Way, Cedar Grove Twp., NJ 07009
MLS# 4060206Listed by: COMPASS NEW JERSEY, LLC 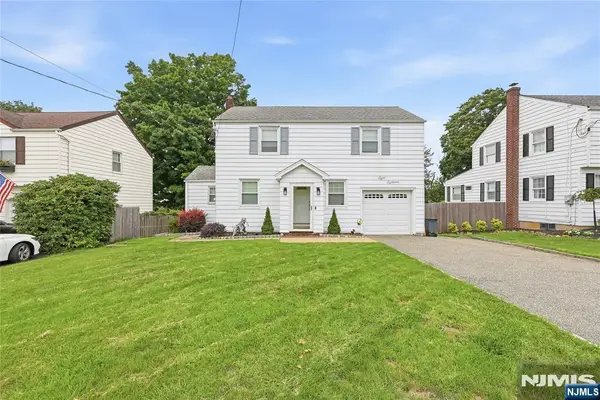 $750,000Active3 beds 2 baths
818 Ridge Road, Cedar Grove, NJ 07009
MLS# 26039935Listed by: CORCORAN SAWYER SMITH $439,900Active2 beds 2 baths
50-53 W Lindsley Road #53, Cedar Grove Twp., NJ 07009
MLS# 4059939Listed by: LATTIMER REALTY $699,000Active4 beds 4 baths1,944 sq. ft.
10 David Rd, Cedar Grove Twp., NJ 07009
MLS# 4059892Listed by: COLDWELL BANKER REALTY


Protect your home and budget from life's surprises with an Assurant Home Warranty, backed by a partner that supports you through every step of homeownership. Explore Plans.
© 2026 Better Homes and Gardens Real Estate LLC. An Anywhere Real Estate company. All rights reserved. Better Homes and Gardens® Real Estate is a registered trademark owned by Meredith Operations Corporation, licensed to Better Homes and Gardens Real Estate LLC and used with permission. Better Homes and Gardens Real Estate LLC fully supports the principles of the Fair Housing Act and the Equal Opportunity Act. Listing information is deemed reliable but is not guaranteed accurate.
Each office is independently owned and operated.
Any services or products provided by third parties are not provided by, affiliated with or related to Better Homes and Gardens Real Estate LLC, or its affiliated companies.