
115 Aspen Dr, Cedar Grove, NJ 07009
Local realty services provided by:Better Homes and Gardens Real Estate Coccia Realty
115 Aspen Dr,Cedar Grove Twp., NJ 07009
$750,000
- 3 Beds
- 3 Baths
- - sq. ft.
- Townhouse
- Active
Listed by: mark dibenedetto
Office: keller williams - nj metro group973-783-7400
MLS#:4039301
Source:NJ_GSMLS
Price summary
- Price:$750,000
- Monthly HOA dues:$428
About this home
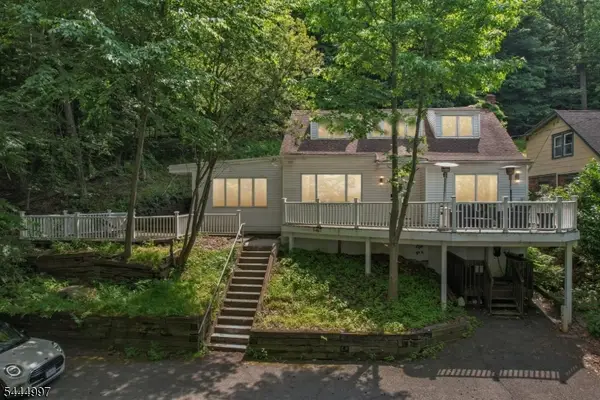
Welcome to this beautifully maintained and thoughtfully upgraded townhome in the sought-after Hilltop at Cedar Grove. Built with premium finishes and enhanced by extensive homeowner improvements, this residence offers modern comfort, style, and convenience throughout. The heart of the home is a chef-inspired kitchen featuring quartz countertops, premium cabinetry, double wall ovens, gas cooktop, glass-front cabinetry, and GE Cafe appliances. The two story Living/Dining room is accented with a Balcony. An open-concept layout is complemented by recessed lighting, in-ceiling dining room speakers, and a Lutron smart lighting system, creating an ideal space for everyday for both living and entertaining. Recent upgrades include motorized blinds, Nest thermostats and doorbell, custom pantry and closet systems. Other enhancements include designer lighting, updated bathroom fixtures and hardware, fresh paint, and a well appointed laundry room with Rifle Paper Co. wallpaper and wood shelves. Newly installed ultra quiet appliances, 2025 GE Cafe dishwasher and 2023 batch disposal add to the home's calm appeal. Offering stylish living spaces, abundant storage, and smart-home features throughout, this exceptional home combines luxury, functionality, and low-maintenance living in one of Cedar Grove's most desirable communities, conveniently located near shopping, dining, parks, and transportation, including a shuttle to the Upper Montclair train station for an easy Manhattan commute....
Contact an agent
Home facts
- Year built:2020
- Listing ID #:4039301
- Added:5 day(s) ago
- Updated:July 14, 2026 at 04:07 AM
Rooms and interior
- Bedrooms:3
- Total bathrooms:3
- Full bathrooms:2
- Half bathrooms:1
- Rooms Total:7
- Flooring:Carpeting, Laminate, Tile, Wood
- Dining Description:Living/Dining Combo, On First Floor
- Bathrooms Description:Stall Shower
- Kitchen Description:Carbon Monoxide Detector, Cooktop - Gas, Dishwasher, Disposal, Eat-In Kitchen, Microwave Oven, Refrigerator, Wall Oven(s) - Gas
- Bedroom Description:Full Bath
Heating and cooling
- Cooling:1 Unit, Central Air, Multi-Zone Cooling
- Heating:1 Unit, Forced Hot Air, Multi-Zone
Structure and exterior
- Roof:Asphalt Shingle
- Year built:2020
- Lot area:48.26 Acres
- Architectural Style:Multi Floor Unit, Townhouse-Interior
- Construction Materials:Aluminum Siding
- Exterior Features:Curbs, Deck
Schools
- High school:CEDAR GROV
- Middle school:MEMORIAL
- Elementary school:SOUTH END
Utilities
- Water:Public Water
- Sewer:Public Sewer
Finances and disclosures
- Price:$750,000
- Tax amount:$12,131 (2025)
Features and amenities
- Appliances:Carbon Monoxide Detector, Microwave Oven, Refrigerator, Wall Oven(s) - Gas, Washer
- Laundry features:Dryer, Washer
- Amenities:Blinds, Carbon Monoxide Detector, Club House, Exercise Room, Fire Alarm Sys, Fire Extinguisher, Gas-Natural, High Ceilings, Kitchen Facilities, Pool-Outdoor, Shades, Smoke Detector, Walk-In Closet
- Pool features:Association Pool, Pool, Pool-Outdoor
- Smart home:Yes
Parking
- Parking description:1 Car Width, Attached Garage, Blacktop Driveway
- Garage spaces:1
New listings near 115 Aspen Dr
- Coming SoonOpen Sat, 2 to 4pm
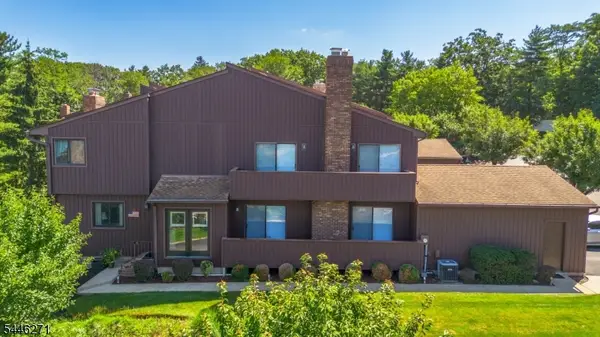 $599,900Coming Soon2 beds 3 baths
42 Highpoint, Cedar Grove Twp., NJ 07009
MLS# 4040302Listed by: COLDWELL BANKER REALTY - New
 $799,000Active2 beds 2 baths
505 Holly Ln #505, Cedar Grove Twp., NJ 07009
MLS# 4039918Listed by: COLDWELL BANKER REALTY - New
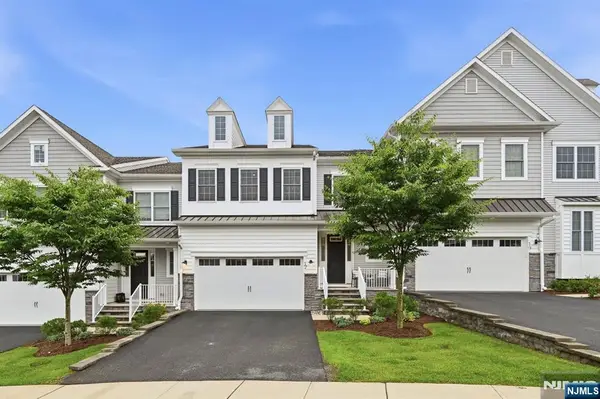 $1,350,000Active4 beds 4 baths
17 Cypress Lane, Cedar Grove, NJ 07009
MLS# 26025172Listed by: KELLER WILLIAMS TEAM REALTY
- New
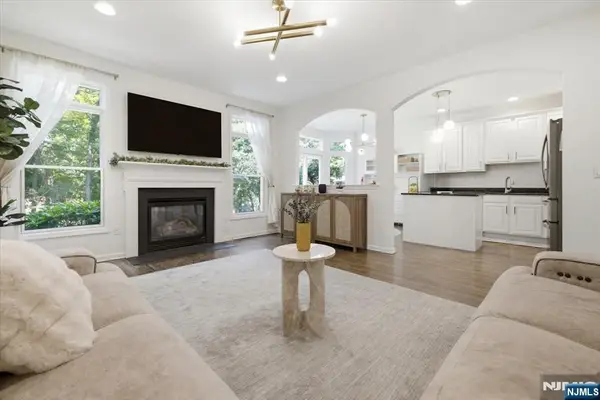 $869,000Active3 beds 3 baths
21 Chestnut Court, Cedar Grove, NJ 07009
MLS# 26025558Listed by: KELLER WILLIAMS TOWN LIFE - New
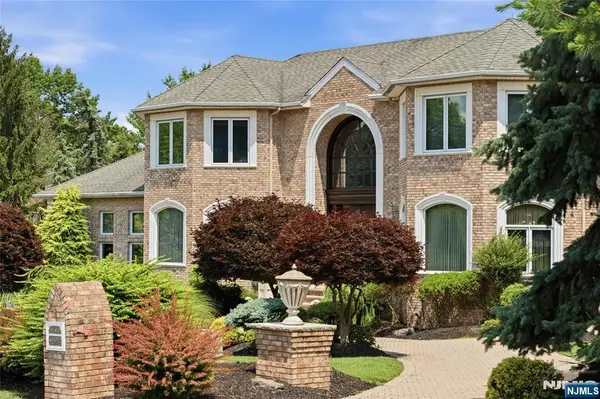 $3,999,000Active10 beds 9 baths
1 Wimbledon Court, Cedar Grove, NJ 07009
MLS# 26025498Listed by: SERHANT NEW JERSEY LLC - New
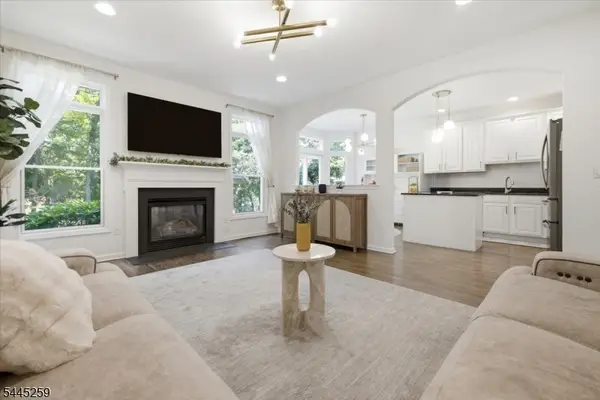 $869,000Active3 beds 3 baths
21 Chestnut Ct #11, Cedar Grove Twp., NJ 07009
MLS# 4039328Listed by: KELLER WILLIAMS TOWN LIFE - New
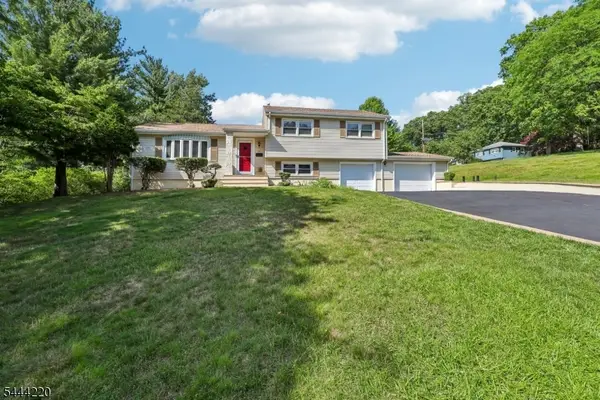 $774,000Active3 beds 3 baths
54 Mountainview Dr, Cedar Grove Twp., NJ 07009
MLS# 4039261Listed by: BHHS FOX & ROACH - New
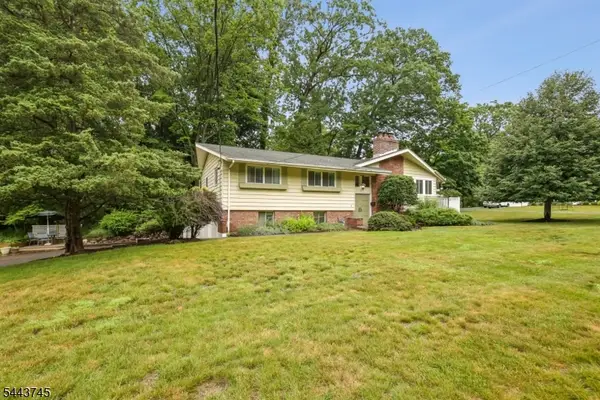 $749,000Active3 beds 3 baths
5 The Glen, Cedar Grove Twp., NJ 07009
MLS# 4039282Listed by: PROMINENT PROPERTIES SIR - New
 $649,999Active3 beds 2 baths1,627 sq. ft.
157 W Lindsley Rd, Cedar Grove Twp., NJ 07009
MLS# 4039085Listed by: REALTY OF AMERICA


Protect your home and budget from life's surprises with an Assurant Home Warranty, backed by a partner that supports you through every step of homeownership. Explore Plans.
© 2026 Better Homes and Gardens Real Estate LLC. An Anywhere Real Estate company. All rights reserved. Better Homes and Gardens® Real Estate is a registered trademark owned by Meredith Operations Corporation, licensed to Better Homes and Gardens Real Estate LLC and used with permission. Better Homes and Gardens Real Estate LLC fully supports the principles of the Fair Housing Act and the Equal Opportunity Act. Listing information is deemed reliable but is not guaranteed accurate.
Each office is independently owned and operated.
Any services or products provided by third parties are not provided by, affiliated with or related to Better Homes and Gardens Real Estate LLC, or its affiliated companies.