
184 Vista Dr, Cedar Knolls, NJ 07927
Local realty services provided by:Better Homes and Gardens Real Estate Elite
184 Vista Dr,Hanover Twp., NJ 07927
$490,000
- 2 Beds
- 2 Baths
- - sq. ft.
- Townhouse
- Active
Upcoming open houses
- Sun, Sep 2012:00 pm - 02:00 pm
Listed by: amylinn nemeth, steven strowbridge
Office: realty one group next door908-777-0599
MLS#:4053010
Source:NJ_GSMLS
Price summary
- Price:$490,000
- Monthly HOA dues:$369
About this home
Welcome to Hanover Hills! This desirable end-unit townhome offers updated, low maintenance living in a convenient Cedar Knolls location, just minutes from downtown Morristown, major highways, shopping, dining, and transportation. The home features two spacious bedrooms and two beautifully updated full baths with stylish tile finishes. The kitchen offers granite countertops, ample workspace and easy everyday functionality, while luxury vinyl plank flooring flows throughout the main living areas. An end-unit location provides added privacy, along with two balconies perfect for relaxing outdoors. Updates include newer furnace and central air, both approximately two years old. HOA includes exterior maintenance and snow removal, plus access to the community clubhouse and outdoor pool. Ample guest parking adds to the convenience. Move-in ready and thoughtfully updated, this home combines modern finishes, desirable amenties and an excellent location close to everything Morris County has to offer....
Contact an agent
Home facts
- Year built:1994
- Subdivision & Development:Hanover Hills
- Listing ID #:4053010
- Added:4 day(s) ago
- Updated:September 20, 2026 at 02:26 PM
Rooms and interior
- Bedrooms:2
- Total bathrooms:2
- Full bathrooms:2
- Rooms Total:6
- Flooring:Laminate, Tile
- Dining Description:Living/Dining Combo, On Second Floor
- Bathrooms Description:Stall Shower
- Kitchen Description:Carbon Monoxide Detector, Dishwasher, Microwave Oven, Range/Oven-Gas, Refrigerator, Separate Dining Area
- Bedroom Description:Full Bath, Walk-In Closet
Heating and cooling
- Cooling:1 Unit, Ceiling Fan, Central Air
- Heating:1 Unit, Forced Hot Air
Structure and exterior
- Roof:Asphalt Shingle
- Year built:1994
- Lot area:0.08 Acres
- Architectural Style:Multi Floor Unit, Townhouse-End Unit
- Construction Materials:Brick
- Exterior Features:Deck
Schools
- High school:Whippany
- Middle school:MemorialJr
- Elementary school:Mountview
Utilities
- Water:Public Water
- Sewer:Public Sewer, Sewer Charge Extra
Finances and disclosures
- Price:$490,000
- Tax amount:$6,099 (2025)
Features and amenities
- Appliances:Carbon Monoxide Detector, Microwave Oven, Range/Oven-Gas, Refrigerator, Washer
- Laundry features:Dryer, Washer
- Amenities:All Utilities Underground, Carbon Monoxide Detector, Club House, Gas-Natural, Pool-Outdoor, Smoke Detectors, Stall Shower, TubShowr, Walk - In Closet
- Pool features:Association Pool, Pool, Pool-Outdoor
Parking
- Parking description:Parking Lot-Shared
New listings near 184 Vista Dr
- Open Sun, 12 to 3pmNew
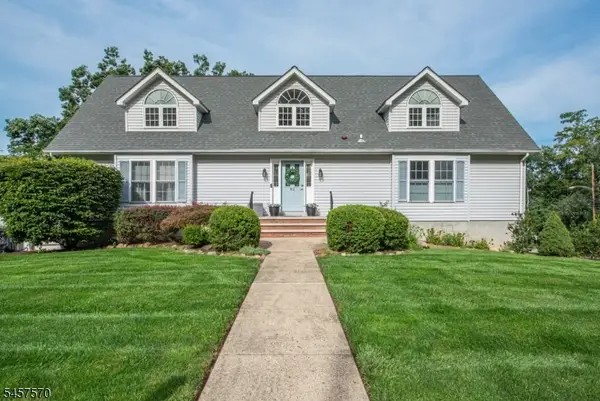 $975,000Active4 beds 4 baths
82 N Belair Ave, Hanover Twp., NJ 07927
MLS# 4053679Listed by: WEICHERT REALTORS CORP HQ - New
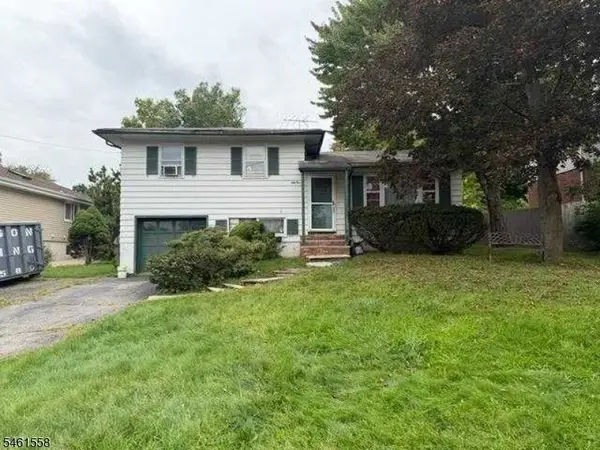 $575,000Active3 beds 2 baths
55 Grand Ave, Hanover Twp., NJ 07927
MLS# 4053566Listed by: RE/MAX SUPREME - New
 $475,000Active2 beds 2 baths
234 Vista Drive 134, Hanover Township, NJ 07927
MLS# 26034157Listed by: YOUR HOME SOLD GUARANTEED REALTY-THE SUNDEN GROUP
- Open Sun, 12 to 2pm
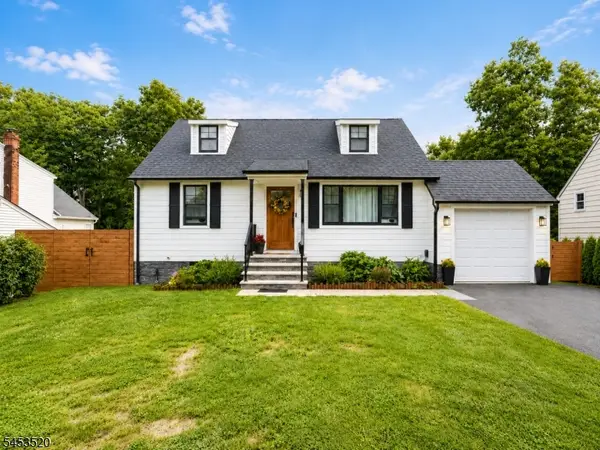 $799,000Active3 beds 2 baths
9 Frederick Pl, Hanover Twp., NJ 07927
MLS# 4048401Listed by: REALTY EXECUTIVES EXCEPTIONAL 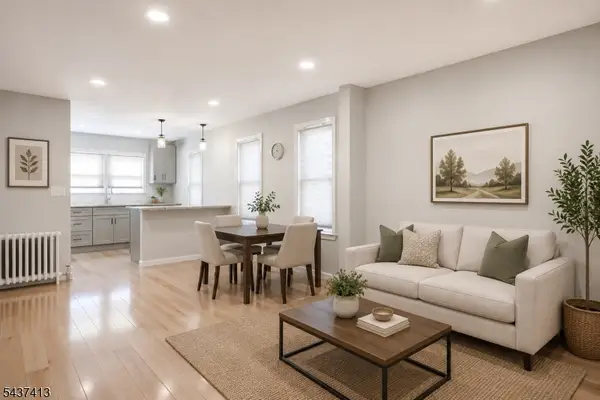 $619,000Active4 beds 2 baths
12 Highview Ave, Hanover Twp., NJ 07927
MLS# 4047986Listed by: COLDWELL BANKER REALTY $499,000Pending2 beds 2 baths
154 Vista Dr #154H, Hanover Twp., NJ 07927
MLS# 4046804Listed by: RE/MAX TOWN & VALLEY II $1,475,000Pending5 beds 5 baths
31 Farview Ave, Hanover Twp., NJ 07927
MLS# 4046640Listed by: WEICHERT REALTORS $1,190,000Pending5 beds 5 baths
97 Poplar Dr, Hanover Twp., NJ 07927
MLS# 4044037Listed by: KELLER WILLIAMS PROSPERITY REALTY $519,000Pending2 beds 1 baths
62 Ridgedale Ave, Hanover Twp., NJ 07927
MLS# 4043660Listed by: RE/MAX HOUSE VALUES


Protect your home and budget from life's surprises with an Assurant Home Warranty, backed by a partner that supports you through every step of homeownership. Explore Plans.
© 2026 Better Homes and Gardens Real Estate LLC. An Anywhere Real Estate company. All rights reserved. Better Homes and Gardens® Real Estate is a registered trademark owned by Meredith Operations Corporation, licensed to Better Homes and Gardens Real Estate LLC and used with permission. Better Homes and Gardens Real Estate LLC fully supports the principles of the Fair Housing Act and the Equal Opportunity Act. Listing information is deemed reliable but is not guaranteed accurate.
Each office is independently owned and operated.
Any services or products provided by third parties are not provided by, affiliated with or related to Better Homes and Gardens Real Estate LLC, or its affiliated companies.