
566 River Rd, Chatham, NJ 07928
Local realty services provided by:Better Homes and Gardens Real Estate Elite
566 River Rd,Chatham Twp., NJ 07928
$1,099,900
- 6 Beds
- - Baths
- 6,397 sq. ft.
- Single family
- Active
Listed by: amanda abdelsayed
Office: real855-450-0442
MLS#:4044609
Source:NJ_GSMLS
Price summary
- Price:$1,099,900
- Price per sq. ft.:$171.94
About this home
Exceptional opportunity to own 9.6 private acres with plans submitted for a magnificent 6,000+ square foot luxury residence featuring 6 bedrooms and 6.1 baths. Township approvals are anticipated in December, presenting a rare opportunity for both builders looking to break ground quickly and buyers ready to create their dream home. Set amidst a picturesque landscape offering exceptional privacy and tranquility, this remarkable parcel provides the perfect setting for an extraordinary custom home while remaining conveniently located to shopping, dining, major highways, NYC train and top-rated schools. A truly unique offering with the potential to fast-track your vision by benefiting from the extensive planning, engineering, and municipal approval work already completed, helping to avoid the typically lengthy approval process. Property is being sold subject to the status of municipal approvals at the time of closing. The asking price includes the lot and approved plans. Buyer to build the home at their own expense....
Contact an agent
Home facts
- Year built:2027
- Listing ID #:4044609
- Added:96 day(s) ago
- Updated:November 08, 2026 at 03:21 PM
Rooms and interior
- Bedrooms:6
- Full bathrooms:6
- Half bathrooms:1
- Rooms Total:14
- Flooring:Tile, Wood
- Dining Description:Formal Dining Room, On First Floor
- Bathrooms Description:Soaking Tub, Stall Shower
- Kitchen Description:Carbon Monoxide Detector, Center Island, Dishwasher, Eat-In Kitchen, Kitchen Exhaust Fan, Microwave Oven, Range/Oven-Gas, Refrigerator
- Bedroom Description:Full Bath, Walk-In Closet
- Basement Description:Basement, Finished, Full, Walkout
- Living area:6,397 sq. ft.
Heating and cooling
- Cooling:Ceiling Fan, Multi-Zone Cooling
- Heating:Forced Hot Air, Multi-Zone
Structure and exterior
- Roof:Asphalt Shingle
- Year built:2027
- Building area:6,397 sq. ft.
- Lot area:9.62 Acres
- Architectural Style:Custom Home
- Construction Materials:Composition Siding
- Exterior Features:Deck, Open Porch
Schools
- High school:Chatham
Utilities
- Water:Public Water
- Sewer:Septic
Finances and disclosures
- Price:$1,099,900
- Price per sq. ft.:$171.94
Features and amenities
- Appliances:Carbon Monoxide Detector, Microwave Oven, Range/Oven-Gas, Refrigerator
- Amenities:Carbon Monoxide Detector, Fire Extinguisher, Gas-Natural, High Ceiling, Smoke Detectors, SoakTub, Stall Shower, TubShowr, Walk - In Closet
Parking
- Parking description:2 Car Width, Built-In Garage, Finished Garage
- Garage spaces:2
New listings near 566 River Rd
- Open Sun, 2 to 4pmNew
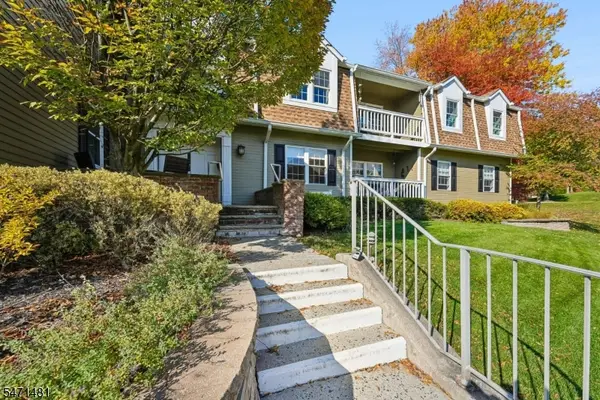 $545,000Active2 beds 2 baths
24H Heritage Dr #H, Chatham Twp., NJ 07928
MLS# 4062371Listed by: COMPASS NEW JERSEY, LLC 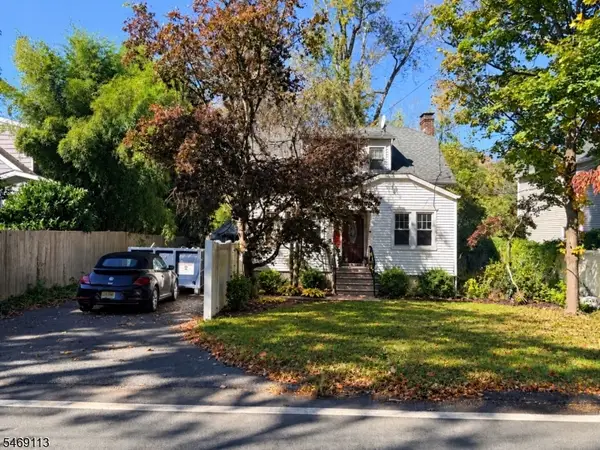 $550,000Active2 beds 1 baths
221 Village Rd, Harding Twp., NJ 07935
MLS# 4060664Listed by: KELLER WILLIAMS METROPOLITAN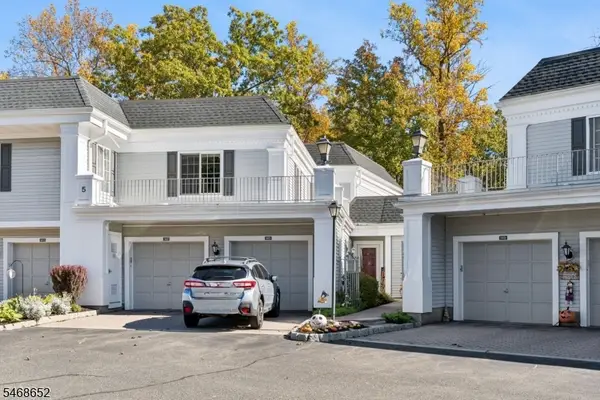 $879,000Pending3 beds 3 baths2,134 sq. ft.
147 Riveredge Dr, Chatham Twp., NJ 07928
MLS# 4060352Listed by: SIGNATURE REALTY NJ $1,049,000Pending4 beds 3 baths3,046 sq. ft.
716 River Road, Chatham Twp., NJ 07928
MLS# 4060271Listed by: KELLER WILLIAMS REALTY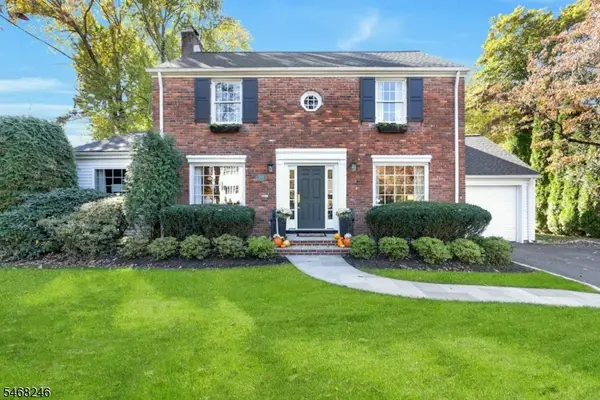 $1,575,000Pending4 beds 3 baths
215 Longwood Ave., Chatham Twp., NJ 07928
MLS# 4059925Listed by: KELLER WILLIAMS REALTY $1,595,000Pending1.16 Acres
50 Mountain Ave, Chatham Twp., NJ 07928
MLS# 4056228Listed by: COMPASS NEW JERSEY, LLC $599,000Pending2 beds 2 baths
115 Terrace Drive, Chatham Twp., NJ 07928
MLS# 4056251Listed by: COLDWELL BANKER REALTY $1,350,000Pending4 beds 4 baths
3 Plymouth Rd, Chatham Twp., NJ 07928
MLS# 4055944Listed by: KELLER WILLIAMS REALTY $1,799,000Pending4 beds 3 baths
20 Westminster Rd, Chatham Twp., NJ 07928
MLS# 4055961Listed by: KELLER WILLIAMS REALTY $1,995,000Pending5 beds 5 baths
49 Van Houton Ave, Chatham Twp., NJ 07928
MLS# 4055974Listed by: KELLER WILLIAMS REALTY


Protect your home and budget from life's surprises with an Assurant Home Warranty, backed by a partner that supports you through every step of homeownership. Explore Plans.
© 2026 Better Homes and Gardens Real Estate LLC. An Anywhere Real Estate company. All rights reserved. Better Homes and Gardens® Real Estate is a registered trademark owned by Meredith Operations Corporation, licensed to Better Homes and Gardens Real Estate LLC and used with permission. Better Homes and Gardens Real Estate LLC fully supports the principles of the Fair Housing Act and the Equal Opportunity Act. Listing information is deemed reliable but is not guaranteed accurate.
Each office is independently owned and operated.
Any services or products provided by third parties are not provided by, affiliated with or related to Better Homes and Gardens Real Estate LLC, or its affiliated companies.