
1019 Edgemoor Rd, Cherry Hill, NJ 08034
Local realty services provided by:Better Homes and Gardens Real Estate Community Realty
1019 Edgemoor Rd,Cherry Hill, NJ 08034
$485,000
- 4 Beds
- 3 Baths
- - sq. ft.
- Single family
- Sold
Listed by: anthony wilson
Office: agent06 llc.
MLS#:NJCD2121978
Source:BRIGHTMLS
Sorry, we are unable to map this address
Price summary
- Price:$485,000
About this home
Situated in the highly desirable Kingston neighborhood of Cherry Hill, this expanded split level offers over 2,400 square feet of living space and a two car garage, making it a rare find for the area. The main level features all 4 bedrooms including an ensuite primary suite plus a hall bathroom, along with three expansive living spaces and an additional sun room off the kitchen that flows seamlessly into the backyard, perfect for entertaining or simply relaxing at home. The finished lower level adds even more flexible living space with a cozy fireplace and a convenient powder room, ideal for a media room, home office, or additional hangout space. Step outside to your own private backyard oasis featuring an in-ground pool complete with a diving board and slide, perfect for summer entertaining. Ideally located just minutes from major highways including Route 295 and Route 70, along with some of Cherry Hill's best shopping and dining. With generous square footage and a flexible layout, this property is priced to sell and just waiting for your personal touch to make it shine. Don't miss the opportunity to bring your vision to life in one of Cherry Hill's most sought after neighborhoods....
Contact an agent
Home facts
- Year built:1958
- Subdivision & Development:KINGSTON
- Listing ID #:NJCD2121978
- Added:57 day(s) ago
- Updated:September 05, 2026 at 06:00 AM
Rooms and interior
- Bedrooms:4
- Total bathrooms:3
- Full bathrooms:2
- Half bathrooms:1
- Flooring:Carpet, Hardwood, Tile/Brick, Vinyl
Heating and cooling
- Cooling:Central A/C
- Heating:Forced Air, Natural Gas
Structure and exterior
- Year built:1958
- Architectural Style:Bi-level
- Construction Materials:Frame
- Foundation Description:Block
- Levels:2 Stories
Schools
- High school:CHERRY HILL HIGH-WEST H.S.
- Middle school:JCARUSI
- Elementary school:KINGSTON E.S.
Utilities
- Water:Public
- Sewer:Public Sewer
Finances and disclosures
- Price:$485,000
- Tax amount:$10,713 (2025)
Parking
- Parking description:Attached Garage, Garage - Front Entry
- Garage:Yes
- Garage spaces:2
New listings near 1019 Edgemoor Rd
- Coming Soon
 $569,000Coming Soon3 beds 3 baths2,494 sq. ft.
1409 Chanticleer Dr, CHERRY HILL, NJ 08003
MLS# NJCD2126068Listed by: COMPASS NEW JERSEY, LLC - MOORESTOWN - Coming Soon
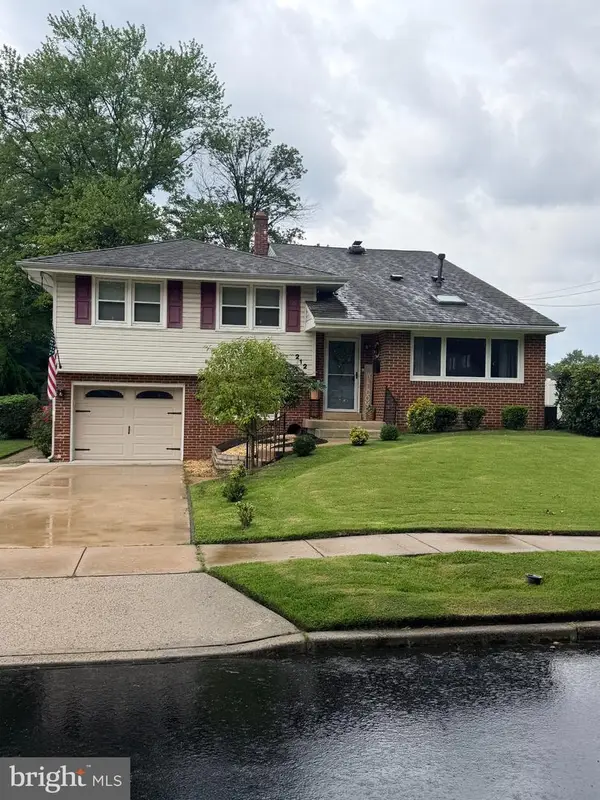 $560,000Coming Soon4 beds 3 baths2,263 sq. ft.
212 Sheffield Rd, CHERRY HILL, NJ 08034
MLS# NJCD2126226Listed by: WEICHERT REALTORS - MOORESTOWN - Coming Soon
 $650,000Coming Soon3 beds 3 baths2,042 sq. ft.
108 Nantucket, CHERRY HILL, NJ 08034
MLS# NJCD2125858Listed by: KELLER WILLIAMS REALTY - Coming SoonOpen Sat, 1 to 3pm
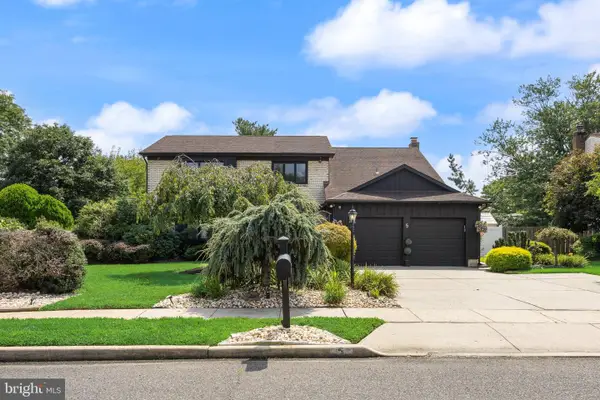 $725,000Coming Soon4 beds 3 baths2,980 sq. ft.
5 Chateau Dr, CHERRY HILL, NJ 08003
MLS# NJCD2125944Listed by: KELLER WILLIAMS REALTY - MOORESTOWN - Coming SoonOpen Sat, 1 to 3pm
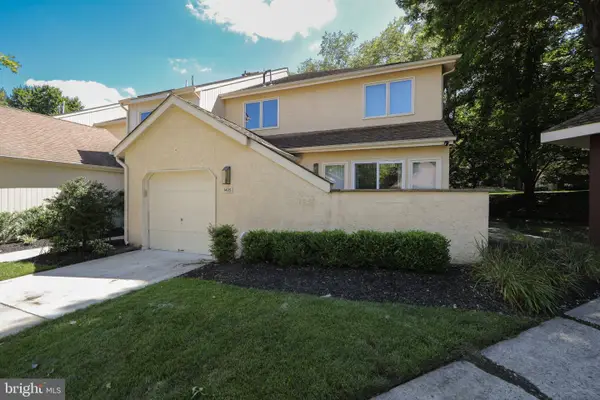 $560,000Coming Soon3 beds 3 baths2,494 sq. ft.
1405 Chanticleer, CHERRY HILL, NJ 08003
MLS# NJCD2125534Listed by: BHHS FOX & ROACH-MARLTON - Coming Soon
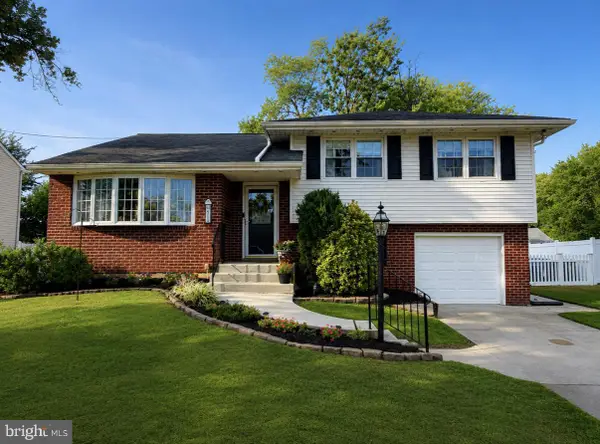 $469,000Coming Soon3 beds 2 baths1,934 sq. ft.
415 Preston Road, CHERRY HILL, NJ 08034
MLS# NJCD2125900Listed by: KELLER WILLIAMS REALTY - MOORESTOWN - Coming Soon
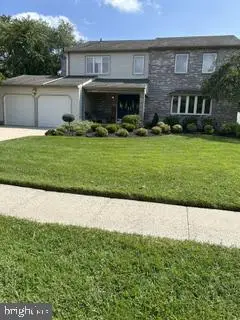 $700,000Coming Soon4 beds 3 baths2,734 sq. ft.
1415 Starling Ln, CHERRY HILL, NJ 08003
MLS# NJCD2125742Listed by: BHHS FOX & ROACH-CHERRY HILL - Coming Soon
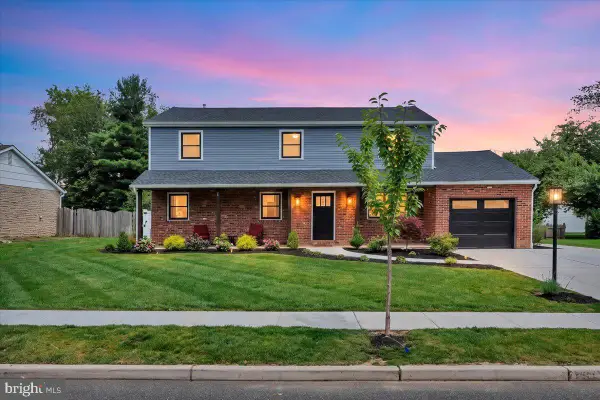 $724,900Coming Soon4 beds 3 baths2,277 sq. ft.
430 Hialeah Dr, CHERRY HILL, NJ 08002
MLS# NJCD2125866Listed by: EXP REALTY, LLC - Coming Soon
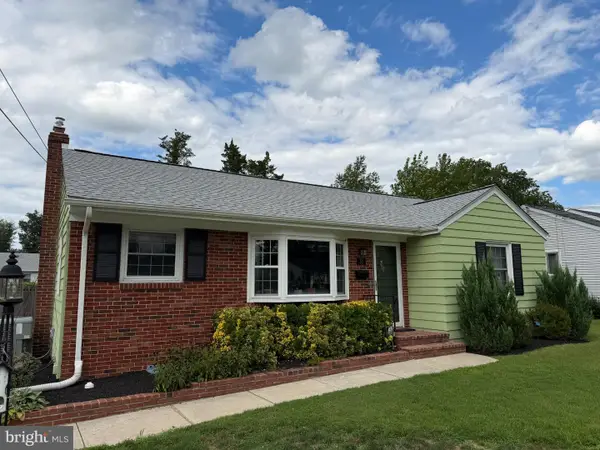 $425,000Coming Soon3 beds 3 baths2,346 sq. ft.
31 Newell Ave, CHERRY HILL, NJ 08034
MLS# NJCD2125468Listed by: OCF REALTY LLC - PHILADELPHIA - Coming Soon
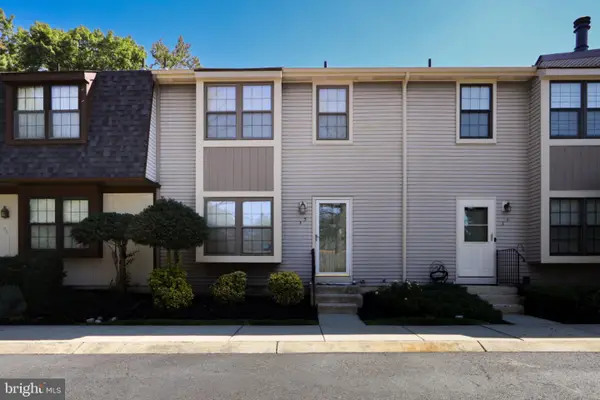 $345,000Coming Soon2 beds 3 baths1,584 sq. ft.
35 Crofton Commons, CHERRY HILL, NJ 08034
MLS# NJCD2125278Listed by: RE/MAX OF CHERRY HILL


Protect your home and budget from life's surprises with an Assurant Home Warranty, backed by a partner that supports you through every step of homeownership. Explore Plans.
© 2026 Better Homes and Gardens Real Estate LLC. An Anywhere Real Estate company. All rights reserved. Better Homes and Gardens® Real Estate is a registered trademark owned by Meredith Operations Corporation, licensed to Better Homes and Gardens Real Estate LLC and used with permission. Better Homes and Gardens Real Estate LLC fully supports the principles of the Fair Housing Act and the Equal Opportunity Act. Listing information is deemed reliable but is not guaranteed accurate.
Each office is independently owned and operated.
Any services or products provided by third parties are not provided by, affiliated with or related to Better Homes and Gardens Real Estate LLC, or its affiliated companies.