
107 Tarlton Ct, Cherry Hill, NJ 08034
Local realty services provided by:Better Homes and Gardens Real Estate Reserve
107 Tarlton Ct,Cherry Hill, NJ 08034
$489,000
- 3 Beds
- 2 Baths
- 1,852 sq. ft.
- Single family
- Coming Soon
Listed by: eliza r babcock, catherine p healy
Office: keller williams realty
MLS#:NJCD2126282
Source:BRIGHTMLS
Price summary
- Price:$489,000
- Price per sq. ft.:$264.04
About this home
COMING SOON in BARCLAY FARM! Terrific Warwick model on cul-de-sac street and convenient living! Stay tuned for more pics & details! Appointments start Thursday -- book yours now! Open House & Virtual Tour on Sunday.
Contact an agent
Home facts
- Year built:1958
- Subdivision & Development:BARCLAY
- Listing ID #:NJCD2126282
- Updated:September 09, 2026 at 12:01 AM
Rooms and interior
- Bedrooms:3
- Total bathrooms:2
- Full bathrooms:1
- Half bathrooms:1
- Flooring:Carpet, Hardwood, Luxury Vinyl Plank
- Dining Description:Combination Dining/Living, Dining Room
- Bathrooms Description:Primary Bathroom
- Kitchen Description:Built-In Microwave, Built-Ins, Dishwasher, Disposal, Oven/Range - Gas, Recessed Lighting, Refrigerator, Stainless Steel Appliances, Upgraded Countertops
- Living area:1,852 sq. ft.
Heating and cooling
- Cooling:Central A/C
- Heating:Forced Air, Natural Gas
Structure and exterior
- Roof:Pitched, Shingle
- Year built:1958
- Building area:1,852 sq. ft.
- Lot area:0.26 Acres
- Lot Features:Cul-de-sac
- Architectural Style:Split Level
- Construction Materials:Frame
- Exterior Features:Exterior Lighting, Porch(es), Sidewalks, Street Lights
- Foundation Description:Crawl Space
- Levels:3 Story
Schools
- High school:CHERRY HILL HIGH - EAST
- Middle school:ROSA INTERNATIONAL M.S.
- Elementary school:A. RUSSELL KNIGHT E.S.
Utilities
- Water:Public
- Sewer:Public Sewer
Finances and disclosures
- Price:$489,000
- Price per sq. ft.:$264.04
- Tax amount:$12,067 (2025)
Features and amenities
- Laundry features:Dryer - Gas, Laundry, Washer
- Amenities:Built-Ins, Ceiling Fan(s), Recessed Lighting, Sprinkler System, Window Treatments
Parking
- Parking description:Additional Storage Area, Attached Garage, Concrete Driveway, Garage - Front Entry, Garage Door Opener
- Garage:Yes
- Garage spaces:1
New listings near 107 Tarlton Ct
- Coming SoonOpen Sat, 12 to 2pm
 $594,888Coming Soon3 beds 2 baths2,185 sq. ft.
225 Drake Rd, CHERRY HILL, NJ 08034
MLS# NJCD2126428Listed by: EXP REALTY, LLC - Coming SoonOpen Sat, 12 to 2pm
 $429,900Coming Soon3 beds 4 baths1,703 sq. ft.
383 Tuvira Ln, CHERRY HILL, NJ 08003
MLS# NJCD2125998Listed by: REDFIN - Coming SoonOpen Sat, 11am to 1pm
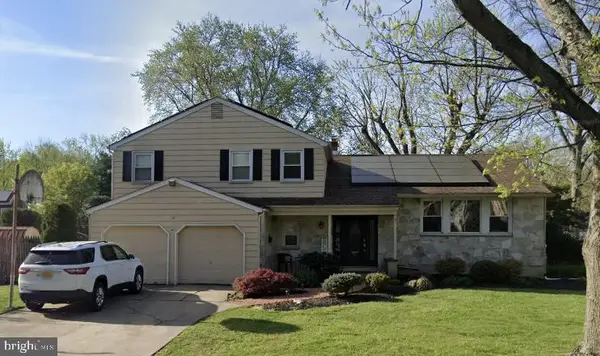 $685,000Coming Soon4 beds 3 baths2,545 sq. ft.
18 Sandringham Ter, CHERRY HILL, NJ 08003
MLS# NJCD2126280Listed by: PRIME REALTY PARTNERS - Coming SoonOpen Sat, 11am to 3pm
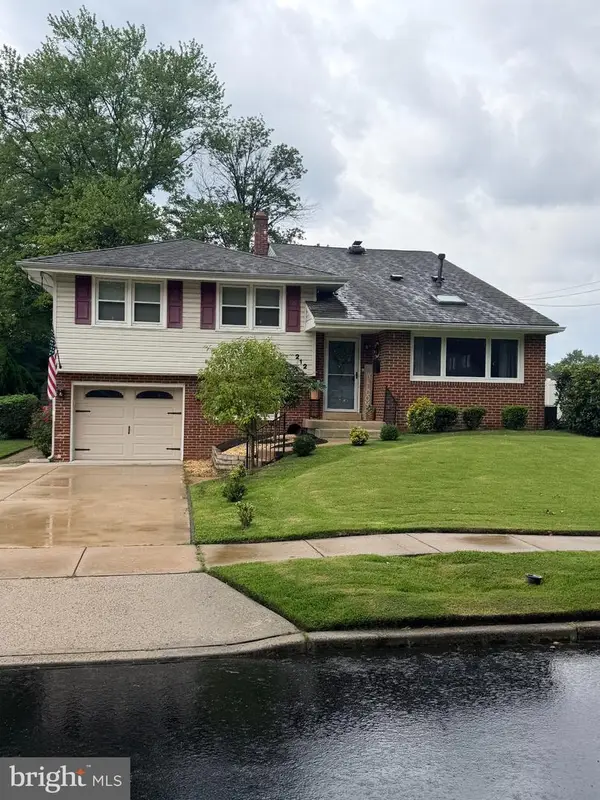 $560,000Coming Soon4 beds 3 baths2,263 sq. ft.
212 Sheffield Rd, CHERRY HILL, NJ 08034
MLS# NJCD2126226Listed by: WEICHERT REALTORS - MOORESTOWN - Coming SoonOpen Sat, 1 to 3pm
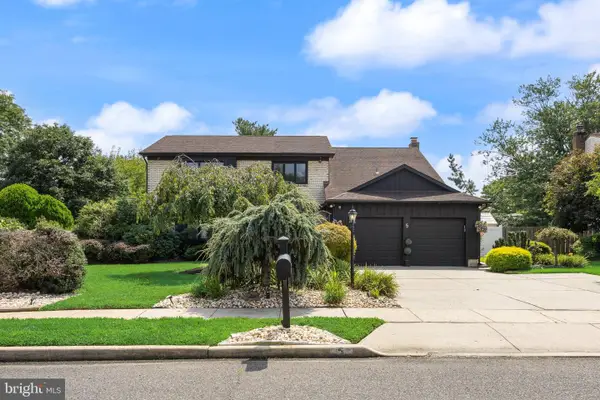 $725,000Coming Soon4 beds 3 baths2,980 sq. ft.
5 Chateau Dr, CHERRY HILL, NJ 08003
MLS# NJCD2125944Listed by: KELLER WILLIAMS REALTY - MOORESTOWN - Coming SoonOpen Sat, 1 to 3pm
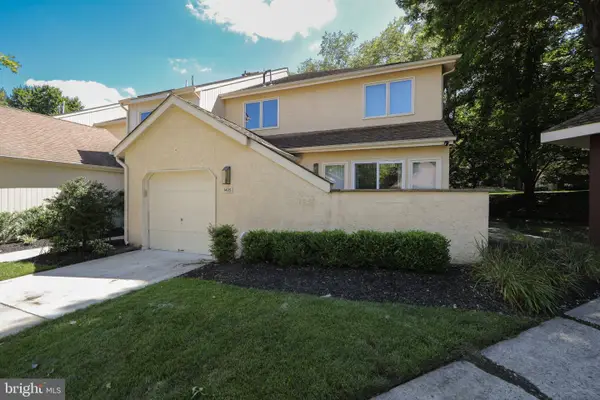 $560,000Coming Soon3 beds 3 baths2,494 sq. ft.
1405 Chanticleer, CHERRY HILL, NJ 08003
MLS# NJCD2125534Listed by: BHHS FOX & ROACH-MARLTON - Coming SoonOpen Sat, 11am to 1pm
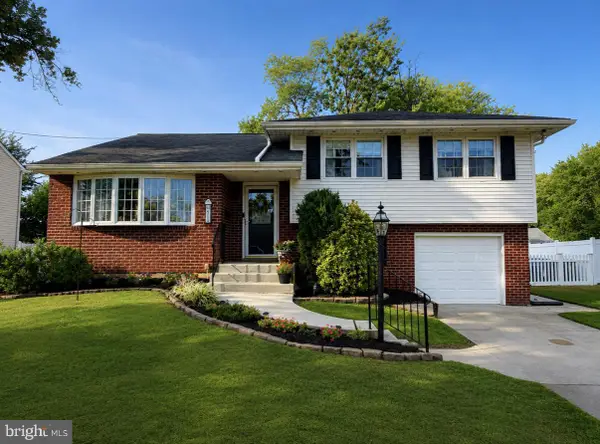 $469,000Coming Soon3 beds 2 baths1,934 sq. ft.
415 Preston Road, CHERRY HILL, NJ 08034
MLS# NJCD2125900Listed by: KELLER WILLIAMS REALTY - MOORESTOWN - Coming Soon
 $700,000Coming Soon4 beds 3 baths2,734 sq. ft.
1415 Starling Ln, CHERRY HILL, NJ 08003
MLS# NJCD2125742Listed by: BHHS FOX & ROACH-CHERRY HILL - Coming Soon
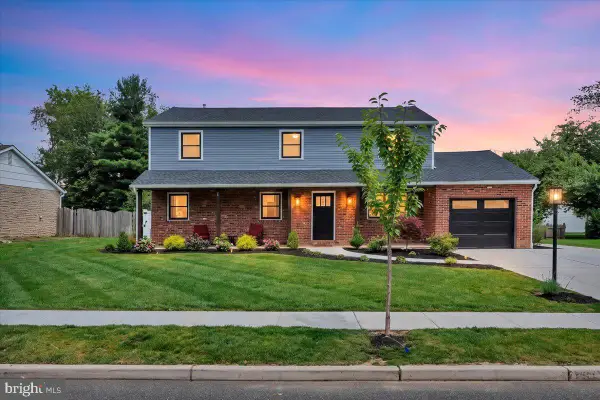 $724,900Coming Soon4 beds 3 baths2,277 sq. ft.
430 Hialeah Dr, CHERRY HILL, NJ 08002
MLS# NJCD2125866Listed by: EXP REALTY, LLC


Protect your home and budget from life's surprises with an Assurant Home Warranty, backed by a partner that supports you through every step of homeownership. Explore Plans.
© 2026 Better Homes and Gardens Real Estate LLC. An Anywhere Real Estate company. All rights reserved. Better Homes and Gardens® Real Estate is a registered trademark owned by Meredith Operations Corporation, licensed to Better Homes and Gardens Real Estate LLC and used with permission. Better Homes and Gardens Real Estate LLC fully supports the principles of the Fair Housing Act and the Equal Opportunity Act. Listing information is deemed reliable but is not guaranteed accurate.
Each office is independently owned and operated.
Any services or products provided by third parties are not provided by, affiliated with or related to Better Homes and Gardens Real Estate LLC, or its affiliated companies.