
1207 Cotswold Ln, Cherry Hill, NJ 08034
Local realty services provided by:Better Homes and Gardens Real Estate Valley Partners
1207 Cotswold Ln,Cherry Hill, NJ 08034
$625,900
- 3 Beds
- 3 Baths
- 2,328 sq. ft.
- Single family
- Active
Listed by: jeanne "lisa" wolschina
Office: lisa wolschina & associates, inc.
MLS#:NJCD2129798
Source:BRIGHTMLS
Price summary
- Price:$625,900
- Price per sq. ft.:$268.86
About this home
Blue Ribbon Cherry Hill School District! Incredible opportunity in the desirable Hunt Tract! This large ranch home sits on almost an acre of very private land, quiet street and cul-de-sac. Over 2,300 sf, 3 bedrooms, 2.5 baths and a ton of natural light pours into the whole house. Large rooms throughout, a circular flow which lends itself to great entertaining, and a huge bonus sunroom off the back. Open up to the fenced backyard for al fresco eating, watching kids play and enjoying the bucolic backyard with mature trees and landscaping. Attached 2-car garage and mud room entrance are great for everyday life. This sprawling property is ready to be customized to your liking or built from scratch. Amazing opportunity and value. Incredible location is just 20 minutes to Center City Philadelphia, blocks from downtown Haddonfield shopping, home to award-winning restaurants, just one hour to the beaches and all of this in an excellent school system. Properties like this rarely come on the market!...
Contact an agent
Home facts
- Year built:1958
- Subdivision & Development:HUNT TRACT
- Listing ID #:NJCD2129798
- Added:1 day(s) ago
- Updated:October 30, 2026 at 07:42 PM
Rooms and interior
- Bedrooms:3
- Total bathrooms:3
- Full bathrooms:2
- Half bathrooms:1
- Flooring:Carpet, Laminated, Tile/Brick
- Dining Description:Dining Room
- Bedroom Description:Primary Bedroom
- Living area:2,328 sq. ft.
Heating and cooling
- Cooling:Central A/C
- Heating:Forced Air, Natural Gas
Structure and exterior
- Year built:1958
- Building area:2,328 sq. ft.
- Lot area:0.72 Acres
- Architectural Style:Ranch/Rambler
- Construction Materials:Frame
- Exterior Features:Patio(s)
- Foundation Description:Block
- Levels:1 Story
Utilities
- Water:Public
- Sewer:Public Sewer
Finances and disclosures
- Price:$625,900
- Price per sq. ft.:$268.86
- Tax amount:$13,158 (2025)
Parking
- Parking description:Attached Garage, Built In, Garage - Front Entry, Inside Access
- Garage:Yes
- Garage spaces:2
New listings near 1207 Cotswold Ln
- Coming Soon
 Listed by BHGRE$625,000Coming Soon4 beds 3 baths2,929 sq. ft.
42 N Green Acre Dr, CHERRY HILL, NJ 08003
MLS# NJCD2129518Listed by: BETTER HOMES AND GARDENS REAL ESTATE REALTY CONNECT - Coming Soon
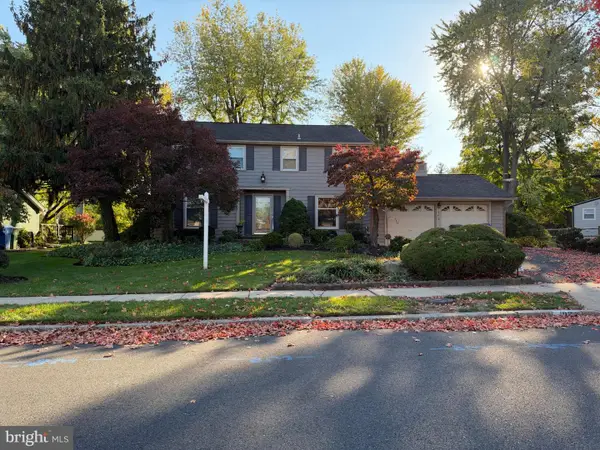 $525,000Coming Soon4 beds 3 baths2,622 sq. ft.
102 E Eagle Ln, CHERRY HILL, NJ 08003
MLS# NJCD2129768Listed by: WEICHERT REALTORS-HADDONFIELD - Coming Soon
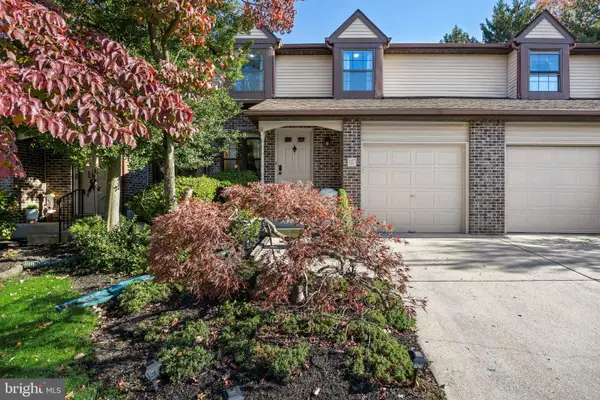 $415,000Coming Soon2 beds 3 baths1,762 sq. ft.
117 Greensward Ln, CHERRY HILL, NJ 08002
MLS# NJCD2129654Listed by: COMPASS NEW JERSEY, LLC - MOORESTOWN - Coming Soon
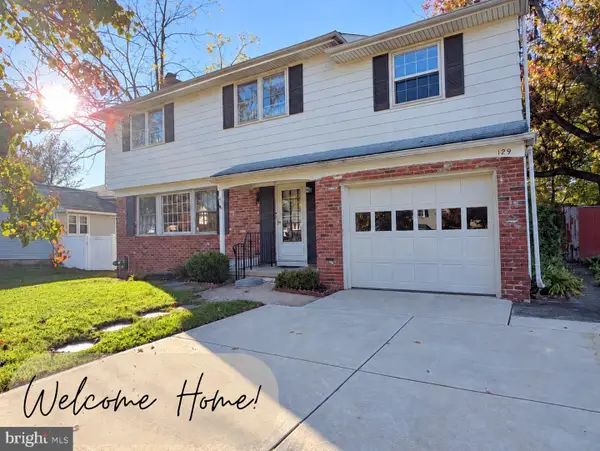 $469,900Coming Soon4 beds 3 baths2,103 sq. ft.
129 Ashbrook Rd, CHERRY HILL, NJ 08034
MLS# NJCD2129508Listed by: TESLA REALTY GROUP LLC - Coming Soon
 $549,900Coming Soon4 beds 2 baths2,212 sq. ft.
626 Mercer St. St, CHERRY HILL, NJ 08002
MLS# NJCD2128554Listed by: PEZE & ASSOCIATES - New
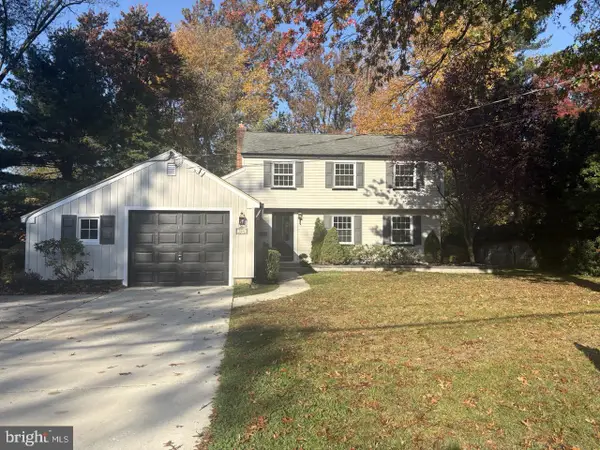 $679,900Active4 beds 4 baths2,266 sq. ft.
324 Wayland Rd, CHERRY HILL, NJ 08034
MLS# NJCD2129550Listed by: AM REALTY ADVISORS LLC - New
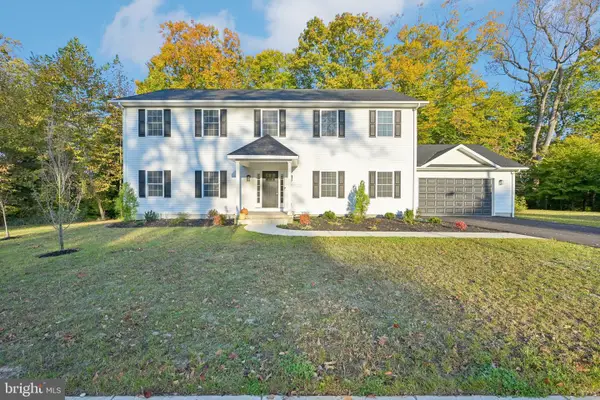 $939,000Active4 beds 3 baths3,244 sq. ft.
21 Montana Ave, CHERRY HILL, NJ 08002
MLS# NJCD2129720Listed by: BHHS FOX & ROACH-MOORESTOWN - New
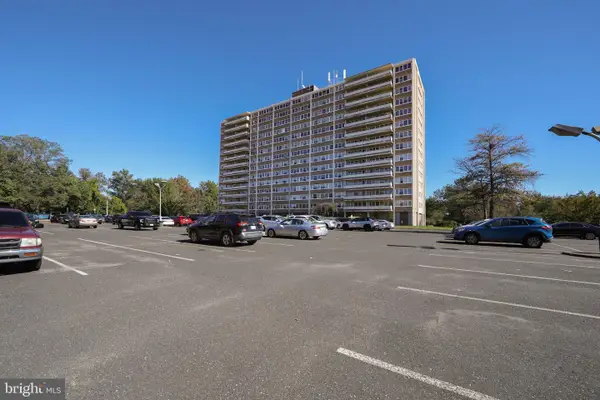 $183,500Active2 beds 1 baths841 sq. ft.
807 Barclay Towers Walk, CHERRY HILL, NJ 08034
MLS# NJCD2129812Listed by: KELLER WILLIAMS REALTY - MOORESTOWN - New
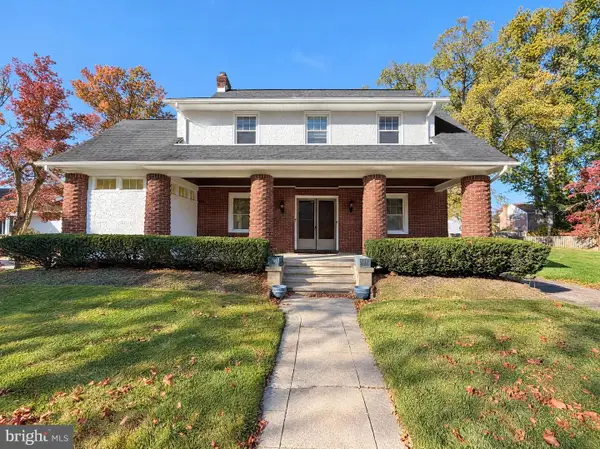 $555,000Active3 beds 3 baths2,777 sq. ft.
120 Lenape Rd, CHERRY HILL, NJ 08002
MLS# NJCD2129648Listed by: OPEN DOOR BROKERAGE, LLC


Protect your home and budget from life's surprises with an Assurant Home Warranty, backed by a partner that supports you through every step of homeownership. Explore Plans.
© 2026 Better Homes and Gardens Real Estate LLC. An Anywhere Real Estate company. All rights reserved. Better Homes and Gardens® Real Estate is a registered trademark owned by Meredith Operations Corporation, licensed to Better Homes and Gardens Real Estate LLC and used with permission. Better Homes and Gardens Real Estate LLC fully supports the principles of the Fair Housing Act and the Equal Opportunity Act. Listing information is deemed reliable but is not guaranteed accurate.
Each office is independently owned and operated.
Any services or products provided by third parties are not provided by, affiliated with or related to Better Homes and Gardens Real Estate LLC, or its affiliated companies.