
128 Renaissance Dr, Cherry Hill, NJ 08003
Local realty services provided by:Better Homes and Gardens Real Estate Murphy & Co.
128 Renaissance Dr,Cherry Hill, NJ 08003
$969,000
- 4 Beds
- 3 Baths
- 3,301 sq. ft.
- Single family
- Coming Soon
Upcoming open houses
- Sat, Sep 1902:00 pm - 04:00 pm
Listed by: amy rossano
Office: epique realty
MLS#:NJCD2125010
Source:BRIGHTMLS
Price summary
- Price:$969,000
- Price per sq. ft.:$293.55
About this home
Welcome to 128 Renaissance Drive, a beautifully appointed brick-front home nestled in the highly desirable Siena neighborhood of Cherry Hill. Offering approximately 3,300 square feet of spacious living plus a fully finished basement, this impressive 4-bedroom, 2.5-bath home combines timeless elegance, modern conveniences, and wonderful spaces for everyday living and entertaining. Step inside the dramatic two-story foyer and discover beautiful hardwood flooring throughout the entire main level. The formal living and dining rooms provide an elegant setting for entertaining, while just off the living room is a versatile den/home office with sliding glass doors leading to a private deck—an ideal space for working from home, reading, or relaxing. The step-down gathering room features a gas fireplace with a marble surround and wood mantle, creating a warm and inviting space to gather. At the heart of the home is the gourmet chef's kitchen, offering generous space for cooking, gathering, and entertaining. Sliding doors open to the expansive rear deck and peaceful backyard. A conveniently located main-level laundry room adds to the home's thoughtful and functional layout. Upstairs, the expansive primary master suite is truly a retreat, offering more than 680 square feet of space, including a private sitting room, an impressive dressing area/walk-in closet room that can easily be an exercise room, hobby space, nursery, etc. and two additional closets off of this room. A spacious en-suite bath with double vanities, beautiful shower, and a soaking tub round out the master suite. Three additional generously sized bedrooms and a full hall bath complete the second level. The fully finished basement provides even more living and entertaining space and features a wet bar, along with plenty of room for recreation, a home gym, media area, or additional gathering space. Abundant storage can be found throughout the basement and home. Step outside to a beautifully landscaped, peaceful backyard designed for relaxation and entertaining. An expansive deck (built around 2020) extends across the rear of the home and features a built-in fully working hot tub as well as natural gas lines for the BBQ and Fire Pit Table —the perfect setting for outdoor dining, entertaining with friends and family, or simply unwinding at the end of the day. A two-car garage provides additional parking and storage. The home also features an impressive collection of smart-home technology, including a Ring alarm system w/central station, Full perimeter Ring Camera system (7 cameras), Nest Thermostat, Rachio Wi-Fi smart sprinkler system, Kasa Wi-Fi automated light switches, Wifi controlled whole home Generac generator, Wi-Fi garage door controls, Moen Flo water monitoring system, and Ultraloq Wi-Fi door locks. Spacious, beautifully maintained, and filled with thoughtful features, 128 Renaissance Drive offers a wonderful opportunity to enjoy exceptional living in one of Cherry Hill's most desirable neighborhoods. 128 Renaissance Drive is more than a home—it is a rare opportunity to own a custom-built residence where space, design, and setting come together in perfect harmony. Convenient to major highways, with quick access to cities and shore, shopping and dining. Award-winning Cherry Hill school district. Don’t miss your opportunity to own this exceptional property in one of Cherry Hill’s most beloved and desirable communities. Welcome home!...
Contact an agent
Home facts
- Year built:1993
- Subdivision & Development:SIENA
- Listing ID #:NJCD2125010
- Updated:September 15, 2026 at 04:36 AM
Rooms and interior
- Bedrooms:4
- Total bathrooms:3
- Full bathrooms:2
- Half bathrooms:1
- Basement:Yes
- Basement Description:Full, Fully Finished
- Living area:3,301 sq. ft.
Heating and cooling
- Cooling:Central A/C
- Heating:Forced Air, Natural Gas
Structure and exterior
- Year built:1993
- Building area:3,301 sq. ft.
- Lot area:0.23 Acres
- Lot Features:Front Yard, Level, Rear Yard, SideYard(s)
- Architectural Style:Contemporary, Traditional
- Exterior Features:Deck(s), Exterior Lighting, Lawn Sprinkler, Sidewalks, Street Lights
- Foundation Description:Brick/Mortar
- Levels:2 Stories
Utilities
- Water:Public
- Sewer:Public Sewer
Finances and disclosures
- Price:$969,000
- Price per sq. ft.:$293.55
- Tax amount:$22,893 (2025)
Features and amenities
- Smart home:Yes
Parking
- Parking description:Attached Garage, Garage - Front Entry, Inside Access
- Garage:Yes
- Garage spaces:2
New listings near 128 Renaissance Dr
- Coming SoonOpen Sat, 1 to 3pm
 $739,000Coming Soon4 beds 3 baths2,616 sq. ft.
1905 Morris Dr, CHERRY HILL, NJ 08003
MLS# NJCD2120224Listed by: BHHS FOX & ROACH-MARLTON - Coming SoonOpen Sun, 9am to 12pm
 $329,995Coming Soon2 beds 2 baths1,101 sq. ft.
405 Tavistock Rd, CHERRY HILL, NJ 08034
MLS# NJCD2126776Listed by: TESLA REALTY GROUP LLC - Coming SoonOpen Sat, 10am to 12pm
 $634,000Coming Soon4 beds 3 baths2,120 sq. ft.
1021 Rymill Run, CHERRY HILL, NJ 08003
MLS# NJCD2124054Listed by: EPIQUE REALTY - Coming Soon
 $799,777Coming Soon4 beds 3 baths4,544 sq. ft.
1028 Owl Ln, CHERRY HILL, NJ 08003
MLS# NJCD2126608Listed by: HOF REALTY - Coming SoonOpen Sat, 12 to 2pm
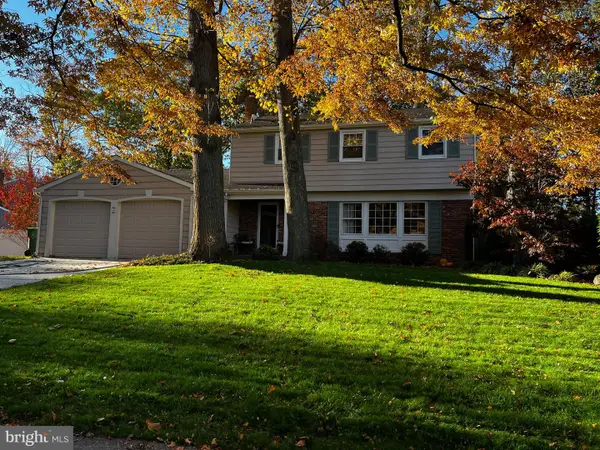 $560,000Coming Soon4 beds 3 baths2,064 sq. ft.
4 Melody Ln, CHERRY HILL, NJ 08002
MLS# NJCD2126396Listed by: KELLER WILLIAMS REALTY - Coming Soon
 $579,000Coming Soon3 beds 3 baths1,618 sq. ft.
77 Park Dr, CHERRY HILL, NJ 08002
MLS# NJCD2126012Listed by: KELLER WILLIAMS REALTY - Coming Soon
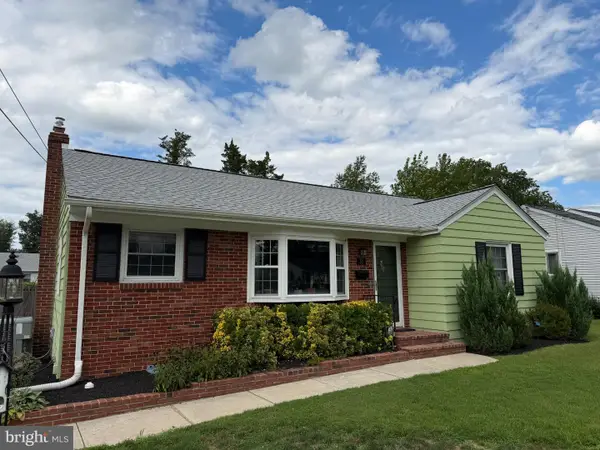 $425,000Coming Soon3 beds 3 baths2,346 sq. ft.
31 Newell Ave, CHERRY HILL, NJ 08034
MLS# NJCD2125468Listed by: OCF REALTY LLC - PHILADELPHIA - Coming Soon
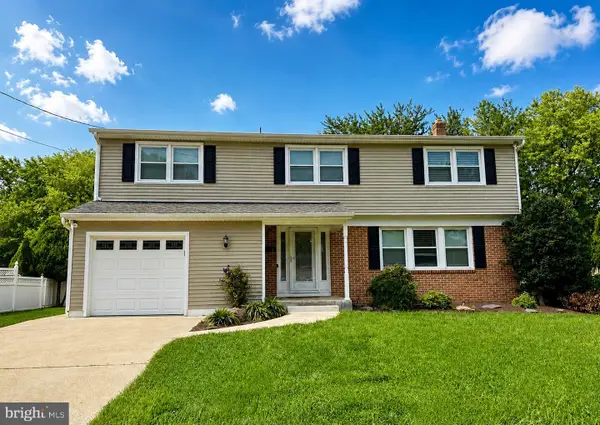 $649,900Coming Soon5 beds 3 baths2,231 sq. ft.
1833 W Point Dr, CHERRY HILL, NJ 08003
MLS# NJCD2125268Listed by: RE/MAX PREFERRED - SEWELL  $510,000Pending4 beds 4 baths2,250 sq. ft.
5 5 Westbury Dr, CHERRY HILL, NJ 08003
MLS# NJCD2126866Listed by: BHHS FOX & ROACH-CHERRY HILL


Protect your home and budget from life's surprises with an Assurant Home Warranty, backed by a partner that supports you through every step of homeownership. Explore Plans.
© 2026 Better Homes and Gardens Real Estate LLC. An Anywhere Real Estate company. All rights reserved. Better Homes and Gardens® Real Estate is a registered trademark owned by Meredith Operations Corporation, licensed to Better Homes and Gardens Real Estate LLC and used with permission. Better Homes and Gardens Real Estate LLC fully supports the principles of the Fair Housing Act and the Equal Opportunity Act. Listing information is deemed reliable but is not guaranteed accurate.
Each office is independently owned and operated.
Any services or products provided by third parties are not provided by, affiliated with or related to Better Homes and Gardens Real Estate LLC, or its affiliated companies.