
131 Randle Dr, Cherry Hill, NJ 08034
Local realty services provided by:Better Homes and Gardens Real Estate GSA Realty
131 Randle Dr,Cherry Hill, NJ 08034
$550,000
- 3 Beds
- 2 Baths
- - sq. ft.
- Single family
- Sold
Listed by: eliza r babcock, jillian a. jones
Office: keller williams realty
MLS#:NJCD2123398
Source:BRIGHTMLS
Sorry, we are unable to map this address
Price summary
- Price:$550,000
About this home
** BEST & FINAL OFFERS DUE SUNDAY - AUG 2nd -6pm **
A wonderful Warwick waiting for you! Welcome to 131 Randle - a Barclay Farm gem seated between the swim clubs and Farmstead - the heart of Old Barclay. Mid century construction meets modern easy living right here. A brick partition offers privacy and an elevated sensibility. An enclosed front porch is now a very useful mud room - such a great way to stay organized and with the added benefit of interior access to the 2 car garage! In through the main door... you will be wowed by the open flowing floor plan! Vaulted ceilings, beautiful original hardwoods, neutral tones, and all the right aesthetic choices make this feel like "home". The living area is illuminated by a beautiful bank of windows, allowing sunlight to shine in. This formal area allows for a variety of setups and, as you can see, accommodates a TV and lots of seating. The adjoined dining room area is large enough to comfortably host all of your holiday meals or game nights. And with cutout windows and easy passage to the kitchen, the layout is ultra convenient! The visual connection between these spaces and into the kitchen adds a friendly dimension to this floorplan as well. A classic kitchen features stainless steel appliances, updated flooring and backsplash, granite countertops, lots of counter and cabinet space, and a window right over the kitchen sink. Notice the casual seating at the countertop bar in-between the kitchen and living room. Head down to a large lower level family room - an ideal space for play, relaxation, recreation or study. A large picture window looks out onto the beautiful back yard and keeps things nice and bright. Also on this level is a large laundry and utility room, an updated powder room, storage areas, and access to the back yard. Upstairs a balcony area provides transit between the bedrooms and overlooks the main living space. You will love catching a glance at the home from this vantage point! The primary bedroom is spacious with corner windows, double closets, and peaceful neutral tones. A large main hall bath features its own linen closet Two remaining bedrooms are nicely done in neutral tones & offer good closet space. All 3 bedrooms have in tact original hardwoods. You'll notice many replacement windows, including the large non-standard sized windows. Outside, the back yard is wide & open with lots of space for enjoyment. Garage was enlarged many years ago to feature additional storage on the back end. Roof is only 2 years old! Barclay is beautifully located and highly desirable - one minute from Rt 70 & 295, easy access to two PATCO stations, and this home has fabulous restaurants, pubs, coffee shops and shopping within walking distance! A rare treat in Cherry Hill! As previously mentioned, we are close to The historic Barclay Farmstead museum & playground, walking trails, community garden, and more. You'll find a walking path at the Forge Rd dead end just a block and a half away. Also note - this home sends to award winning schools: Knight Elementary, Rosa Middle, and CHOICE of Cherry Hill East or West with transportation to both. Just blocks from Malberg Early Childhood Center, and the district is continually rolling out universal public Pre-K. Mere minutes from downtown Haddonfield - shop small and enjoy amazing restaurants, brewery, parades and community happenings. All of Cherry Hill's many amenities are at your fingertips including big box shopping, Cherry Hill Mall, and more. A real life Covered Bridge is just minutes away. Priced VERY attractively...this is your way in to a dream-come-true neighborhood at an amazing price! Why wait?
Open House Sunday 1-3, all are welcome....
Contact an agent
Home facts
- Year built:1958
- Subdivision & Development:BARCLAY
- Listing ID #:NJCD2123398
- Added:45 day(s) ago
- Updated:September 12, 2026 at 06:06 AM
Rooms and interior
- Bedrooms:3
- Total bathrooms:2
- Full bathrooms:1
- Half bathrooms:1
- Dining Description:Dining Area, Dining Room
- Kitchen Description:Built-In Microwave, Dishwasher, Disposal, Kitchen - Island, Oven/Range - Electric, Recessed Lighting, Refrigerator, Stainless Steel Appliances, Upgraded Countertops
- Bedroom Description:Primary Bedroom
Heating and cooling
- Cooling:Central A/C
- Heating:Forced Air, Natural Gas
Structure and exterior
- Roof:Pitched
- Year built:1958
- Lot Features:Front Yard, Irregular, Level, Rear Yard, SideYard(s)
- Architectural Style:Colonial, Split Level
- Construction Materials:Frame
- Exterior Features:Exterior Lighting, Porch(es), Sidewalks, Street Lights
- Foundation Description:Concrete Perimeter
- Levels:2 Stories
Schools
- High school:CHERRY HILL HIGH-EAST H.S.
- Middle school:ROSA INTERNATIONAL M.S.
- Elementary school:A. RUSSELL KNIGHT E.S.
Utilities
- Water:Public
- Sewer:Public Sewer
Finances and disclosures
- Price:$550,000
- Tax amount:$10,069 (2025)
Features and amenities
- Amenities:200+ Amp Service, Attic/House Fan, Cable TV, Ceiling Fan(s), Recessed Lighting
Parking
- Parking description:Attached Garage, Garage - Front Entry, Garage Door Opener, Inside Access, Oversized
- Garage:Yes
- Garage spaces:2
New listings near 131 Randle Dr
- Coming SoonOpen Sat, 12 to 2pm
 $799,777Coming Soon4 beds 3 baths4,544 sq. ft.
1028 Owl Ln, CHERRY HILL, NJ 08003
MLS# NJCD2126608Listed by: HOF REALTY - Coming Soon
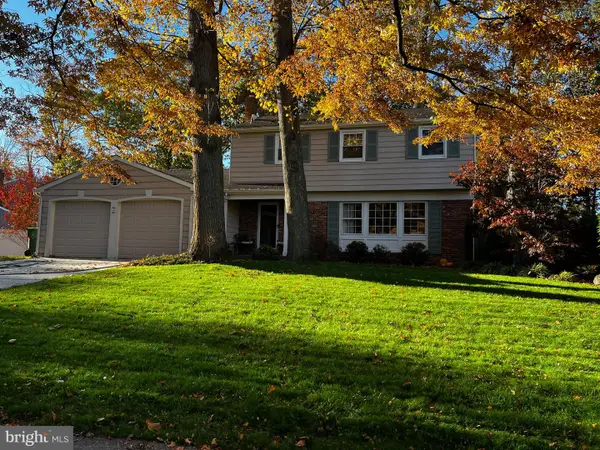 $560,000Coming Soon4 beds 3 baths2,064 sq. ft.
4 Melody Ln, CHERRY HILL, NJ 08002
MLS# NJCD2126396Listed by: KELLER WILLIAMS REALTY - Coming Soon
 $579,000Coming Soon3 beds 3 baths1,618 sq. ft.
77 Park Dr, CHERRY HILL, NJ 08002
MLS# NJCD2126012Listed by: KELLER WILLIAMS REALTY - Coming Soon
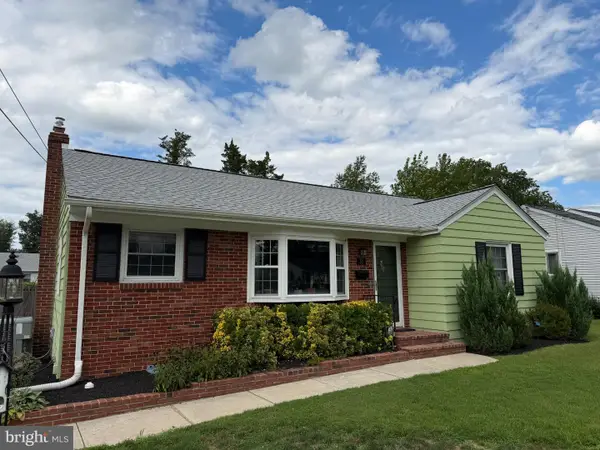 $425,000Coming Soon3 beds 3 baths2,346 sq. ft.
31 Newell Ave, CHERRY HILL, NJ 08034
MLS# NJCD2125468Listed by: OCF REALTY LLC - PHILADELPHIA - Coming Soon
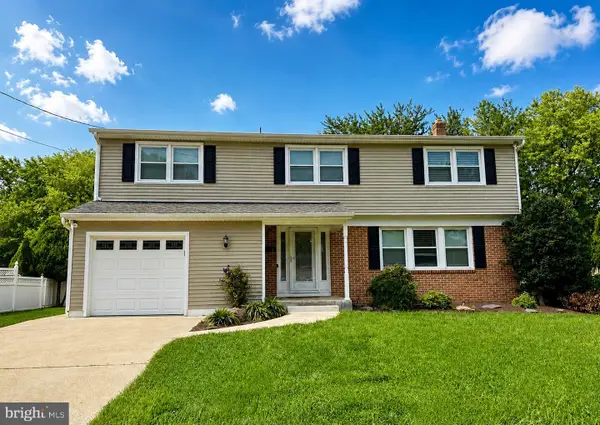 $649,900Coming Soon5 beds 3 baths2,231 sq. ft.
1833 W Point Dr, CHERRY HILL, NJ 08003
MLS# NJCD2125268Listed by: RE/MAX PREFERRED - SEWELL - New
 $484,900Active3 beds 3 baths1,788 sq. ft.
19 Bucknell Dr, CHERRY HILL, NJ 08034
MLS# NJCD2126230Listed by: RE/MAX 1ST ADVANTAGE - Open Sat, 12 to 2pmNew
 $589,900Active3 beds 2 baths1,500 sq. ft.
401 Woodland Ave, CHERRY HILL, NJ 08002
MLS# NJCD2126678Listed by: COLDWELL BANKER REALTY - Open Sun, 1 to 3pmNew
 $559,900Active4 beds 3 baths2,048 sq. ft.
418 Kingston Dr, CHERRY HILL, NJ 08034
MLS# NJCD2126602Listed by: KELLER WILLIAMS REALTY - New
 $539,900Active3 beds 2 baths1,925 sq. ft.
3 Pebble Ln, CHERRY HILL, NJ 08002
MLS# NJCD2125428Listed by: PEZE & ASSOCIATES - New
 $150,000Active1 beds 1 baths698 sq. ft.
1200 East Marlton Pike (route 70) Walk #805, CHERRY HILL, NJ 08034
MLS# NJCD2126484Listed by: PRIME REALTY PARTNERS


Protect your home and budget from life's surprises with an Assurant Home Warranty, backed by a partner that supports you through every step of homeownership. Explore Plans.
© 2026 Better Homes and Gardens Real Estate LLC. An Anywhere Real Estate company. All rights reserved. Better Homes and Gardens® Real Estate is a registered trademark owned by Meredith Operations Corporation, licensed to Better Homes and Gardens Real Estate LLC and used with permission. Better Homes and Gardens Real Estate LLC fully supports the principles of the Fair Housing Act and the Equal Opportunity Act. Listing information is deemed reliable but is not guaranteed accurate.
Each office is independently owned and operated.
Any services or products provided by third parties are not provided by, affiliated with or related to Better Homes and Gardens Real Estate LLC, or its affiliated companies.