
14 E Riding Dr, Cherry Hill, NJ 08003
Local realty services provided by:Better Homes and Gardens Real Estate Community Realty
14 E Riding Dr,Cherry Hill, NJ 08003
$1,199,000
- 5 Beds
- 6 Baths
- 5,204 sq. ft.
- Single family
- Active
Listed by: louise m carter
Office: coldwell banker realty
MLS#:NJCD2120446
Source:BRIGHTMLS
Price summary
- Price:$1,199,000
- Price per sq. ft.:$230.4
About this home
Located in Cherry Hill’s established Charleston Riding neighborhood, this one-of-a-kind custom residence offers an innovative blend of mid-century character and European villa-inspired architecture. Originally constructed in 1968 by visionary builder Laurence Nielson, its expanded and upgraded 5,800+ square-foot layout feels fresh and highly livable, with a flowing floor plan designed for both grand entertaining and comfortable everyday living. A long paver driveway marked by lantern-topped entrance pillars and a charming courtyard centered by a circular stone-edged garden create an impressive arrival. Inside, flooring and walls of hand-selected marble, granite and porcelain tile, accent walls of brick and stone, antique chandeliers, high ceilings, two fireplaces, recessed lighting, custom built-ins, wood plantation shutters and Andersen windows contribute to the home’s abiding sense of craftsmanship. Introducing this gracious residence, a dramatically scaled entrance room sets a sophisticated tone with soaring ceilings, stone floors and a classic chandelier. An arched doorway opens to the kitchen’s dining room with enough space for a banquet-sized table, while an adjoining skylit sitting room offers an inviting place to gather. The entertainment-friendly wet bar features a granite-topped seating island, custom wood cabinetry and a wine cooler. Modernist curved glass-block walls introduce the main kitchen, where two facing walls of cabinetry, granite counters, dual islands and premium stainless steel appliances from Wolf, Asko and Sub-Zero provide style and function. A wide archway frames the breakfast room, detailed with exposed brick walls, a tray ceiling, built-in display niches, a crystal chandelier and off-white hardwood floors which extend into the expansive family room. Reflecting the home’s mid-century modern roots, it features cathedral ceilings, brick accent walls, a unique arched cabinet, a circular freestanding fireplace capped in copper, and glass doors accessing the rear deck. French doors in the breakfast room open to the sitting/game room. This memorable space contains richly toned marble tile ceilings, a three-sided marble clad fireplace, stacked stone walls, atrium glass doors to the deck and a staircase to the second level. A nearby powder room echoes the sitting/game room’s custom marble tilework. The majestic entertainment room adds another layer of elegance beneath a white oak and marble coffered ceiling illuminated by a pendant chandelier. Stacked stone walls, black marble flooring, multiple windows and a French door to the outside enhance the room’s sense of light and scale. A convenient guest powder room with storage is nearby. Continuing the effortless flow, a sunroom is designed with window walls which artfully frame verdant property views. Set apart from the public spaces, the primary suite is a luxurious retreat sited in its own wing of the main floor. Highlights include a glamorous bedroom with off-white Italian marble flooring, dual walk-in closets, a media room with stone accent walls, home office opening to a private deck, meditation room for quiet contemplation, cozy nursery or bedroom, and a spa-inspired primary bath with white marble floors, walls and ceiling. A contemporary staircase in the bedroom rises to an airy loft, where wellness is prioritized with a cedar-lined sauna and a separate sitting area.
A second staircase leads to three spacious bedrooms and two full baths upstairs. A bonus sunroom on the second level offers flexible uses as a study, craft room or exercise studio. The home also includes an attached two-car garage with dedicated exterior parking. 1.28 acres of lush, level grounds are edged by leafy woodlands for ultimate privacy and serenity, while formal landscaping lends a timeless touch. The rear deck, partially covered and cooled by airy ceiling fans, is bordered by stone walls and designed for relaxed outdoor enjoyment....
Contact an agent
Home facts
- Year built:1968
- Subdivision & Development:CHARLESTON RIDING
- Listing ID #:NJCD2120446
- Added:84 day(s) ago
- Updated:September 23, 2026 at 01:57 PM
Rooms and interior
- Bedrooms:5
- Total bathrooms:6
- Full bathrooms:4
- Half bathrooms:2
- Rooms Total:19
- Flooring:Carpet, Ceramic Tile, Hardwood, Marble, Partially Carpeted, Tile/Brick
- Dining Description:Dining Room, Formal/Separate Dining Room
- Bathrooms Description:Bathroom 1, Bathroom 2, Bathroom 3, Primary Bath(s)
- Kitchen Description:Breakfast Area, Built-In Microwave, Built-In Range, Built-Ins, Carpet, Cooktop, Dishwasher, Disposal, Exhaust Fan, Kitchen - Island, Oven - Self Cleaning, Oven/Range - Electric, Range Hood, Recessed Lighting, Refrigerator, Stainless Steel Appliances, Wet/Dry Bar
- Bedroom Description:Carpet, Entry Level Bedroom, Primary Bedroom, Walk In Closet(s)
- Living area:5,204 sq. ft.
Heating and cooling
- Cooling:Central A/C, Multi Units
- Heating:Forced Air, Natural Gas
Structure and exterior
- Roof:Asphalt
- Year built:1968
- Building area:5,204 sq. ft.
- Lot area:1.28 Acres
- Architectural Style:Contemporary
- Construction Materials:Frame
- Exterior Features:Extensive Hardscape, Exterior Lighting
- Foundation Description:Crawl Space
- Levels:2 Stories
Schools
- High school:CHERRY HILL HIGH - EAST
Utilities
- Water:Public
- Sewer:Public Sewer
Finances and disclosures
- Price:$1,199,000
- Price per sq. ft.:$230.4
- Tax amount:$24,406 (2025)
Features and amenities
- Laundry features:Laundry
- Amenities:Bar, Built-Ins, Cable TV, Carpet, Exposed Beams, Recessed Lighting, Sauna, Security System, Skylight(s), Wet/Dry Bar
Parking
- Parking description:Attached Garage, Garage - Front Entry, Garage - Side Entry, Garage Door Opener, Inside Access
- Garage:Yes
- Garage spaces:2
New listings near 14 E Riding Dr
- Coming Soon
 $750,000Coming Soon4 beds 3 baths2,880 sq. ft.
403 Downs Dr, CHERRY HILL, NJ 08003
MLS# NJCD2127464Listed by: BHHS FOX & ROACH-CHERRY HILL - Coming SoonOpen Thu, 5 to 7pm
 $315,000Coming Soon3 beds 2 baths1,524 sq. ft.
118 Cuffys Ln, CHERRY HILL, NJ 08003
MLS# NJCD2127274Listed by: LPT REALTY, LLC - Coming Soon
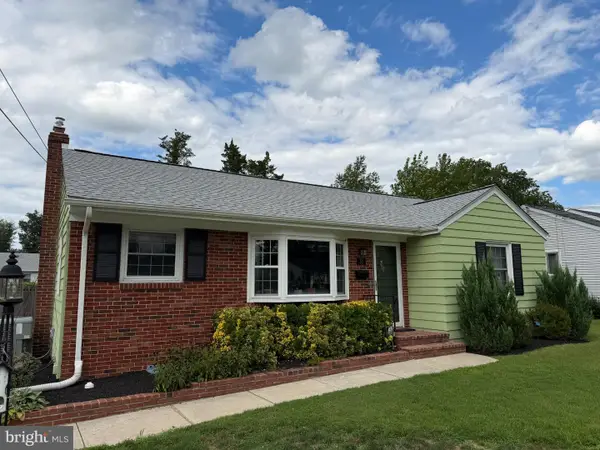 $425,000Coming Soon3 beds 3 baths2,346 sq. ft.
31 Newell Ave, CHERRY HILL, NJ 08034
MLS# NJCD2125468Listed by: OCF REALTY LLC - PHILADELPHIA - Coming Soon
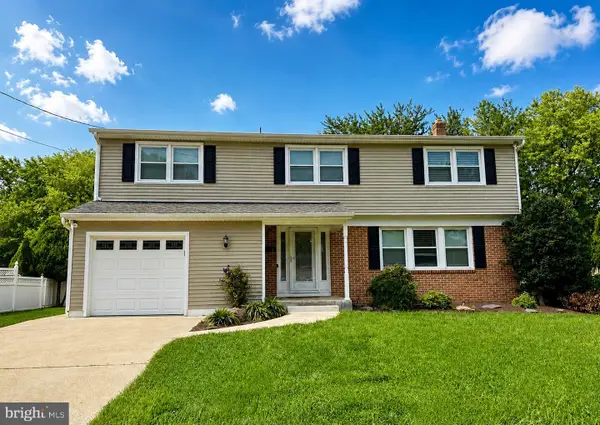 $649,900Coming Soon5 beds 3 baths2,231 sq. ft.
1833 W Point Dr, CHERRY HILL, NJ 08003
MLS# NJCD2125268Listed by: RE/MAX PREFERRED - SEWELL - New
 $535,000Active3 beds 3 baths2,260 sq. ft.
43 Edgewood Dr, CHERRY HILL, NJ 08003
MLS# NJCD2127448Listed by: RE/MAX OF CHERRY HILL - Open Thu, 5 to 7pmNew
 $430,000Active4 beds 3 baths2,160 sq. ft.
716 Northwood Ave, CHERRY HILL, NJ 08002
MLS# NJCD2127398Listed by: REAL BROKER, LLC - New
 $600,000Active3 beds 2 baths1,567 sq. ft.
1118 Cooperskill Rd, CHERRY HILL, NJ 08034
MLS# NJCD2126824Listed by: KELLER WILLIAMS REALTY - New
 $484,900Active3 beds 2 baths1,692 sq. ft.
326 Browning Ln, CHERRY HILL, NJ 08003
MLS# NJCD2127176Listed by: BHHS FOX & ROACH-MULLICA HILL SOUTH - New
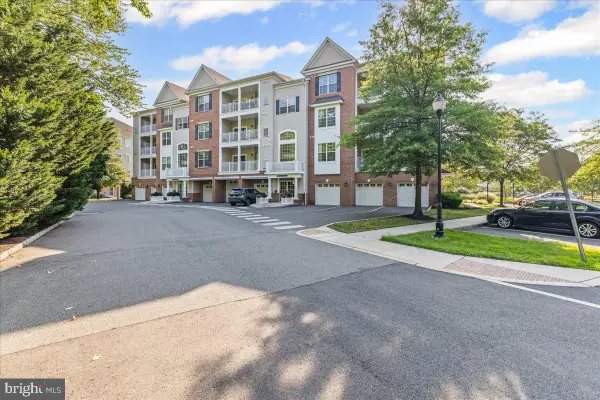 $459,000Active2 beds 2 baths1,212 sq. ft.
226 Breeders Cup Dr, CHERRY HILL, NJ 08002
MLS# NJCD2126668Listed by: KELLER WILLIAMS REALTY - MOORESTOWN - New
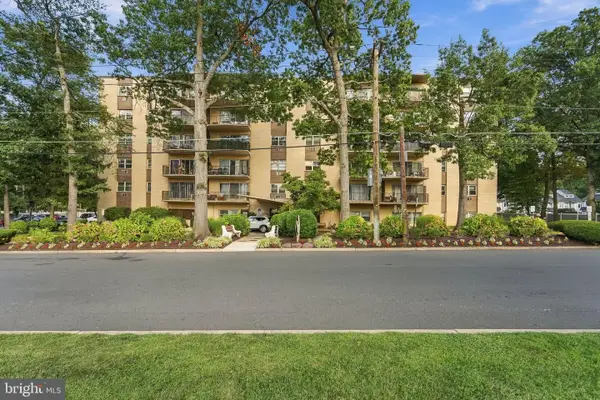 $259,900Active3 beds 2 baths1,334 sq. ft.
206 Chestnut St, CHERRY HILL, NJ 08002
MLS# NJCD2127246Listed by: MASTER KEYS REALTY GROUP


Protect your home and budget from life's surprises with an Assurant Home Warranty, backed by a partner that supports you through every step of homeownership. Explore Plans.
© 2026 Better Homes and Gardens Real Estate LLC. An Anywhere Real Estate company. All rights reserved. Better Homes and Gardens® Real Estate is a registered trademark owned by Meredith Operations Corporation, licensed to Better Homes and Gardens Real Estate LLC and used with permission. Better Homes and Gardens Real Estate LLC fully supports the principles of the Fair Housing Act and the Equal Opportunity Act. Listing information is deemed reliable but is not guaranteed accurate.
Each office is independently owned and operated.
Any services or products provided by third parties are not provided by, affiliated with or related to Better Homes and Gardens Real Estate LLC, or its affiliated companies.