
1840 Frontage Rd #1409, Cherry Hill, NJ 08034
Local realty services provided by:Better Homes and Gardens Real Estate Community Realty
1840 Frontage Rd #1409,Cherry Hill, NJ 08034
$195,000
- 2 Beds
- 1 Baths
- - sq. ft.
- Condominium
- Sold
Listed by: jo gamble
Office: bhhs fox & roach-mt laurel
MLS#:NJCD2124076
Source:BRIGHTMLS
Sorry, we are unable to map this address
Price summary
- Price:$195,000
- Monthly HOA dues:$593
About this home
Welcome Home! This 2 bedroom and 1 full bath condo defines easy living. Located in the heart of Cherry Hill, this 14th floor condo is the only condo currently available in Mark 70! You will love the open floor plan as it flows naturally from the main living area to a private balcony, perfect for morning coffee or unwinding at the end of the day. Two well-sized bedrooms are each designed to accomodate larger furniture and provide comfortable everyday living. An in-unit laudry room provides added convenience. An elevator in the building offers easy access to the condo, especially helpful for groceries. The community offers free parking, access to top-tier community amenities including an inground swimming pool, tennis courts, and beautifully landscaped common areas. The lobby entry is covered by 24-hour door service and security personnel. The Monthly Association Fee covers your Gas & Electric, Heat & Air Conditioning AND building maintenance. Get your bags packed so you can enjoy the summer relaxing at the private pool!...
Contact an agent
Home facts
- Year built:1973
- Subdivision & Development:MARK 70
- Listing ID #:NJCD2124076
- Added:42 day(s) ago
- Updated:September 19, 2026 at 06:08 AM
Rooms and interior
- Bedrooms:2
- Total bathrooms:1
- Full bathrooms:1
- Flooring:Hardwood
- Dining Description:Dining Room
- Kitchen Description:Built-In Range, Combination Kitchen/Living
- Bedroom Description:Primary Bedroom
Heating and cooling
- Cooling:Central A/C
- Heating:90% Forced Air, Natural Gas
Structure and exterior
- Year built:1973
- Construction Materials:Block
- Exterior Features:Balcony, Sidewalks, Street Lights, Tennis Court(s)
- Foundation Description:Concrete Perimeter
- Levels:1 Story
Schools
- High school:CHERRY HILL HIGH - WEST
Utilities
- Water:Public
- Sewer:Public Sewer
Finances and disclosures
- Price:$195,000
- Tax amount:$3,215 (2022)
Features and amenities
- Amenities:Cable TV Available, Elevator, Window Treatments
Parking
- Parking description:Asphalt Driveway, Lighted Parking, Parking Lot
New listings near 1840 Frontage Rd #1409
- Coming SoonOpen Sun, 10am to 12pm
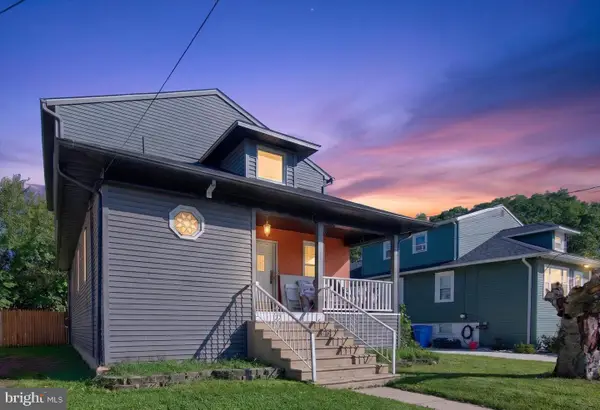 $399,999Coming Soon4 beds 3 baths2,052 sq. ft.
103 Linderman Ave, CHERRY HILL, NJ 08002
MLS# NJCD2126964Listed by: REAL BROKER, LLC - Coming SoonOpen Sat, 12 to 2pm
 $799,777Coming Soon4 beds 3 baths4,544 sq. ft.
1028 Owl Ln, CHERRY HILL, NJ 08003
MLS# NJCD2126608Listed by: HOF REALTY - Coming Soon
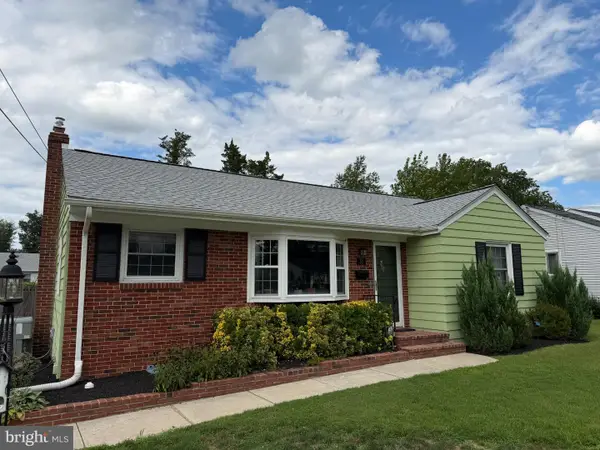 $425,000Coming Soon3 beds 3 baths2,346 sq. ft.
31 Newell Ave, CHERRY HILL, NJ 08034
MLS# NJCD2125468Listed by: OCF REALTY LLC - PHILADELPHIA - Coming Soon
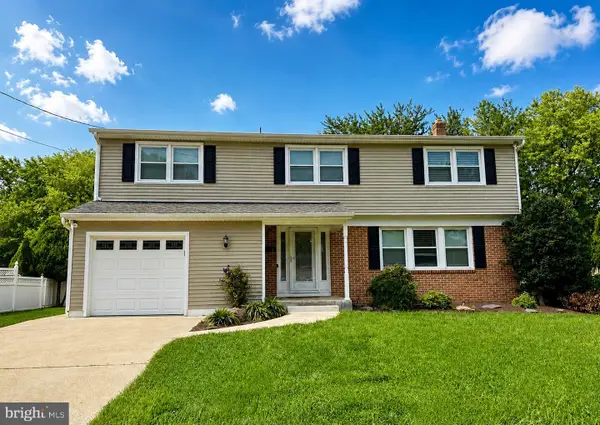 $649,900Coming Soon5 beds 3 baths2,231 sq. ft.
1833 W Point Dr, CHERRY HILL, NJ 08003
MLS# NJCD2125268Listed by: RE/MAX PREFERRED - SEWELL - New
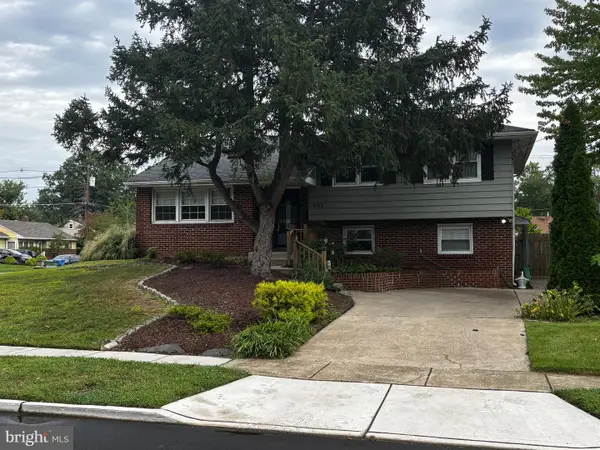 Listed by BHGRE$449,000Active4 beds 2 baths1,834 sq. ft.
401 Chapel Ave E, CHERRY HILL, NJ 08034
MLS# NJCD2123546Listed by: BETTER HOMES AND GARDENS REAL ESTATE MATURO - Open Sun, 11am to 1pmNew
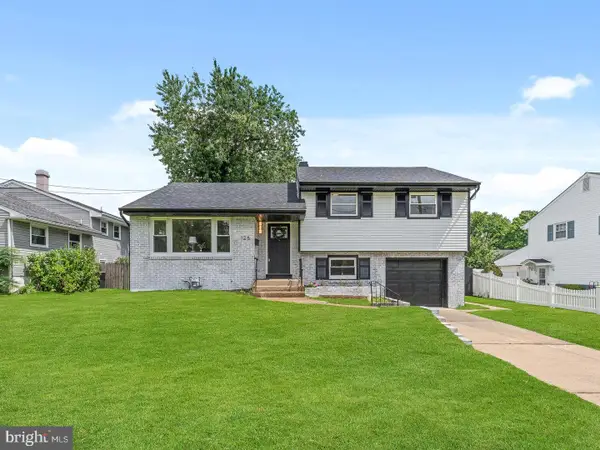 $499,900Active4 beds 2 baths1,874 sq. ft.
125 Massachusetts Ave, CHERRY HILL, NJ 08002
MLS# NJCD2127144Listed by: HOF REALTY - New
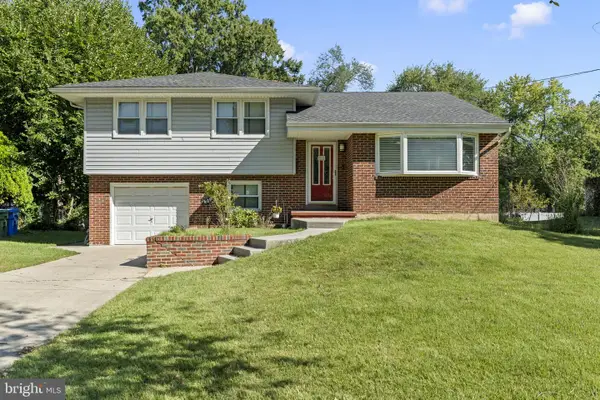 $450,000Active3 beds 2 baths1,903 sq. ft.
409 Bradford Rd, CHERRY HILL, NJ 08034
MLS# NJCD2127086Listed by: KELLER WILLIAMS - MAIN STREET - Open Sun, 1 to 3pmNew
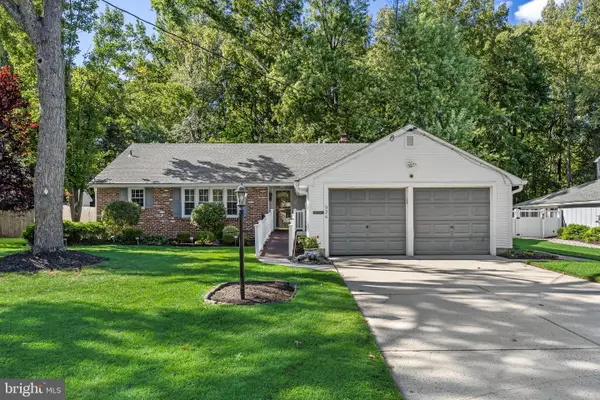 $560,000Active3 beds 2 baths1,594 sq. ft.
526 Tarrington Rd, CHERRY HILL, NJ 08034
MLS# NJCD2125910Listed by: KELLER WILLIAMS REALTY - New
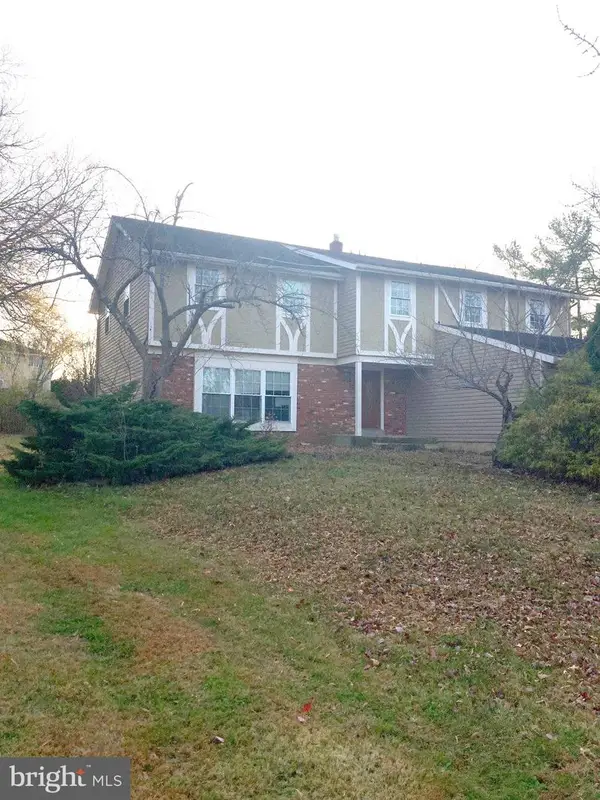 $524,900Active5 beds 3 baths3,078 sq. ft.
1688 Blue Jay Ln, CHERRY HILL, NJ 08003
MLS# NJCD2127034Listed by: KELLER WILLIAMS REALTY - MOORESTOWN - Open Sat, 1 to 3pmNew
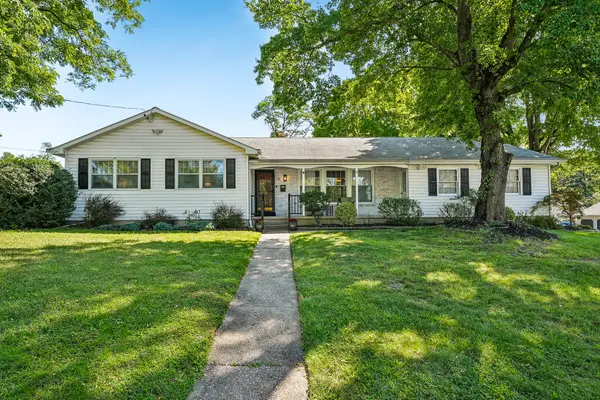 $575,000Active3 beds 2 baths1,741 sq. ft.
6 Old Town Rd, CHERRY HILL, NJ 08034
MLS# NJCD2127018Listed by: PROMINENT PROPERTIES SOTHEBY'S INTL REALTY


Protect your home and budget from life's surprises with an Assurant Home Warranty, backed by a partner that supports you through every step of homeownership. Explore Plans.
© 2026 Better Homes and Gardens Real Estate LLC. An Anywhere Real Estate company. All rights reserved. Better Homes and Gardens® Real Estate is a registered trademark owned by Meredith Operations Corporation, licensed to Better Homes and Gardens Real Estate LLC and used with permission. Better Homes and Gardens Real Estate LLC fully supports the principles of the Fair Housing Act and the Equal Opportunity Act. Listing information is deemed reliable but is not guaranteed accurate.
Each office is independently owned and operated.
Any services or products provided by third parties are not provided by, affiliated with or related to Better Homes and Gardens Real Estate LLC, or its affiliated companies.