
1944 Birchwood Park Dr N, Cherry Hill, NJ 08003
Local realty services provided by:Better Homes and Gardens Real Estate GSA Realty
1944 Birchwood Park Dr N,Cherry Hill, NJ 08003
$645,000
- 4 Beds
- 3 Baths
- - sq. ft.
- Single family
- Sold
Listed by: daren m sautter
Office: long & foster real estate, inc.
MLS#:NJCD2122964
Source:BRIGHTMLS
Sorry, we are unable to map this address
Price summary
- Price:$645,000
About this home
Come tour this Cherry Hill East side home in Point of Woods. This is a great opportunity to live in this community. This home features hardwood floors mostly throughout the home even under the carpeting. The owner has added a front trex deck to enjoy sitting out front. The home has been freshly painted inside with a light neutral gray. The kitchen features maple cabinets, gas range, microwave, and granite counters. Family room has a brick wall with a fireplace and hardwood flooring. Enjoy using the sunroom with 2 skylights overlooking the in-ground pool out back. There's plenty of lawn to play and entertain if needed. Upstairs has 4 bedrooms and 2 baths. The main bedroom is very generous in size with 1 walk in closet and 2 additional closets. The adjoining bathroom features a double sink vanity large shower stall with a seat. The other 3 bedrooms are great in size and have ample closet space. If you need more space, the basement is finished off to use as you like. Make your appointment today before this is gone!...
Contact an agent
Home facts
- Year built:1974
- Subdivision & Development:POINT OF WOODS
- Listing ID #:NJCD2122964
- Added:35 day(s) ago
- Updated:September 03, 2026 at 05:55 AM
Rooms and interior
- Bedrooms:4
- Total bathrooms:3
- Full bathrooms:2
- Half bathrooms:1
- Flooring:Carpet, Ceramic Tile, Hardwood, Luxury Vinyl Plank
- Dining Description:Dining Room, Formal/Separate Dining Room
- Bathrooms Description:Primary Bath(s)
- Kitchen Description:Built-In Microwave, Carpet, Crown Moldings, Dishwasher, Disposal, Kitchen - Table Space, Oven/Range - Gas, Pantry, Recessed Lighting, Refrigerator, Water Heater
- Bedroom Description:Carpet, Primary Bedroom, Walk In Closet(s)
- Basement:Yes
- Basement Description:Full, Fully Finished, Heated, Improved, Interior Access, Windows
Heating and cooling
- Cooling:Central A/C
- Heating:Forced Air, Natural Gas
Structure and exterior
- Roof:Asphalt, Shingle
- Year built:1974
- Lot Features:Front Yard, Landscaping, Level, Rear Yard, SideYard(s)
- Architectural Style:Colonial
- Construction Materials:Frame
- Exterior Features:Deck(s), Porch(es), Sidewalks, Street Lights
- Foundation Description:Block
- Levels:2 Stories
Schools
- High school:CHERRY HILL HIGH-EAST H.S.
- Middle school:HENRY C. BECK M.S.
- Elementary school:JAMES F. COOPER E.S.
Utilities
- Water:Public
- Sewer:Public Sewer
Finances and disclosures
- Price:$645,000
- Tax amount:$11,902 (2025)
Features and amenities
- Laundry features:Dryer, Laundry, Washer
- Amenities:Carpet, Ceiling Fan(s), Chair Railings, Crown Moldings, Recessed Lighting, Replacement Windows, Skylight(s), Window Treatments
- Pool features:In Ground, Vinyl
Parking
- Parking description:Asphalt Driveway, Attached Garage, Garage - Front Entry, Garage Door Opener, Inside Access, On Street, Oversized
- Garage:Yes
- Garage spaces:2
New listings near 1944 Birchwood Park Dr N
- Coming Soon
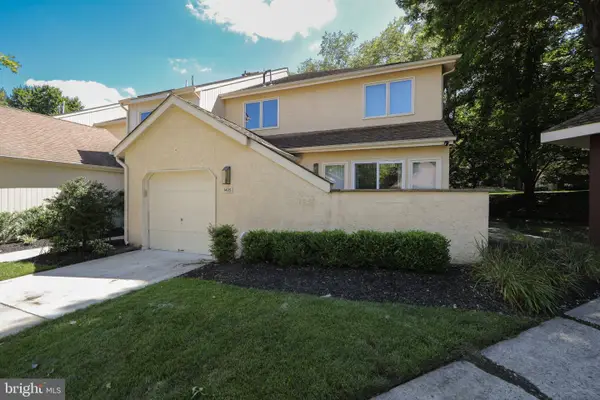 $560,000Coming Soon3 beds 3 baths2,494 sq. ft.
1405 Chanticleer, CHERRY HILL, NJ 08003
MLS# NJCD2125534Listed by: BHHS FOX & ROACH-MARLTON - Coming Soon
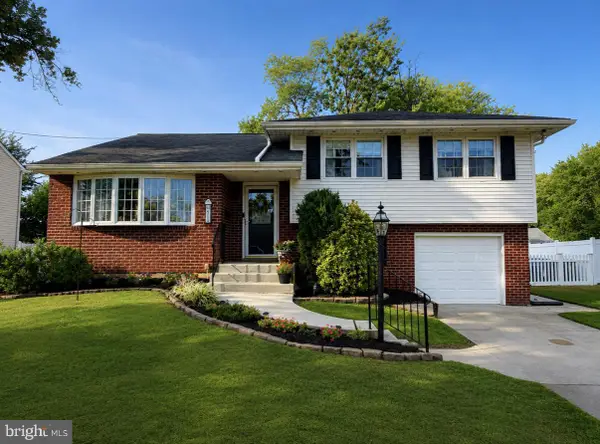 $469,000Coming Soon3 beds 2 baths1,934 sq. ft.
415 Preston Road, CHERRY HILL, NJ 08034
MLS# NJCD2125900Listed by: KELLER WILLIAMS REALTY - MOORESTOWN - Coming Soon
 $700,000Coming Soon4 beds 3 baths2,734 sq. ft.
1415 Starling Ln, CHERRY HILL, NJ 08003
MLS# NJCD2125742Listed by: BHHS FOX & ROACH-CHERRY HILL - Coming Soon
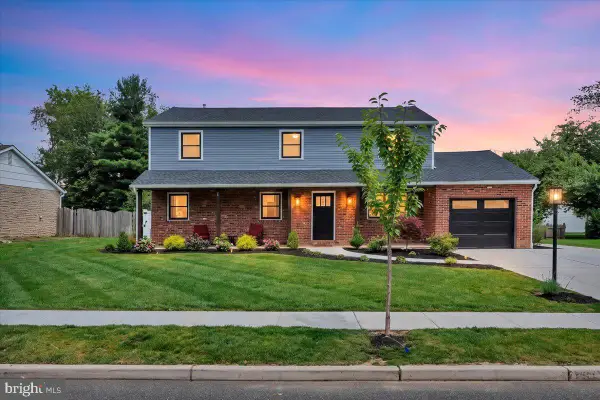 $724,900Coming Soon4 beds 3 baths2,277 sq. ft.
430 Hialeah Dr, CHERRY HILL, NJ 08002
MLS# NJCD2125866Listed by: EXP REALTY, LLC - Coming Soon
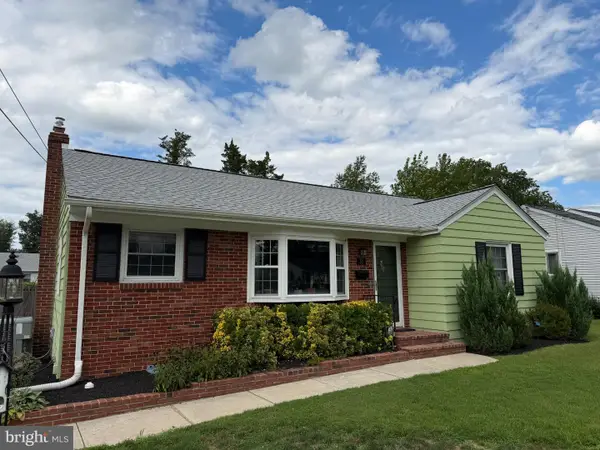 $425,000Coming Soon3 beds 3 baths2,346 sq. ft.
31 Newell Ave, CHERRY HILL, NJ 08034
MLS# NJCD2125468Listed by: OCF REALTY LLC - PHILADELPHIA - Coming Soon
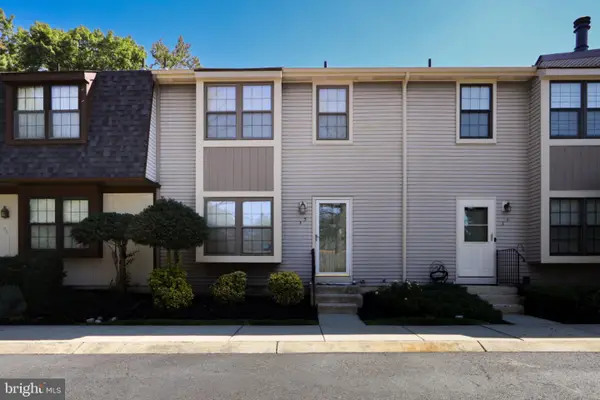 $345,000Coming Soon2 beds 3 baths1,584 sq. ft.
35 Crofton Commons, CHERRY HILL, NJ 08034
MLS# NJCD2125278Listed by: RE/MAX OF CHERRY HILL - Coming Soon
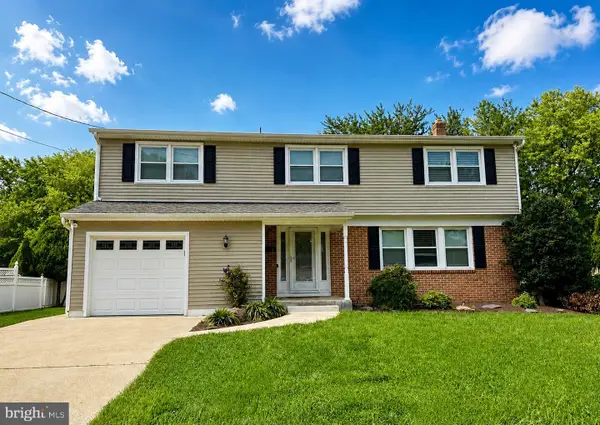 $649,900Coming Soon5 beds 3 baths2,231 sq. ft.
1833 W Point Dr, CHERRY HILL, NJ 08003
MLS# NJCD2125268Listed by: RE/MAX PREFERRED - SEWELL - New
 $649,900Active4 beds 3 baths2,132 sq. ft.
101 Harvest Rd, CHERRY HILL, NJ 08002
MLS# NJCD2125972Listed by: LONG & FOSTER REAL ESTATE, INC. - Open Fri, 4 to 6pmNew
 $485,000Active3 beds 2 baths1,741 sq. ft.
323 Windsor Dr, CHERRY HILL, NJ 08002
MLS# NJCD2125960Listed by: KELLER WILLIAMS REALTY - WASHINGTON TOWNSHIP - New
 $649,900Active4 beds 3 baths2,320 sq. ft.
719 Crestbrook Ave, CHERRY HILL, NJ 08003
MLS# NJCD2126004Listed by: HOMESMART FIRST ADVANTAGE REALTY


Protect your home and budget from life's surprises with an Assurant Home Warranty, backed by a partner that supports you through every step of homeownership. Explore Plans.
© 2026 Better Homes and Gardens Real Estate LLC. An Anywhere Real Estate company. All rights reserved. Better Homes and Gardens® Real Estate is a registered trademark owned by Meredith Operations Corporation, licensed to Better Homes and Gardens Real Estate LLC and used with permission. Better Homes and Gardens Real Estate LLC fully supports the principles of the Fair Housing Act and the Equal Opportunity Act. Listing information is deemed reliable but is not guaranteed accurate.
Each office is independently owned and operated.
Any services or products provided by third parties are not provided by, affiliated with or related to Better Homes and Gardens Real Estate LLC, or its affiliated companies.