
1946 Birchwood Park Dr N, Cherry Hill, NJ 08003
Local realty services provided by:Better Homes and Gardens Real Estate Premier
1946 Birchwood Park Dr N,Cherry Hill, NJ 08003
$475,000
- 5 Beds
- 4 Baths
- 2,724 sq. ft.
- Single family
- Active
Listed by: yosef beane
Office: keypoint realty llc.
MLS#:NJCD2124742
Source:BRIGHTMLS
Price summary
- Price:$475,000
- Price per sq. ft.:$174.38
About this home
Welcome to this bi-level home offering plenty of living space and a versatile layout. The main level features a spacious kitchen with stainless steel appliances, comfortable living areas, and bedrooms with ample natural light. The finished lower level provides additional living space plus two additional bedrooms, offering flexibility for guests, a home office, or extended living. Enjoy the outdoor space with an in-ground pool, perfect for summer entertaining. A great opportunity with plenty of room inside and out. Property sold as-is, Purchaser responsible for CO.
Contact an agent
Home facts
- Year built:1974
- Subdivision & Development:POINT OF WOODS
- Listing ID #:NJCD2124742
- Added:45 day(s) ago
- Updated:September 28, 2026 at 01:56 PM
Rooms and interior
- Bedrooms:5
- Total bathrooms:4
- Full bathrooms:3
- Half bathrooms:1
- Flooring:Carpet, Hardwood, Tile/Brick, Vinyl
- Dining Description:Dining Area
- Bathrooms Description:Primary Bath(s)
- Kitchen Description:Recessed Lighting
- Basement:Yes
- Basement Description:Full, Fully Finished, Interior Access, Sump Pump
- Living area:2,724 sq. ft.
Heating and cooling
- Cooling:Central A/C
- Heating:Forced Air, Natural Gas
Structure and exterior
- Roof:Asphalt
- Year built:1974
- Building area:2,724 sq. ft.
- Lot area:0.21 Acres
- Lot Features:Front Yard, Level, Rear Yard
- Architectural Style:Bi-level, Split Level
- Exterior Features:Deck(s), Enclosed, Patio(s), Porch(es), Sidewalks, Street Lights
- Foundation Description:Concrete Perimeter, Permanent
- Levels:2 Stories
Utilities
- Water:Public
- Sewer:Public Sewer
Finances and disclosures
- Price:$475,000
- Price per sq. ft.:$174.38
- Tax amount:$10,619 (2025)
Features and amenities
- Amenities:Ceiling Fan(s), Double Hung Windows, Recessed Lighting, Window Treatments
New listings near 1946 Birchwood Park Dr N
- Coming SoonOpen Sat, 12 to 2pm
 $369,000Coming Soon2 beds 2 baths1,362 sq. ft.
911 Society Blvd, CHERRY HILL, NJ 08003
MLS# NJCD2127636Listed by: COMPASS NEW JERSEY, LLC - HADDON TOWNSHIP - Coming Soon
 $649,900Coming Soon4 beds 3 baths2,668 sq. ft.
305 Nature Dr, CHERRY HILL, NJ 08003
MLS# NJCD2127674Listed by: EXP REALTY, LLC - Coming Soon
 $161,543Coming Soon1 beds 1 baths778 sq. ft.
300 Uxbridge Dr, CHERRY HILL, NJ 08034
MLS# NJCD2127634Listed by: BHHS FOX & ROACH-MOORESTOWN - Coming Soon
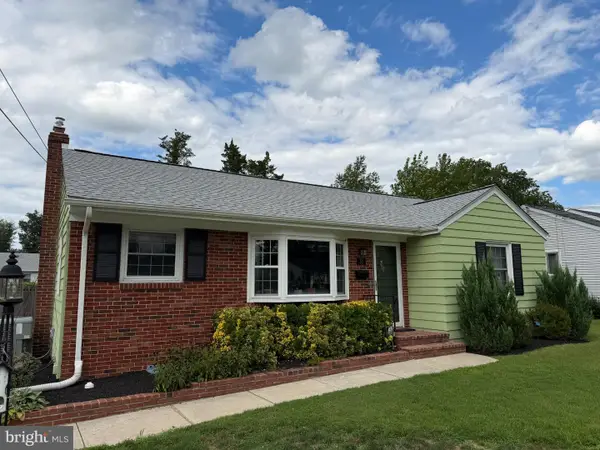 $425,000Coming Soon3 beds 3 baths2,346 sq. ft.
31 Newell Ave, CHERRY HILL, NJ 08034
MLS# NJCD2125468Listed by: OCF REALTY LLC - PHILADELPHIA - Coming Soon
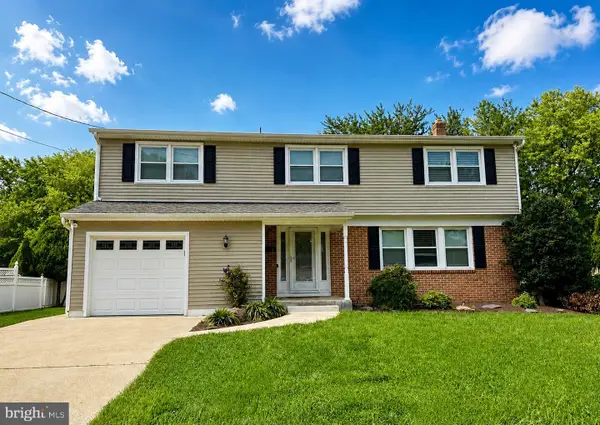 $649,900Coming Soon5 beds 3 baths2,231 sq. ft.
1833 W Point Dr, CHERRY HILL, NJ 08003
MLS# NJCD2125268Listed by: RE/MAX PREFERRED - SEWELL - New
 $695,000Active5 beds 3 baths2,686 sq. ft.
100 Kingsdale Ave, CHERRY HILL, NJ 08003
MLS# NJCD2127708Listed by: KELLER WILLIAMS REALTY - New
 $200,000Active1 beds 1 baths930 sq. ft.
642-a Society Hill, CHERRY HILL, NJ 08003
MLS# NJCD2127594Listed by: KELLER WILLIAMS REALTY - New
 $285,000Active2 beds 1 baths842 sq. ft.
513 Kings Hwy S, CHERRY HILL, NJ 08034
MLS# NJCD2127604Listed by: KELLER WILLIAMS REALTY - New
 $460,000Active3 beds 2 baths1,453 sq. ft.
4021 Derby Ct, CHERRY HILL, NJ 08002
MLS# NJCD2127592Listed by: KELLER WILLIAMS REALTY - MOORESTOWN - New
 $725,000Active5 beds 4 baths4,090 sq. ft.
1978 Birchwood Park Drive, CHERRY HILL, NJ 08003
MLS# NJCD2127216Listed by: BHHS FOX & ROACH-CHERRY HILL


Protect your home and budget from life's surprises with an Assurant Home Warranty, backed by a partner that supports you through every step of homeownership. Explore Plans.
© 2026 Better Homes and Gardens Real Estate LLC. An Anywhere Real Estate company. All rights reserved. Better Homes and Gardens® Real Estate is a registered trademark owned by Meredith Operations Corporation, licensed to Better Homes and Gardens Real Estate LLC and used with permission. Better Homes and Gardens Real Estate LLC fully supports the principles of the Fair Housing Act and the Equal Opportunity Act. Listing information is deemed reliable but is not guaranteed accurate.
Each office is independently owned and operated.
Any services or products provided by third parties are not provided by, affiliated with or related to Better Homes and Gardens Real Estate LLC, or its affiliated companies.