
206 Chestnut St, Cherry Hill, NJ 08002
Local realty services provided by:Better Homes and Gardens Real Estate Valley Partners
206 Chestnut St,Cherry Hill, NJ 08002
$259,900
- 3 Beds
- 2 Baths
- 1,334 sq. ft.
- Condominium
- Active
Listed by: ray montgomery
Office: master keys realty group
MLS#:NJCD2127246
Source:BRIGHTMLS
Price summary
- Price:$259,900
- Price per sq. ft.:$194.83
- Monthly HOA dues:$116
About this home
Special Assessment in place for building boiler replacement $116.00 per month until December 2030. Regular Condo fees are $801.00 per month which includes water and heat. Discover modern comfort in this beautifully updated 3-bedroom, 2-bathroom home. The kitchen is a chef’s delight, featuring sleek white cabinetry, a stylish backsplash, premium Samsung stainless steel appliances, and elegant recessed lighting. The interior is finished with warm wood flooring throughout, creating a seamless and inviting flow. The living area is equipped with convenient automatic blinds, allowing you to control natural light with ease. Both bathrooms are fully tiled and appointed with upgraded, contemporary faucets. The primary bedroom offers a spacious walk-in closet, providing ample storage. For added peace of mind and convenience, the home is equipped with electronic door locks. With generous closet space throughout, this home perfectly balances style, security, and functionality. It also has a separate storage area, exercise room with lockers and showers....
Contact an agent
Home facts
- Year built:1965
- Subdivision & Development:CHESTNUT PLACE
- Listing ID #:NJCD2127246
- Added:1 day(s) ago
- Updated:September 21, 2026 at 04:40 AM
Rooms and interior
- Bedrooms:3
- Total bathrooms:2
- Full bathrooms:2
- Rooms Total:7
- Dining Description:Combination Kitchen/Dining
- Kitchen Description:Breakfast Area, Built-In Microwave, Built-In Range, Dishwasher, Energy Efficient Appliances, Icemaker, Kitchen - Eat-In, Kitchen - Island, Microwave, Oven - Self Cleaning, Oven - Single, Oven/Range - Gas, Pantry, Range Hood, Recessed Lighting, Refrigerator, Stainless Steel Appliances, Stove
- Bedroom Description:Walk In Closet(s)
- Living area:1,334 sq. ft.
Heating and cooling
- Cooling:Wall Unit
- Heating:Baseboard - Hot Water, Natural Gas
Structure and exterior
- Roof:Shingle
- Year built:1965
- Building area:1,334 sq. ft.
- Lot area:2.33 Acres
- Architectural Style:Colonial
- Construction Materials:Brick, Brick Front
- Exterior Features:Balcony
- Foundation Description:Block
- Levels:6 Story
Utilities
- Water:Public
- Sewer:Public Sewer
Finances and disclosures
- Price:$259,900
- Price per sq. ft.:$194.83
- Tax amount:$4,629 (2025)
Features and amenities
- Amenities:Elevator, Recessed Lighting, Sliding Windows, Storm Windows
Parking
- Parking description:Concrete Driveway, Free, Handicap Parking, Lighted Parking, Parking Lot, Paved Driveway, Paved Parking, Permit Included, Secure Parking
New listings near 206 Chestnut St
- Coming Soon
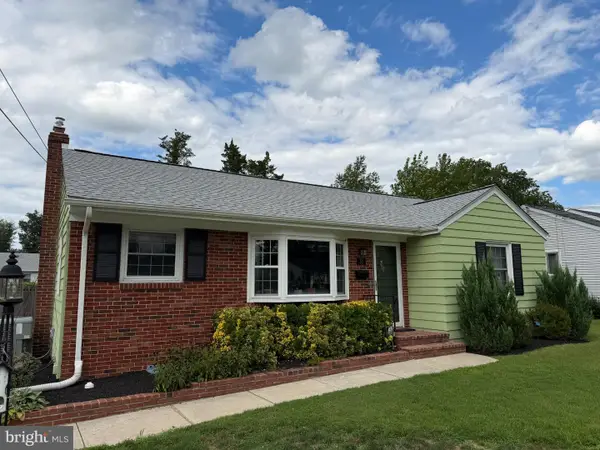 $425,000Coming Soon3 beds 3 baths2,346 sq. ft.
31 Newell Ave, CHERRY HILL, NJ 08034
MLS# NJCD2125468Listed by: OCF REALTY LLC - PHILADELPHIA - Coming Soon
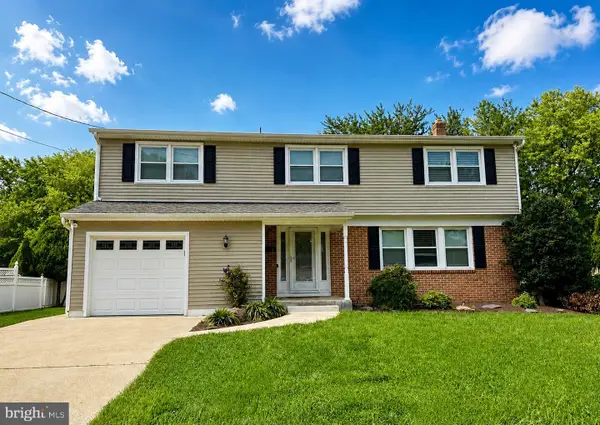 $649,900Coming Soon5 beds 3 baths2,231 sq. ft.
1833 W Point Dr, CHERRY HILL, NJ 08003
MLS# NJCD2125268Listed by: RE/MAX PREFERRED - SEWELL - New
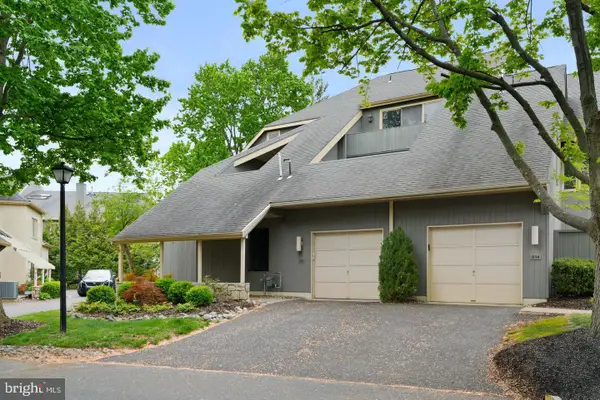 $464,900Active3 beds 3 baths2,099 sq. ft.
916 Chanticleer, CHERRY HILL, NJ 08003
MLS# NJCD2127256Listed by: TWINS ASSOCIATES, LLC - New
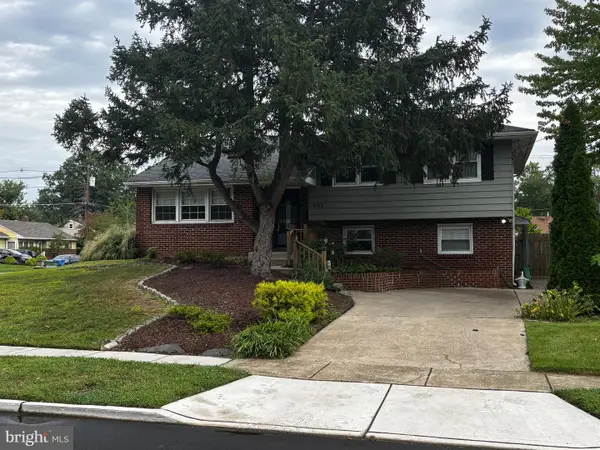 Listed by BHGRE$449,000Active4 beds 2 baths1,834 sq. ft.
401 Chapel Ave E, CHERRY HILL, NJ 08034
MLS# NJCD2123546Listed by: BETTER HOMES AND GARDENS REAL ESTATE MATURO - New
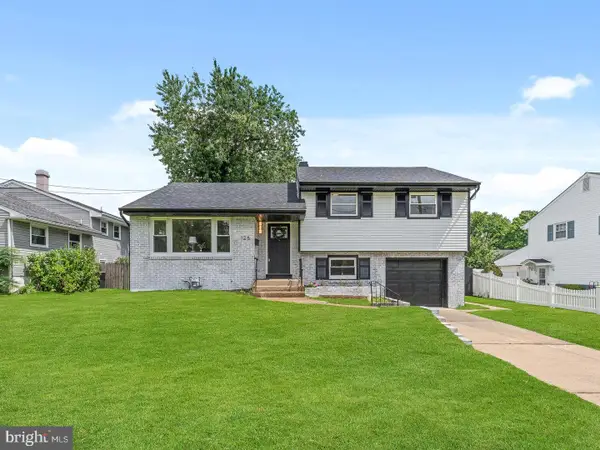 $499,900Active4 beds 2 baths1,874 sq. ft.
125 Massachusetts Ave, CHERRY HILL, NJ 08002
MLS# NJCD2127144Listed by: HOF REALTY - New
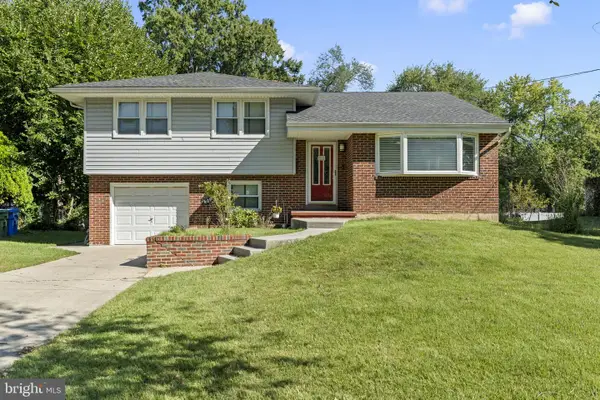 $450,000Active3 beds 2 baths1,903 sq. ft.
409 Bradford Rd, CHERRY HILL, NJ 08034
MLS# NJCD2127086Listed by: KELLER WILLIAMS - MAIN STREET - New
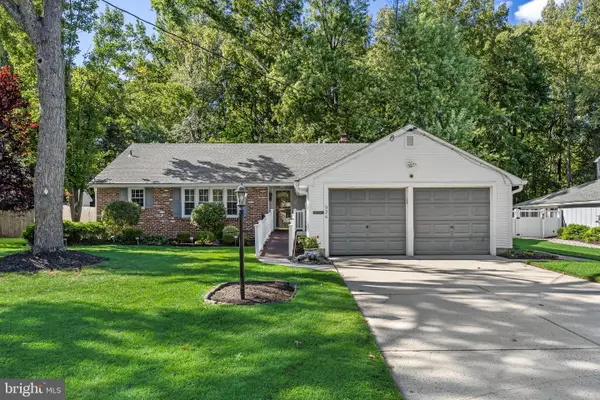 $560,000Active3 beds 2 baths1,594 sq. ft.
526 Tarrington Rd, CHERRY HILL, NJ 08034
MLS# NJCD2125910Listed by: KELLER WILLIAMS REALTY - New
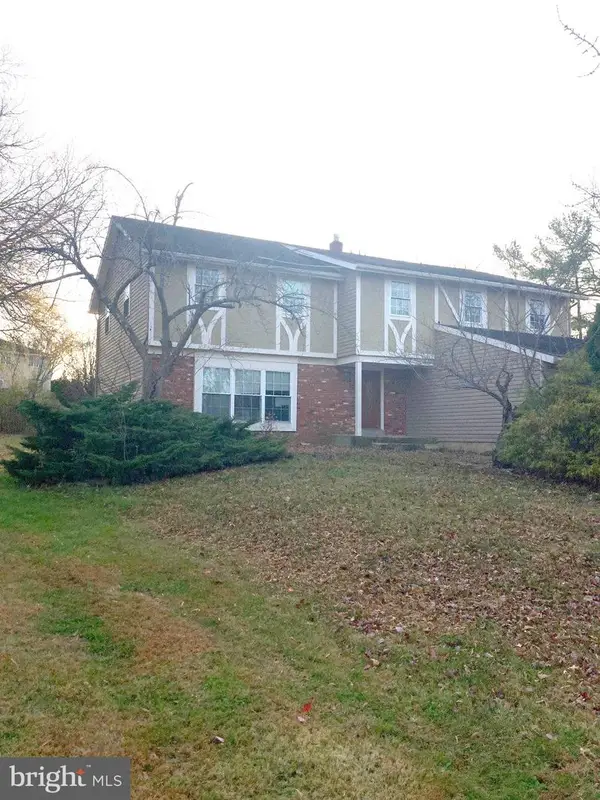 $524,900Active5 beds 3 baths3,078 sq. ft.
1688 Blue Jay Ln, CHERRY HILL, NJ 08003
MLS# NJCD2127034Listed by: KELLER WILLIAMS REALTY - MOORESTOWN - New
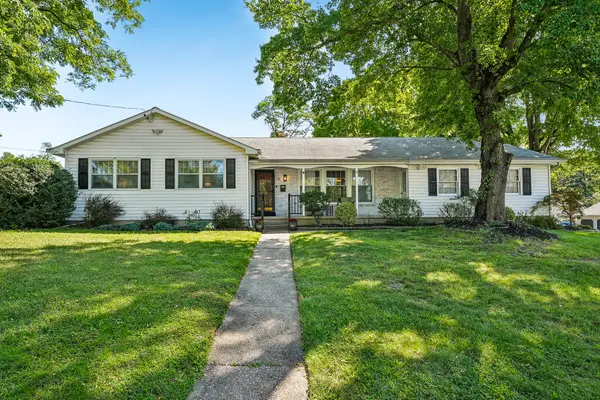 $575,000Active3 beds 2 baths1,741 sq. ft.
6 Old Town Rd, CHERRY HILL, NJ 08034
MLS# NJCD2127018Listed by: PROMINENT PROPERTIES SOTHEBY'S INTL REALTY


Protect your home and budget from life's surprises with an Assurant Home Warranty, backed by a partner that supports you through every step of homeownership. Explore Plans.
© 2026 Better Homes and Gardens Real Estate LLC. An Anywhere Real Estate company. All rights reserved. Better Homes and Gardens® Real Estate is a registered trademark owned by Meredith Operations Corporation, licensed to Better Homes and Gardens Real Estate LLC and used with permission. Better Homes and Gardens Real Estate LLC fully supports the principles of the Fair Housing Act and the Equal Opportunity Act. Listing information is deemed reliable but is not guaranteed accurate.
Each office is independently owned and operated.
Any services or products provided by third parties are not provided by, affiliated with or related to Better Homes and Gardens Real Estate LLC, or its affiliated companies.