
241 Tavistock, Cherry Hill, NJ 08034
Local realty services provided by:Better Homes and Gardens Real Estate Cassidon Realty
Listed by: sophie p. dubiel
Office: prominent properties sotheby's intl realty
MLS#:NJCD2128234
Source:BRIGHTMLS
Price summary
- Price:$315,000
- Price per sq. ft.:$286.1
- Monthly HOA dues:$400
About this home
241 Tavistock Road, Cherry Hill Township, NJ 08034
Curtain Rising! Lovely end unit second floor condo in Tavistock, Cherry Hill. Well maintained grounds, ease of access to local areas for shopping and entertainment. This home features two balconies, a spiral staircase to the second floor, Primary bedroom and bath with an open floor plan. See worthy! * Note: Please refer to the tax office in Cherry Hill Township for the 2026 adjusted taxes.
Contact an agent
Home facts
- Year built:1987
- Subdivision & Development:TAVISTOCK
- Listing ID #:NJCD2128234
- Added:1 day(s) ago
- Updated:October 08, 2026 at 05:39 AM
Rooms and interior
- Bedrooms:2
- Total bathrooms:2
- Full bathrooms:2
- Flooring:Fully Carpeted, Wood
- Dining Description:Dining Area
- Bathrooms Description:Primary Bath(s)
- Kitchen Description:Built-In Microwave, Dishwasher, Disposal, Oven - Self Cleaning
- Living area:1,101 sq. ft.
Heating and cooling
- Cooling:Central A/C
- Heating:Forced Air, Natural Gas
Structure and exterior
- Roof:Shingle
- Year built:1987
- Building area:1,101 sq. ft.
- Lot area:0.12 Acres
- Lot Features:Lake
- Architectural Style:Loft, Traditional
- Construction Materials:Aluminum Siding, Stone
- Exterior Features:Balcony, Deck(s), Sidewalks, Street Lights
- Levels:2 Stories
Utilities
- Water:Public
- Sewer:Public Sewer
Finances and disclosures
- Price:$315,000
- Price per sq. ft.:$286.1
- Tax amount:$6,317 (2024)
Features and amenities
- Amenities:Cable TV, Ceiling Fan(s)
Parking
- Parking description:Asphalt Driveway, Assigned, Parking Lot
New listings near 241 Tavistock
- Coming Soon
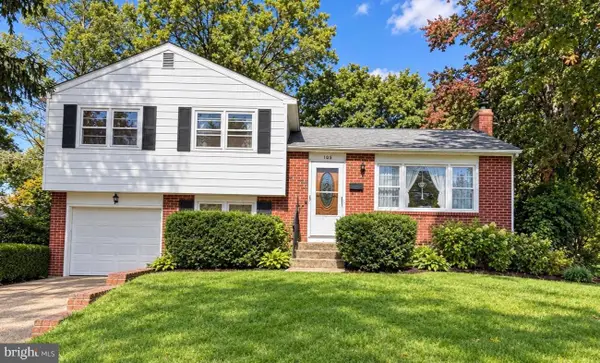 $424,900Coming Soon3 beds 2 baths1,468 sq. ft.
105 Mcintosh Rd, CHERRY HILL, NJ 08003
MLS# NJCD2128240Listed by: KELLER WILLIAMS REALTY - MARLTON - Coming SoonOpen Sat, 12 to 2pm
 $590,000Coming Soon3 beds 4 baths2,061 sq. ft.
18 Bridle Ct, CHERRY HILL, NJ 08003
MLS# NJCD2128154Listed by: WEICHERT REALTORS-HADDONFIELD - Coming Soon
 $649,900Coming Soon4 beds 3 baths2,668 sq. ft.
305 Nature Dr, CHERRY HILL, NJ 08003
MLS# NJCD2127674Listed by: EXP REALTY, LLC - Open Sat, 12 to 4pmNew
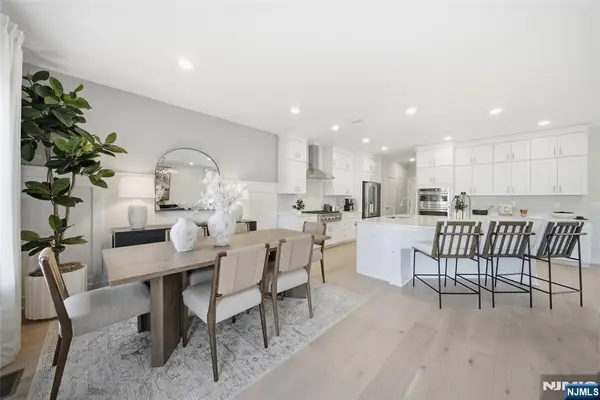 $959,990Active3 beds 4 baths
5 Pimlico Place, Oakland, NJ 07436
MLS# 26037855Listed by: LENNAR SALES CORP.
- Open Sat, 11am to 1pmNew
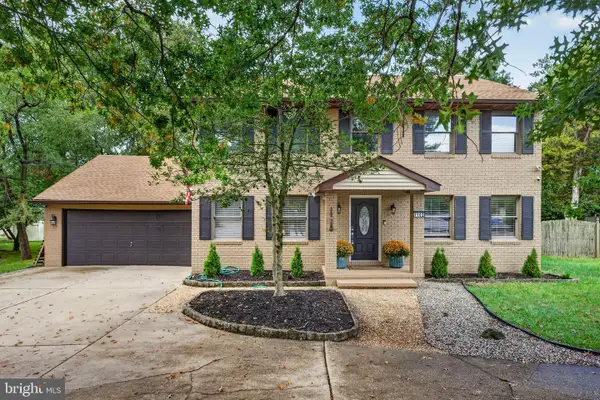 $629,999Active4 beds 3 baths2,136 sq. ft.
1102 Springdale Rd, CHERRY HILL, NJ 08003
MLS# NJCD2128268Listed by: EXP REALTY, LLC - Open Sat, 10am to 12pmNew
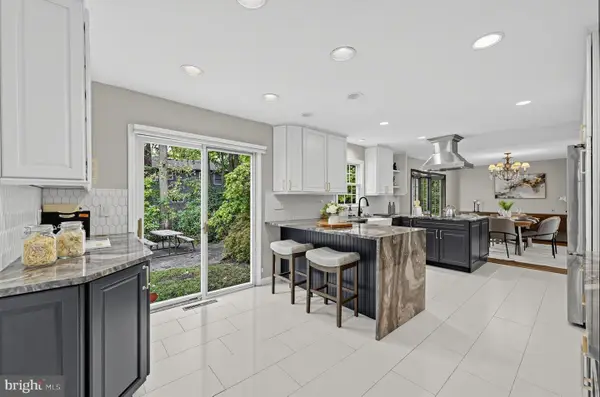 $625,000Active4 beds 3 baths2,686 sq. ft.
507 Fireside Ln, CHERRY HILL, NJ 08003
MLS# NJCD2127706Listed by: EPIQUE REALTY - Open Sat, 11am to 1pmNew
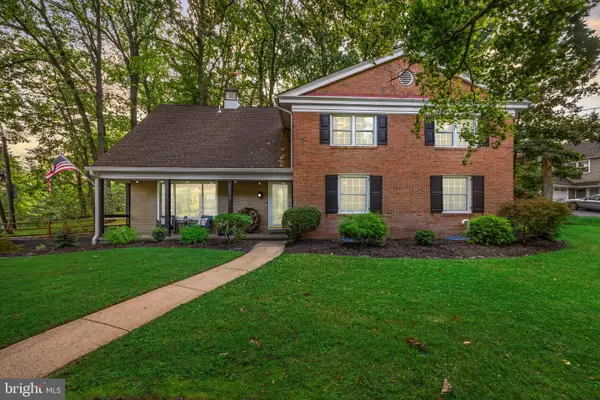 $700,000Active4 beds 3 baths2,344 sq. ft.
1301 Marlkress Rd, CHERRY HILL, NJ 08003
MLS# NJCD2128170Listed by: SOCIETY - New
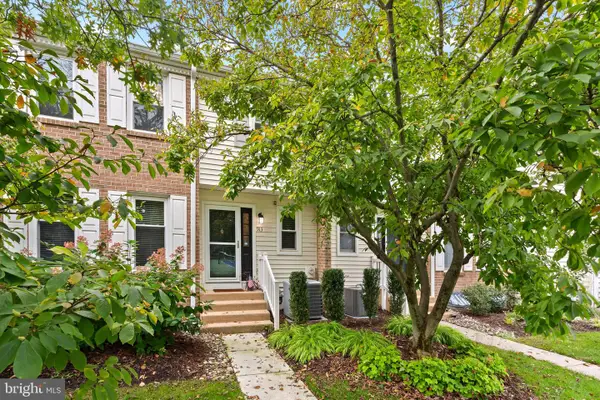 $455,000Active4 beds 4 baths1,693 sq. ft.
913 Society Hill Blvd, CHERRY HILL, NJ 08003
MLS# NJCD2127878Listed by: KELLER WILLIAMS REALTY - New
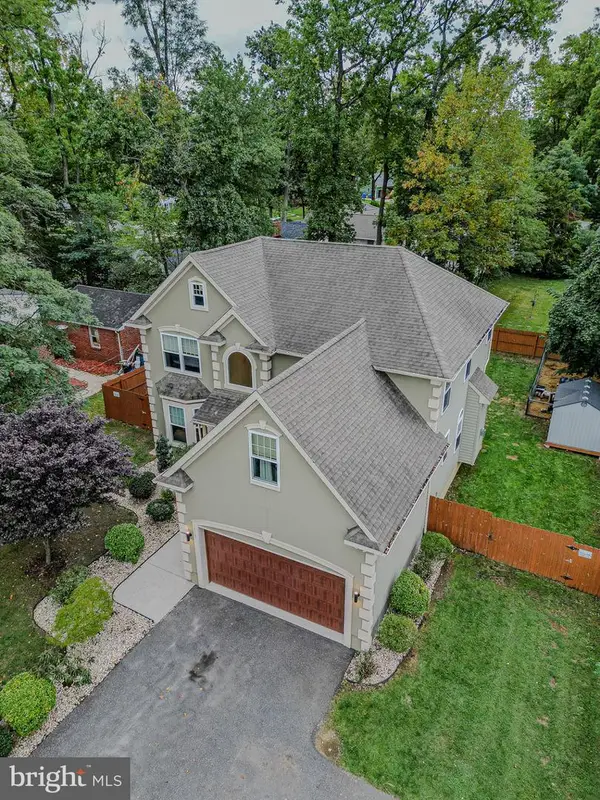 $700,000Active5 beds 3 baths3,906 sq. ft.
1509 Rt-70, CHERRY HILL, NJ 08002
MLS# NJCD2127204Listed by: REALTY MARK ADVANTAGE


Protect your home and budget from life's surprises with an Assurant Home Warranty, backed by a partner that supports you through every step of homeownership. Explore Plans.
© 2026 Better Homes and Gardens Real Estate LLC. An Anywhere Real Estate company. All rights reserved. Better Homes and Gardens® Real Estate is a registered trademark owned by Meredith Operations Corporation, licensed to Better Homes and Gardens Real Estate LLC and used with permission. Better Homes and Gardens Real Estate LLC fully supports the principles of the Fair Housing Act and the Equal Opportunity Act. Listing information is deemed reliable but is not guaranteed accurate.
Each office is independently owned and operated.
Any services or products provided by third parties are not provided by, affiliated with or related to Better Homes and Gardens Real Estate LLC, or its affiliated companies.