
112 Garfield Ave, Chesilhurst, NJ 08089
Local realty services provided by:Better Homes and Gardens Real Estate Premier
112 Garfield Ave,Chesilhurst, NJ 08089
$494,900
- 3 Beds
- 2 Baths
- 1,964 sq. ft.
- Single family
- Active
Listed by: brad tomaziefski
Office: real broker, llc.
MLS#:NJCD2126742
Source:BRIGHTMLS
Price summary
- Price:$494,900
- Price per sq. ft.:$251.99
About this home
Welcome to 112 Garfield Avenue, a beautifull nearly 2000 sq ft ranch situated on an impressive private lot measuring approximately 250 feet wide by 150 feet deep. Completely rebuilt from the foundation up in 2020, this 1,964-square-foot home offers the feel and features of newer construction, with the existing foundation dating to 2005.
Step inside to a bright, spacious open-concept floor plan designed for both everyday living and entertaining. The kitchen features an abundance of cabinetry, stainless steel appliances, quartz countertops and a large center island offering plenty of space for gathering with family and friends. The kitchen opens to a generous dining area that can comfortably accommodate large gatherings and flows seamlessly into the open living room.
The home features generously sized bedrooms, each with its own walk-in closet. The spacious primary suite includes a beautifully appointed private bath and plenty of closet space.
Downstairs, the large basement offers tremendous potential for additional living space and is ready for your finishing touches. Two oversized windows bring natural light into the lower level, creating an ideal setting for a future family room, recreation area, home office, gym or additional flexible living space.
Outside, enjoy a beautifully landscaped yard with plenty of room to relax, entertain and enjoy the privacy of this oversized property. A rear deck provides the perfect setting for outdoor entertaining, while the fenced rear yard offers additional convenience for pets.
With a 90% efficient heating system installed as part of the home's 2020 reconstruction and convenient access to Route 73 and Route 30/White Horse Pike, 112 Garfield Avenue combines the space and privacy of a large homesite with the comfort and convenience of a home rebuilt for modern living....
Contact an agent
Home facts
- Year built:2005
- Subdivision & Development:NONE AVAILABLE
- Listing ID #:NJCD2126742
- Added:1 day(s) ago
- Updated:September 14, 2026 at 02:13 PM
Rooms and interior
- Bedrooms:3
- Total bathrooms:2
- Full bathrooms:2
- Flooring:Ceramic Tile, Luxury Vinyl Plank
- Dining Description:Combination Dining/Living, Combination Kitchen/Dining, Dining Room
- Kitchen Description:Breakfast Area, Built-In Microwave, Crown Moldings, Dishwasher, Disposal, Oven/Range - Gas, Refrigerator, Stainless Steel Appliances
- Basement:Yes
- Basement Description:Daylight, Full
- Living area:1,964 sq. ft.
Heating and cooling
- Cooling:Central A/C
- Heating:90% Forced Air, Natural Gas
Structure and exterior
- Roof:Architectural Shingle
- Year built:2005
- Building area:1,964 sq. ft.
- Lot area:0.86 Acres
- Architectural Style:Ranch/Rambler
- Construction Materials:Stick Built, Tile, Vinyl Siding
- Exterior Features:Deck(s)
- Foundation Description:Concrete Perimeter
- Levels:1 Story
Schools
- High school:WINSLOW TWP. H.S.
Utilities
- Water:Well
- Sewer:Public Sewer
Finances and disclosures
- Price:$494,900
- Price per sq. ft.:$251.99
- Tax amount:$11,961 (2025)
Features and amenities
- Laundry features:Laundry
- Amenities:Crown Moldings, Insulated Windows
Parking
- Parking description:Attached Garage, Concrete Driveway, Garage - Front Entry
- Garage:Yes
- Garage spaces:2
New listings near 112 Garfield Ave
- New
 $550,000Active4 beds 4 baths2,796 sq. ft.
217 Miller Ave, WATERFORD WORKS, NJ 08089
MLS# NJCD2126752Listed by: REAL BROKER, LLC - New
 $19,000Active0.34 Acres
Banor Ave, WATERFORD WORKS, NJ 08089
MLS# NJCD2126594Listed by: JOE WIESSNER REALTY LLC  $59,900Active-- beds -- baths
0 Nelson Ave, WATERFORD WORKS, NJ 08089
MLS# NJCD2125214Listed by: REDFIN $499,999Active4 beds 4 baths2,125 sq. ft.
101 Arthur Ave, CHESILHURST, NJ 08089
MLS# NJCD2125310Listed by: KELLER WILLIAMS - MAIN STREET $399,900Active3 beds 2 baths960 sq. ft.
414 Washington Ave, WATERFORD WORKS, NJ 08089
MLS# NJCD2125070Listed by: CROWN HOMES REAL ESTATE $385,000Active3 beds 1 baths
622 Edwards Ave, CHESILHURST, NJ 08089
MLS# NJCD2123898Listed by: IMPERIAL REAL ESTATE AGENCY LLC $506,800Active4 beds 3 baths2,223 sq. ft.
0a Atlantic Ave, CHESILHURST, NJ 08089
MLS# NJCD2123786Listed by: RE/MAX PREFERRED - SEWELL $350,000Active4 beds 3 baths2,304 sq. ft.
219 White Horse, WATERFORD WORKS, NJ 08089
MLS# NJCD2121832Listed by: KELLER WILLIAMS - MAIN STREET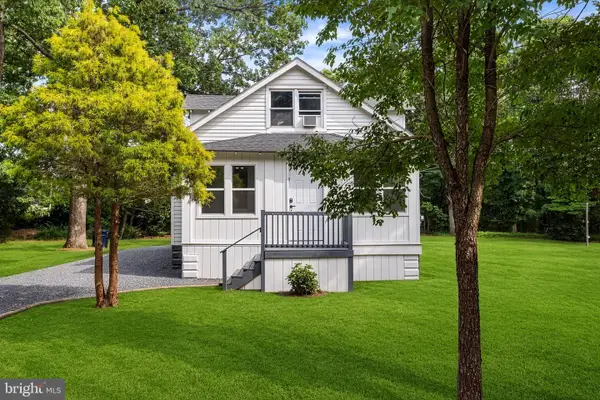 $282,000Pending2 beds 1 baths1,209 sq. ft.
218 Garfield Ave, CHESILHURST, NJ 08089
MLS# NJCD2120548Listed by: REDFIN


Protect your home and budget from life's surprises with an Assurant Home Warranty, backed by a partner that supports you through every step of homeownership. Explore Plans.
© 2026 Better Homes and Gardens Real Estate LLC. An Anywhere Real Estate company. All rights reserved. Better Homes and Gardens® Real Estate is a registered trademark owned by Meredith Operations Corporation, licensed to Better Homes and Gardens Real Estate LLC and used with permission. Better Homes and Gardens Real Estate LLC fully supports the principles of the Fair Housing Act and the Equal Opportunity Act. Listing information is deemed reliable but is not guaranteed accurate.
Each office is independently owned and operated.
Any services or products provided by third parties are not provided by, affiliated with or related to Better Homes and Gardens Real Estate LLC, or its affiliated companies.