
26 Wyckoff Way #87, Chester, NJ 07930
Local realty services provided by:Better Homes and Gardens Real Estate Murphy & Co.
26 Wyckoff Way #87,Chester Twp, NJ 07930
$999,999
- 4 Beds
- 4 Baths
- 2,985 sq. ft.
- Single family
- Coming Soon
Upcoming open houses
- Sat, Oct 1710:00 am - 12:00 pm
- Sun, Oct 1812:00 pm - 02:00 pm
Listed by: caitrin d matkiwsky, jenna markey
Office: evermoore homes & estate pc
MLS#:22632320
Source:NJ_MOMLS
Price summary
- Price:$999,999
- Price per sq. ft.:$335.01
- Monthly HOA dues:$790
About this home
DONT WORRY, BE HAPPY :) "every" little thing is done! 20ft ceilings welcome you in this 3000 SQFT stunner; not including the WALK-OUT ultimate MOTHER/DAUGHTER BASEMENT. Endless xl windows pour in light at every turn on all 3x levels. 2025 BRAND NEW KITCHEN, Master BTH + Closets, Generator, New HVAC, New ROOF, EV charging & more. Hosting grandkids/guests/aids is easy w/ the BONUS LOFT + 2 huge guest beds. Lower level has private entrance, LVT flrs, kitchenette, office/4th bed + full bath. ½ is still unfinished so plenty of rm for wine cellar, movie theatre or just FANTASTIC STORAGE QUARTERS. Enjoy community POOL, FITNESS CENTER, CLUBHOUSE; LOW HOA. Some vr in furnishing only. Sale is based on sellers relocation. Storage room rendered. Furniture only VR.
Contact an agent
Home facts
- Year built:2000
- Subdivision & Development:None
- Listing ID #:22632320
- Updated:October 14, 2026 at 02:27 PM
Rooms and interior
- Bedrooms:4
- Total bathrooms:4
- Full bathrooms:3
- Half bathrooms:1
- Flooring:Wood
- Basement:Yes
- Basement Description:Finished, Sliding Glass Door, Walk-Out Access
- Living area:2,985 sq. ft.
Heating and cooling
- Cooling:Central Air
- Heating:Forced Air
- Central air:Yes
Structure and exterior
- Roof:Shingle
- Year built:2000
- Building area:2,985 sq. ft.
- Lot area:0.83 Acres
- Lot Features:Wooded
- Exterior Features:Balcony
Schools
- High school:W. M. Mendham
- Middle school:Blackriver
- Elementary school:Dickerson
Utilities
- Water:Public
- Sewer:Public Sewer
Finances and disclosures
- Price:$999,999
- Price per sq. ft.:$335.01
- Tax amount:$14,903 (2026)
Features and amenities
- Amenities:Ceilings - 9Ft+ 1st Flr
- Pool features:In Ground
Parking
- Parking description:Driveway
- Garage:Yes
- Garage spaces:2
New listings near 26 Wyckoff Way #87
- New
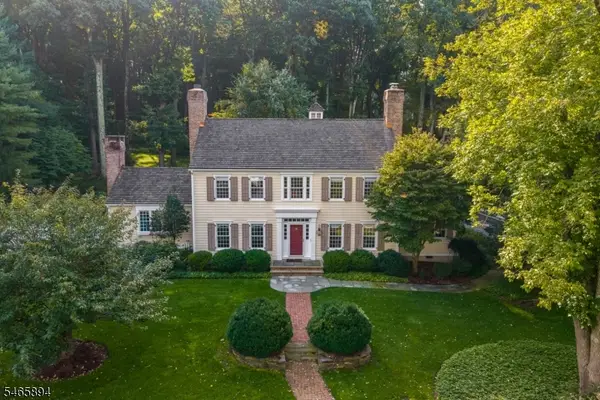 $1,695,000Active4 beds 4 baths
4 Barberry Row, Chester Twp., NJ 07930
MLS# 4057585Listed by: FAHEY REALTORS - New
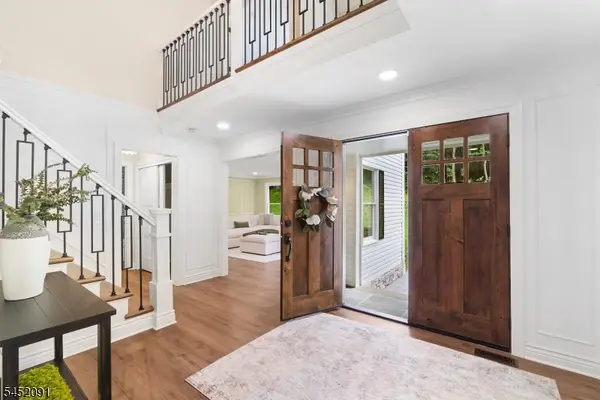 $1,200,000Active4 beds 4 baths
31 Warren Cutting, Chester Twp., NJ 07930
MLS# 4057264Listed by: COMPASS NEW JERSEY, LLC 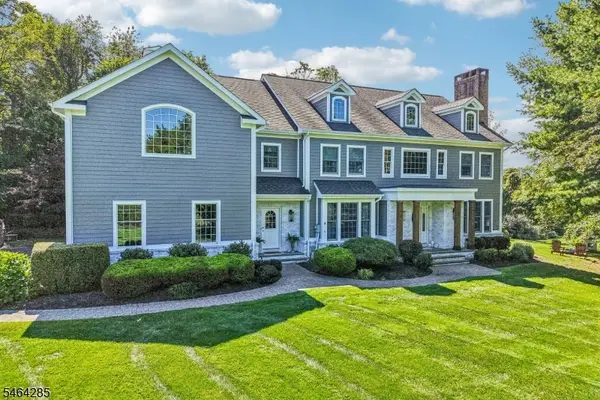 $1,450,000Active4 beds 5 baths
5 Chesterfield Dr, Chester Twp., NJ 07930
MLS# 4055850Listed by: REAL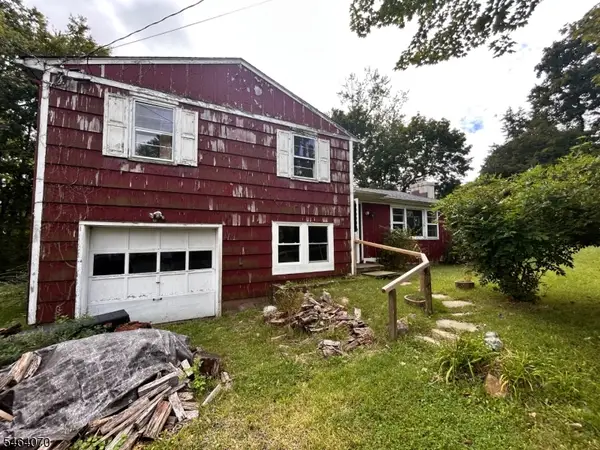 $495,000Active3 beds 2 baths
1 Stanley Pl, Chester Twp., NJ 07931
MLS# 4055753Listed by: WEICHERT REALTORS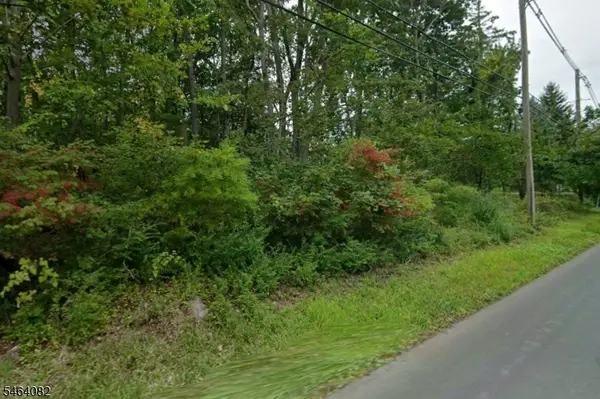 $150,000Active0.81 Acres
890 Old Chester Gladstone, Chester Twp., NJ 07931
MLS# 4055756Listed by: WEICHERT REALTORS- Open Sun, 12 to 2pm
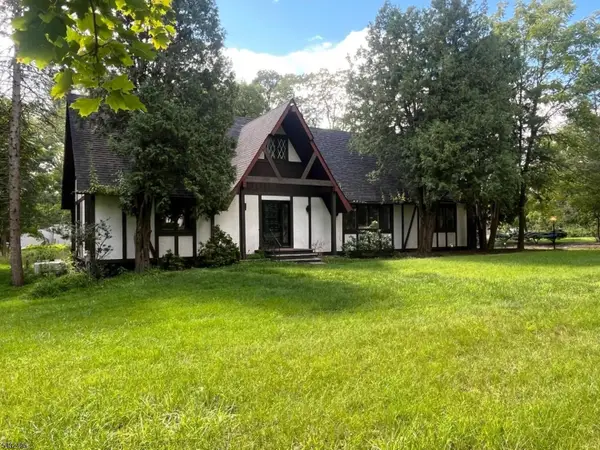 $999,900Active5 beds 7 baths
2 Twin Brooks Trail, Chester Twp., NJ 07930
MLS# 4054715Listed by: ADDISON REAL ESTATE  $1,425,000Active4 beds 4 baths
5 Downing Ct, Chester Twp., NJ 07930
MLS# 4054534Listed by: KL SOTHEBY'S INT'L. REALTY $725,000Pending4 beds 3 baths
17 Brook Dr, Chester Twp., NJ 07930
MLS# 4054537Listed by: WEICHERT REALTORS $1,275,000Active4 beds 6 baths3,607 sq. ft.
1 Evergreen Dr, Chester Twp., NJ 07930
MLS# 4053665Listed by: REALTY EXECUTIVES EXCEPTIONAL


Protect your home and budget from life's surprises with an Assurant Home Warranty, backed by a partner that supports you through every step of homeownership. Explore Plans.
© 2026 Better Homes and Gardens Real Estate LLC. An Anywhere Real Estate company. All rights reserved. Better Homes and Gardens® Real Estate is a registered trademark owned by Meredith Operations Corporation, licensed to Better Homes and Gardens Real Estate LLC and used with permission. Better Homes and Gardens Real Estate LLC fully supports the principles of the Fair Housing Act and the Equal Opportunity Act. Listing information is deemed reliable but is not guaranteed accurate.
Each office is independently owned and operated.
Any services or products provided by third parties are not provided by, affiliated with or related to Better Homes and Gardens Real Estate LLC, or its affiliated companies.