
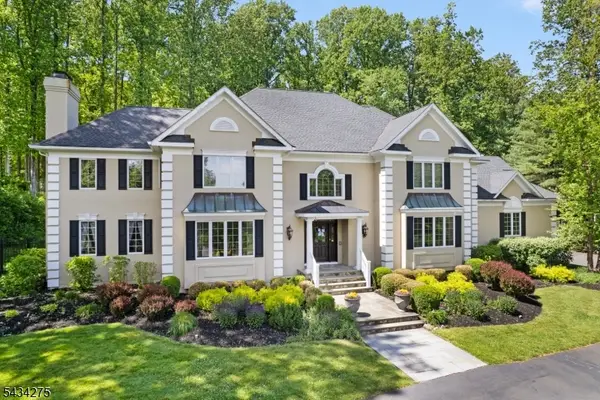
42 Cliffwood Rd, Chester, NJ 07930
Local realty services provided by:Better Homes and Gardens Real Estate Maturo
42 Cliffwood Rd,Chester Twp., NJ 07930
$925,000
- 3 Beds
- 4 Baths
- - sq. ft.
- Single family
- Active
Listed by: angela laufer, mary ann calise-wessel
Office: weichert realtors973-539-8000
MLS#:4030514
Source:NJ_GSMLS
Price summary
- Price:$925,000
About this home
Exciting new listing in Chester Twp, a beautiful nature retreat!. A rare opportunity to own a home with an abundant amount of living space offering both comfort & style. The front porch sweeps across the entire front of the house with multiple skylights. Foyer greets you with a wonderful open floor plan. Kitchen features quartzite countertops, center island, high end appliances. Dining area & family room have vaulted ceilings, sliders to wood deck extending across the back of the house. Inviting living room offers a stone wood burning fireplace flanked by two built-in bookcases. Two bedrooms with great closet space & hall bath. The primary suite has a generous amount of space including a sitting area, many windows & sliders to the deck bringing in lots of natural light, a walk-in closet & private bath. Laundry/mud room includes a large walk in pantry & three additional closets. Powder room is off the foyer. The finished lower level adds a significant amount of living space with high ceilings. There is room for an office & 2 bonus rooms including a full bath with a new shower stall. The lower level also features two incredible multi-functional rooms. Game room with French doors opens to a large recreational area, 44 x 16. Walk through two sliding doors to the lovely fenced yard. Let your imagination run wild, you certainly have the space for it. Great school system, shopping, restaurants, easy access to highways & Peapack-Gladstone train station....
Contact an agent
Home facts
- Year built:1987
- Listing ID #:4030514
- Added:1 day(s) ago
- Updated:May 29, 2026 at 03:57 AM
Rooms and interior
- Bedrooms:3
- Total bathrooms:4
- Full bathrooms:3
- Half bathrooms:1
- Rooms Total:13
- Flooring:Carpeting, Laminate, Tile, Wood
- Dining Description:On First Floor
- Bathrooms Description:Tub Shower
- Kitchen Description:Carbon Monoxide Detector, Center Island, Dishwasher, Microwave Oven, Range/Oven-Gas, Refrigerator, Separate Dining Area, Water Softener-Own
- Bedroom Description:Full Bath, On Level 1, Walk-In Closet
- Basement Description:Basement, Finished, Full, Walkout
Heating and cooling
- Cooling:1 Unit, Ceiling Fan, Central Air
- Heating:1 Unit, Baseboard - Hotwater, Multi-Zone
Structure and exterior
- Roof:Asphalt Shingle
- Year built:1987
- Lot area:2.17 Acres
- Lot Features:Open Lot, Stream On Lot, Wooded Lot
- Architectural Style:Custom Home
- Construction Materials:Clapboard, Wood
- Exterior Features:Deck, Storm Door(s), Thermal Windows/Doors, Wood Fence
Schools
- High school:W.M.Mendham
- Middle school:Blackriver
- Elementary school:Bragg
Utilities
- Water:Well
- Sewer:Septic 3 Bedroom Town Verified
Finances and disclosures
- Price:$925,000
- Tax amount:$15,465 (2025)
Features and amenities
- Appliances:Carbon Monoxide Detector, Microwave Oven, Range/Oven-Gas, Refrigerator, Washer, Water Softener-Own
- Laundry features:Dryer, Washer
- Amenities:Carbon Monoxide Detector, Cathedral Ceiling, Fire Extinguisher, Gas-Natural, High Ceiling, Skylight, Smoke Detectors, Stall Shower, TubShowr, Walk - In Closet
Parking
- Parking description:1 Car Width, Attached Garage, Blacktop Driveway, Circular Driveway, Garage Door Opener
- Garage spaces:2
New listings near 42 Cliffwood Rd
- New
 $899,000Active3 beds 4 baths2,985 sq. ft.
16 Wyckoff Way, Chester Twp., NJ 07930
MLS# 4030702Listed by: COLDWELL BANKER REALTY - Open Fri, 2 to 4pmNew
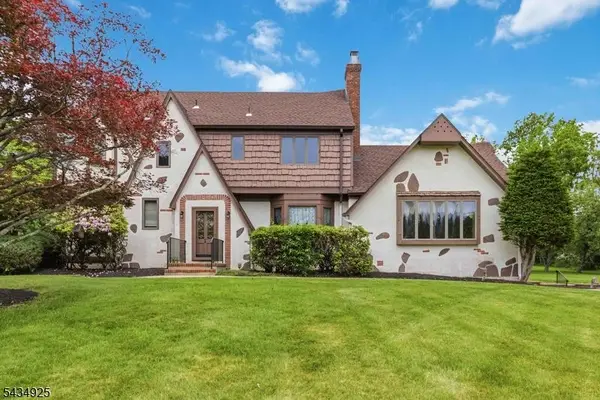 $800,000Active4 beds 3 baths2,899 sq. ft.
5 Twin Brooks Trl, Chester Twp., NJ 07930
MLS# 4030598Listed by: WEICHERT REALTORS - Open Sat, 12 to 2pmNew
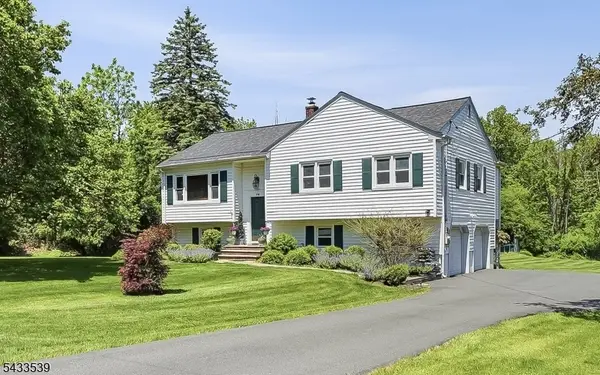 $699,000Active3 beds 3 baths1,796 sq. ft.
15 Mile Dr, Chester Twp., NJ 07930
MLS# 4030286Listed by: KELLER WILLIAMS REALTY - New
 $649,000Active4 beds 3 baths1,788 sq. ft.
12 Dogwood Dr, Chester Twp., NJ 07930
MLS# 4030218Listed by: KELLER WILLIAMS PROSPERITY REALTY - New
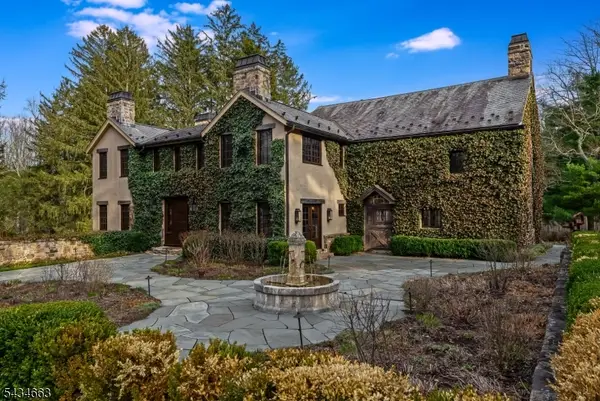 $4,250,000Active8 beds 9 baths
55 State Park Rd, Chester Twp., NJ 07930
MLS# 4030234Listed by: COMPASS NEW JERSEY, LLC - New
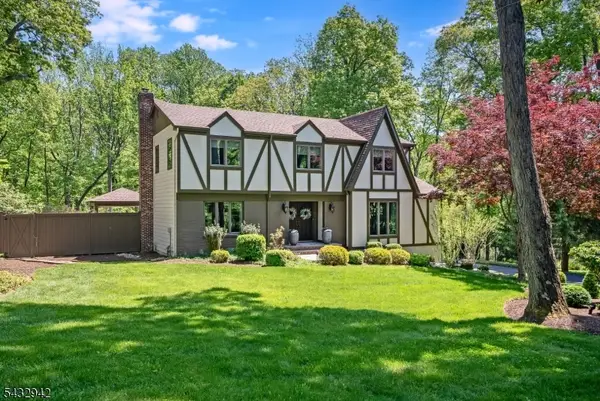 $985,000Active4 beds 3 baths
16 Farm Road, Chester Twp., NJ 07930
MLS# 4029996Listed by: TURPIN REAL ESTATE, INC. - Coming SoonOpen Sat, 1 to 3pm
 $1,450,000Coming Soon5 beds 6 baths
7 Chilton Rd, Chester Twp., NJ 07930
MLS# 4029835Listed by: WEICHERT REALTORS - New
 $1,690,000Active4 beds 5 baths4,935 sq. ft.
3 Laurel Ln, Chester Twp., NJ 07930
MLS# 4029335Listed by: RE/MAX SELECT  $830,000Pending3 beds 3 baths
18 Wyckoff Way, Chester Twp., NJ 07930
MLS# 4028952Listed by: TURPIN REAL ESTATE, INC.


Protect your home and budget from life's surprises with an Assurant Home Warranty, backed by a partner that supports you through every step of homeownership. Explore Plans.
© 2026 Better Homes and Gardens Real Estate LLC. An Anywhere Real Estate company. All rights reserved. Better Homes and Gardens® Real Estate is a registered trademark owned by Meredith Operations Corporation, licensed to Better Homes and Gardens Real Estate LLC and used with permission. Better Homes and Gardens Real Estate LLC fully supports the principles of the Fair Housing Act and the Equal Opportunity Act. Listing information is deemed reliable but is not guaranteed accurate.
Each office is independently owned and operated.
Any services or products provided by third parties are not provided by, affiliated with or related to Better Homes and Gardens Real Estate LLC, or its affiliated companies.