
24 Mountie Ln, Chesterfield, NJ 08515
Local realty services provided by:Better Homes and Gardens Real Estate Premier
24 Mountie Ln,Chesterfield, NJ 08515
$544,000
- 3 Beds
- 4 Baths
- 2,040 sq. ft.
- Townhouse
- Pending
Listed by: james murray
Office: bhhs fox & roach - robbinsville
MLS#:NJBL2116254
Source:BRIGHTMLS
Price summary
- Price:$544,000
- Price per sq. ft.:$266.67
About this home
Welcome to this beautifully maintained townhome in the highly desirable Traditions at Chesterfield! Built in 2016, this Ashburn Model features thoughtful upgrades throughout and a terrific location within the community. Best of all, there is no HOA fee!
The first level offers a versatile recreation room, half bath, ample storage, interior access to the attached one-car garage, and a private one-car driveway. The bright and open main living level is ideal for both everyday living and entertaining. The spacious eat-in kitchen features upgraded maple cabinetry, granite countertops, and direct access to a 13' x 6' Trex balcony—perfect for morning coffee or evening relaxation. The formal dining room features decorative columns and a coffered ceiling, while the sun-filled living room offers a welcoming atmosphere centered around a beautiful marble-surround fireplace.
The third level features two generously sized secondary bedrooms, a full hall bath, convenient laundry area, and a private primary suite. The spacious primary bedroom boasts a tray ceiling, two large walk-in closets, and a luxurious en-suite bath.
Additional features include a built-in music and security system and lawn sprinkler system. Located in the award-winning Traditions at Chesterfield community, residents enjoy a charming neighborhood setting and exceptional walkability, with playgrounds, scenic ponds, a local farm stand, The Shops at Old York Village, and Chesterfield Elementary School all nearby and within walking distance. Conveniently located just 5 minutes from Team85 Fitness & Wellness, 10 minutes to Hamilton Marketplace, and approximately 20 minutes to Princeton.
With its thoughtful design, desirable upgrades, convenient location, and no HOA fee, this exceptional townhome is ready to welcome its next owners!...
Contact an agent
Home facts
- Year built:2016
- Subdivision & Development:TRADITIONS AT CHESTERFIELD
- Listing ID #:NJBL2116254
- Added:48 day(s) ago
- Updated:October 14, 2026 at 08:26 AM
Rooms and interior
- Bedrooms:3
- Total bathrooms:4
- Full bathrooms:2
- Half bathrooms:2
- Flooring:Ceramic Tile, Laminated, Partially Carpeted
- Kitchen Description:Dishwasher, Kitchen - Eat-In, Oven/Range - Gas, Recessed Lighting, Refrigerator, Upgraded Countertops
- Bedroom Description:Walk In Closet(s)
- Living area:2,040 sq. ft.
Heating and cooling
- Cooling:Central A/C
- Heating:Forced Air, Natural Gas
Structure and exterior
- Roof:Shingle
- Year built:2016
- Building area:2,040 sq. ft.
- Lot area:0.06 Acres
- Architectural Style:Colonial, Traditional
- Construction Materials:Vinyl Siding
- Exterior Features:Balcony, Deck(s), Gutter System, Lawn Sprinkler, Porch(es), Street Lights
- Foundation Description:Concrete Perimeter
- Levels:3 Story
Schools
- High school:NORTHERN BURLINGTON COUNTY REGIONAL
- Middle school:NORTHERN BURLINGTON COUNTY REGIONAL
- Elementary school:CHESTERFIELD
Utilities
- Water:Public
- Sewer:Public Sewer
Finances and disclosures
- Price:$544,000
- Price per sq. ft.:$266.67
- Tax amount:$11,451 (2025)
Features and amenities
- Laundry features:Dryer, Dryer In Unit, Washer, Washer In Unit
- Amenities:Carbon Monoxide Detector(s), Double Hung Windows, Insulated Windows, Recessed Lighting, Security System, Smoke Detector, Sprinkler System
Parking
- Parking description:Additional Storage Area, Alley, Asphalt Driveway, Attached Garage, Garage - Front Entry, Garage Door Opener, Inside Access, On Street
- Garage:Yes
- Garage spaces:1
New listings near 24 Mountie Ln
- New
 $1,900,000Active5 beds 2 baths1,444 sq. ft.
120 Sykesville Rd, CHESTERFIELD, NJ 08515
MLS# NJBL2122506Listed by: LPT REALTY, LLC - New
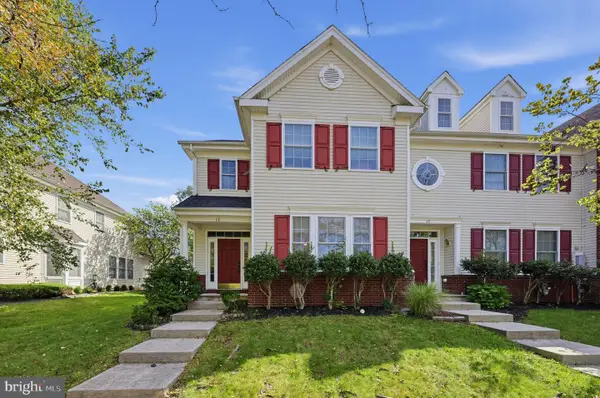 $570,000Active3 beds 3 baths2,280 sq. ft.
13 Horseshoe Pl, CHESTERFIELD, NJ 08515
MLS# NJBL2122206Listed by: BHHS FOX & ROACH - ROBBINSVILLE 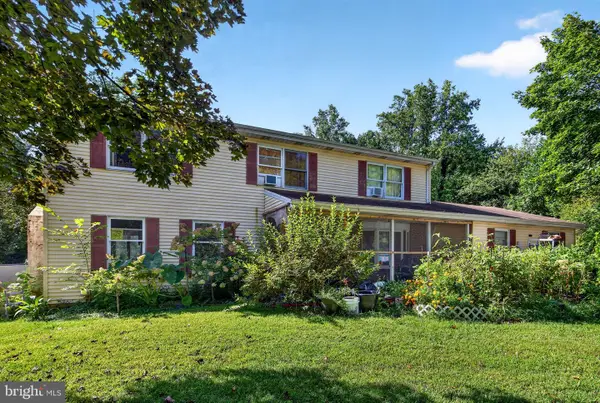 $699,000Active4 beds 4 baths3,528 sq. ft.
26 Cromwell, CHESTERFIELD, NJ 08515
MLS# NJBL2120662Listed by: BHHS FOX & ROACH - ROBBINSVILLE $559,900Active3 beds 4 baths2,184 sq. ft.
30 Mountie Ln, CHESTERFIELD, NJ 08515
MLS# NJBL2120914Listed by: CB SCHIAVONE & ASSOCIATES $305,000Pending3 beds 2 baths1,896 sq. ft.
139 E Old York Rd, CHESTERFIELD, NJ 08515
MLS# NJBL2119716Listed by: GARDEN STATE PROPERTIES GROUP - MEDFORD $875,000Pending4 beds 3 baths3,074 sq. ft.
40 Olivia Way, CHESTERFIELD, NJ 08515
MLS# NJBL2120114Listed by: BHHS FOX & ROACH - ROBBINSVILLE $674,800Active4 beds 3 baths3,117 sq. ft.
0 Delsea Dr, FRANKLINVILLE, NJ 08322
MLS# NJGL2077968Listed by: DAYSTAR REALTY, LLC $749,900Pending3 beds 2 baths2,192 sq. ft.
72 Old York Rd, CHESTERFIELD, NJ 08515
MLS# NJBL2119818Listed by: BHHS FOX & ROACH HOPEWELL VALLEY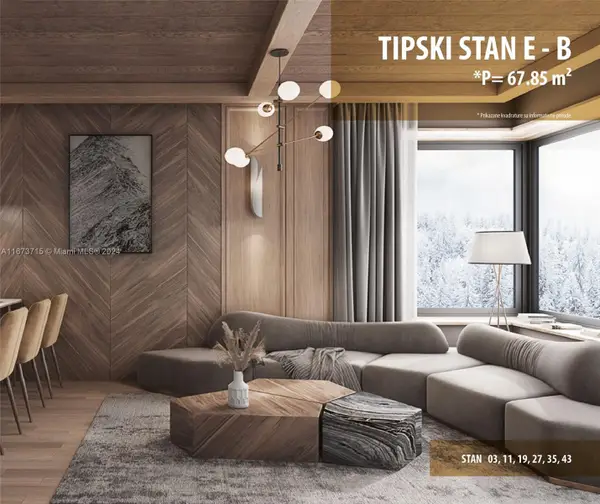 $305,000Active1 beds 1 baths730 sq. ft.
BB Obucina Bare #E-B, ,
MLS# A11673715Listed by: LX REALTY LLC


Protect your home and budget from life's surprises with an Assurant Home Warranty, backed by a partner that supports you through every step of homeownership. Explore Plans.
© 2026 Better Homes and Gardens Real Estate LLC. An Anywhere Real Estate company. All rights reserved. Better Homes and Gardens® Real Estate is a registered trademark owned by Meredith Operations Corporation, licensed to Better Homes and Gardens Real Estate LLC and used with permission. Better Homes and Gardens Real Estate LLC fully supports the principles of the Fair Housing Act and the Equal Opportunity Act. Listing information is deemed reliable but is not guaranteed accurate.
Each office is independently owned and operated.
Any services or products provided by third parties are not provided by, affiliated with or related to Better Homes and Gardens Real Estate LLC, or its affiliated companies.