
608 Hamilton Dr, Cinnaminson, NJ 08077
Local realty services provided by:Better Homes and Gardens Real Estate GSA Realty
608 Hamilton Dr,Cinnaminson, NJ 08077
$399,900
- 3 Beds
- 1 Baths
- 1,131 sq. ft.
- Single family
- Coming Soon
Listed by: john capella iii
Office: kw empower
MLS#:NJBL2122494
Source:BRIGHTMLS
Price summary
- Price:$399,900
- Price per sq. ft.:$353.58
About this home
Location. Lifestyle. Opportunity. Welcome Home!
Welcome to 608 Hamilton Drive, a lovingly maintained 3-bedroom ranch-style home perfectly situated in a desirable Cinnaminson location. Offering comfortable one-floor living, beautiful hardwood floors throughout the main living areas, and a warm, well-cared-for feel, this home is ready for its next chapter.
The possibilities continue downstairs with a clean, waterproof basement featuring a French drain and sump pumps—a true blank canvas ready to become whatever best fits your lifestyle. Imagine a playroom, home gym, workshop, recreation space, or simply the ultimate storage area. A one-car garage adds even more convenience and storage potential.
Step outside and you'll find a spacious backyard designed for enjoying the outdoors, complete with a beautiful new deck that creates the perfect spot for morning coffee, summer gatherings, or simply unwinding at the end of the day. The backyard shed provides additional room for lawn equipment, snow removal supplies, and all of the extras that come with homeownership.
And then there's the location—within walking distance of Cinnaminson Middle School, St. Charles Borromeo, and Wood Park, putting schools, recreation, and everyday conveniences right at your fingertips. Lovingly cared for and filled with opportunity, 608 Hamilton Drive is more than a house—it's a place ready to become your next home....
Contact an agent
Home facts
- Year built:1969
- Subdivision & Development:SHERWOOD SQUARE
- Listing ID #:NJBL2122494
- Updated:October 14, 2026 at 01:42 PM
Rooms and interior
- Bedrooms:3
- Total bathrooms:1
- Full bathrooms:1
- Kitchen Description:Built-In Microwave, Cooktop, Dishwasher, Disposal, Oven - Wall, Refrigerator, Water Heater
- Basement:Yes
- Basement Description:Unfinished
- Living area:1,131 sq. ft.
Heating and cooling
- Cooling:Central A/C
- Heating:Forced Air, Natural Gas
Structure and exterior
- Year built:1969
- Building area:1,131 sq. ft.
- Lot area:0.28 Acres
- Architectural Style:Ranch/Rambler
- Construction Materials:Brick, Concrete
- Foundation Description:Concrete Perimeter
- Levels:1 Story
Utilities
- Water:Public
- Sewer:Public Sewer
Finances and disclosures
- Price:$399,900
- Price per sq. ft.:$353.58
- Tax amount:$7,332 (2025)
Parking
- Parking description:Attached Garage, Built In, On Street
- Garage:Yes
- Garage spaces:1
New listings near 608 Hamilton Dr
- Coming Soon
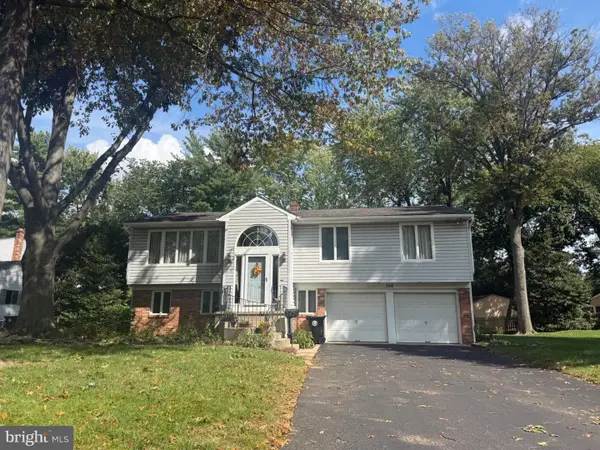 $519,900Coming Soon4 beds 3 baths2,137 sq. ft.
108 Winding Brook Dr, CINNAMINSON TWP, NJ 08077
MLS# NJBL2121730Listed by: BHHS FOX & ROACH-MOORESTOWN - New
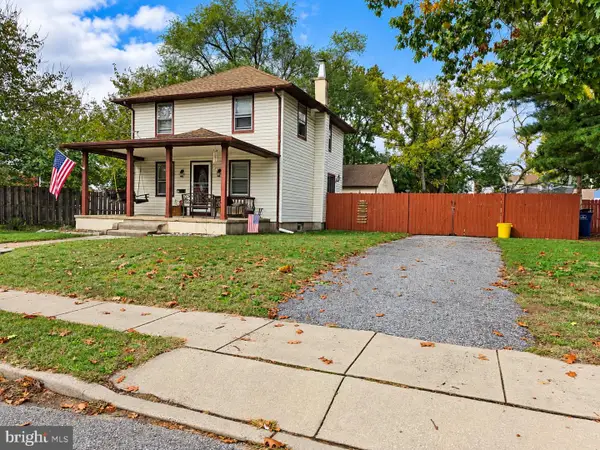 $329,900Active3 beds 2 baths1,248 sq. ft.
115 Oxford Rd, CINNAMINSON TWP, NJ 08077
MLS# NJBL2122510Listed by: RE/MAX AT HOME - New
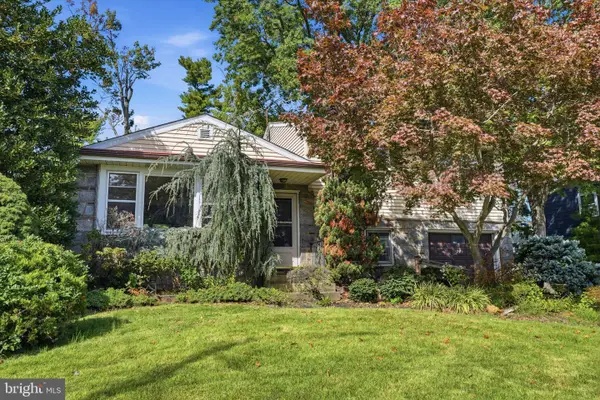 $370,000Active3 beds 2 baths1,548 sq. ft.
201 Lilac Ln, CINNAMINSON, NJ 08077
MLS# NJBL2122068Listed by: COLDWELL BANKER HEARTHSIDE - Open Sat, 11am to 1pmNew
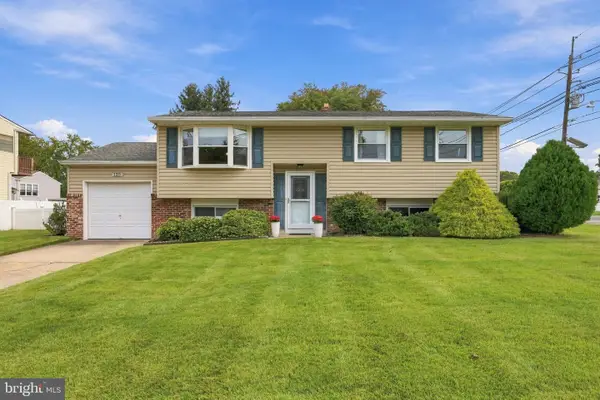 $439,900Active3 beds 2 baths1,888 sq. ft.
120 Woodview Ln, CINNAMINSON, NJ 08077
MLS# NJBL2121916Listed by: WEICHERT REALTORS-MEDFORD - New
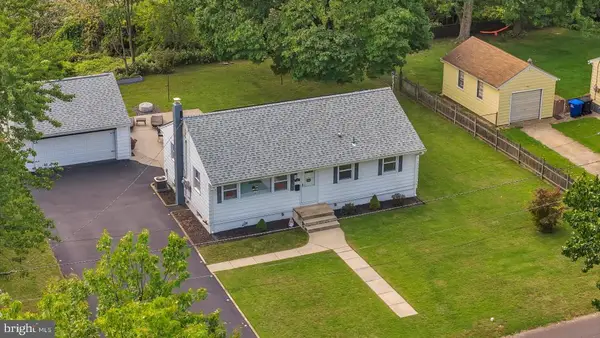 $300,000Active2 beds 1 baths960 sq. ft.
130 Fairfax Dr, CINNAMINSON, NJ 08077
MLS# NJBL2121648Listed by: KELLER WILLIAMS REALTY - WASHINGTON TOWNSHIP 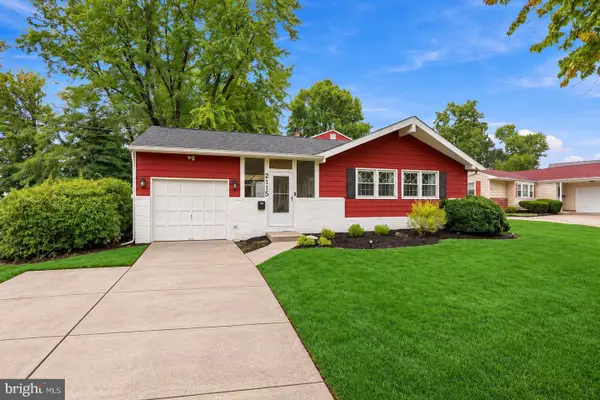 $475,000Active4 beds 3 baths1,800 sq. ft.
2115 Brandeis Ave, CINNAMINSON, NJ 08077
MLS# NJBL2121254Listed by: WEICHERT REALTORS - MOORESTOWN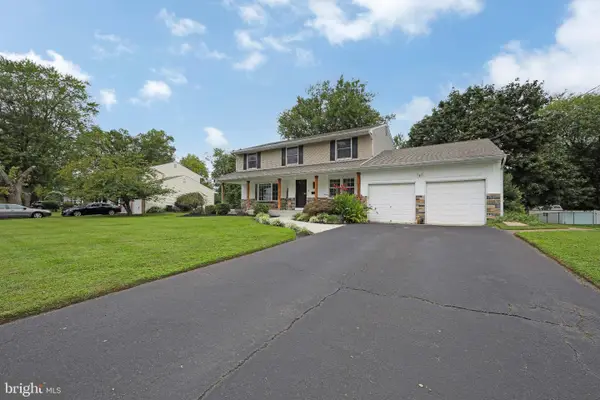 $589,000Pending4 beds 3 baths2,937 sq. ft.
Address Withheld By Seller, CINNAMINSON, NJ 08077
MLS# NJBL2121794Listed by: TESLA REALTY GROUP LLC- Open Sun, 10am to 2pm
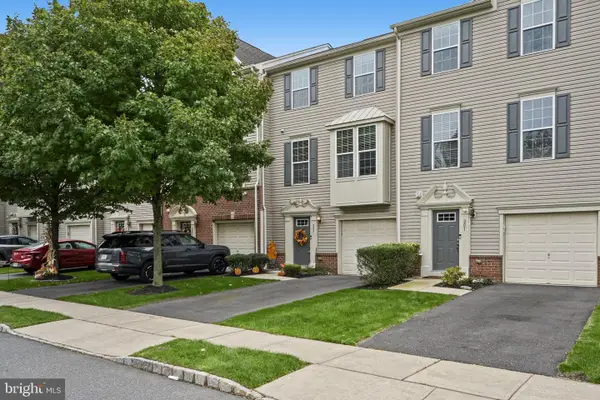 $384,900Active3 beds 3 baths1,654 sq. ft.
203 Perry Way, CINNAMINSON, NJ 08077
MLS# NJBL2121502Listed by: KW EMPOWER  $280,000Active3 beds 2 baths1,320 sq. ft.
817 Union Landing Rd, CINNAMINSON, NJ 08077
MLS# NJBL2121418Listed by: BHHS FOX & ROACH-MT LAUREL


Protect your home and budget from life's surprises with an Assurant Home Warranty, backed by a partner that supports you through every step of homeownership. Explore Plans.
© 2026 Better Homes and Gardens Real Estate LLC. An Anywhere Real Estate company. All rights reserved. Better Homes and Gardens® Real Estate is a registered trademark owned by Meredith Operations Corporation, licensed to Better Homes and Gardens Real Estate LLC and used with permission. Better Homes and Gardens Real Estate LLC fully supports the principles of the Fair Housing Act and the Equal Opportunity Act. Listing information is deemed reliable but is not guaranteed accurate.
Each office is independently owned and operated.
Any services or products provided by third parties are not provided by, affiliated with or related to Better Homes and Gardens Real Estate LLC, or its affiliated companies.