
196 Hawthorne Dr, Clark, NJ 07066
Local realty services provided by:Better Homes and Gardens Real Estate Realty Connect
196 Hawthorne Dr,Clark Twp., NJ 07066
$1,289,000
- 5 Beds
- 5 Baths
- 3,250 sq. ft.
- Single family
- Active
Upcoming open houses
- Sat, Sep 1202:00 pm - 04:00 pm
- Sun, Sep 1302:00 pm - 04:00 pm
Listed by: mukta bhatia, deepsikha chatterjee
Office: coldwell banker realty973-376-5200
MLS#:4045471
Source:NJ_GSMLS
Price summary
- Price:$1,289,000
- Price per sq. ft.:$396.62
About this home
An exceptional custom ranch situated on a picturesque 0.61-acre lot in the sought-after Oakridge neighborhood. Thoroughly updated, this sprawling home offers over 3,250 sq. ft. of thoughtful design, high-end craftsmanship, and ultimate indoor-outdoor living. Step inside to an expansive main level featuring rich hardwoods, abundant natural light, and a seamless flow designed for both daily living and effortless entertaining. The heart of the home boasts a gourmet custom kitchen with top-tier finishes, flowing into generous living and dining areas. This home offers spacious bedrooms with 5 total full bathrooms throughout the property. Your Private Outdoor Oasis - Step into a resort-style backyard complete with an in-ground pool, hot tub and an expansive patio footprint. The crown jewel of the property is the detached custom pool house, designed as an all-season entertainment destination. It features: Full Custom Kitchen: Wet bar/appliances ready for poolside hosting. Dedicated Full Bath: Convenience for guests directly from the pool deck. Spacious Entertainment Lounge: Great for a media room, game room, or private retreat. Conveniently located near top-rated Clark schools , local parks, shopping, and easy commute access. House NOT in flood zone. Remarkable savings on Elec thru Solar...
Contact an agent
Home facts
- Year built:1965
- Listing ID #:4045471
- Added:36 day(s) ago
- Updated:September 11, 2026 at 11:16 PM
Rooms and interior
- Bedrooms:5
- Total bathrooms:5
- Full bathrooms:5
- Rooms Total:10
- Flooring:Tile, Wood
- Dining Description:Formal Dining Room, On First Floor
- Bathrooms Description:Stall Shower
- Kitchen Description:Breakfast Bar, Dishwasher, Eat-In Kitchen, Kitchen Exhaust Fan, Pantry, Range/Oven-Gas, Refrigerator, Separate Dining Area, Sump Pump
- Bedroom Description:On Level 1
- Basement Description:Basement, Finished-Partially, Full
- Living area:3,250 sq. ft.
Heating and cooling
- Cooling:2 Units
- Heating:2 Units
Structure and exterior
- Roof:Asphalt Shingle
- Year built:1965
- Building area:3,250 sq. ft.
- Lot area:0.61 Acres
- Lot Features:Level Lot
- Architectural Style:Custom Home, Ranch
- Construction Materials:Brick, Clapboard, Vinyl Siding
- Exterior Features:Barbeque, Deck, DogRun, Fence - Privacy, Gazebo, HotTub, Patio, Sprinkler, Storage
Schools
- High school:Johnson HS
- Middle school:Kumpf M.S.
- Elementary school:Hehnly
Utilities
- Water:Public Water
- Sewer:Public Sewer
Finances and disclosures
- Price:$1,289,000
- Price per sq. ft.:$396.62
- Tax amount:$16,899 (2025)
Features and amenities
- Appliances:Range/Oven-Gas, Refrigerator, Sump Pump, Washer
- Laundry features:Dryer, Washer
- Amenities:Beam Ceilings, Cathedral Ceiling, Gas-Natural, Pool-Outdoor, Window Treatments
- Pool features:Heated, In-Ground Pool, Pool, Pool-Outdoor
Parking
- Parking description:2 Car Width, Attached Garage
- Garage spaces:2
New listings near 196 Hawthorne Dr
- Coming SoonOpen Sun, 1 to 3pm
 $1,249,000Coming Soon5 beds 3 baths
165 Briarheath Lane, Clark Twp., NJ 07066
MLS# 4052210Listed by: WEICHERT REALTORS - Coming SoonOpen Sun, 1 to 3pm
 $665,000Coming Soon3 beds 3 baths
774 Featherbed Lane, Clark Twp., NJ 07066
MLS# 4051913Listed by: WEICHERT REALTORS - Coming SoonOpen Sat, 1 to 3pm
 $619,000Coming Soon3 beds 3 baths
57 Harding Ave, Clark Twp., NJ 07066
MLS# 4051872Listed by: SIGNATURE REALTY NJ - Coming SoonOpen Sat, 12 to 2pm
 $610,000Coming Soon3 beds 1 baths1,271 sq. ft.
97 Union County Pkwy, Clark Twp., NJ 07066
MLS# 4050450Listed by: KELLER WILLIAMS GREATER BRUNSWICK - Open Sat, 2 to 4pmNew
 $1,289,000Active5 beds 5 baths3,250 sq. ft.
196 Hawthorne Dr, Clark Twp., NJ 07066
MLS# 4052277Listed by: COLDWELL BANKER REALTY - New
 $625,000Active3 beds 2 baths
1601 Raritan Rd, Clark Twp., NJ 07066
MLS# 4052022Listed by: WEICHERT REALTORS - Open Sat, 1 to 3pmNew
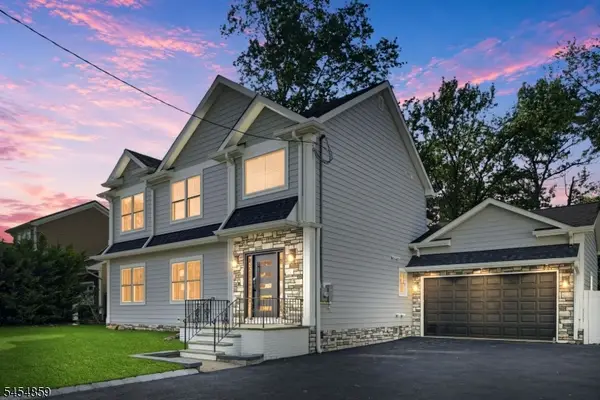 $1,399,000Active5 beds 5 baths
17 Blake Dr, Clark Twp., NJ 07066
MLS# 4051628Listed by: KELLER WILLIAMS CITY VIEWS REALTY - Open Sun, 12 to 3pmNew
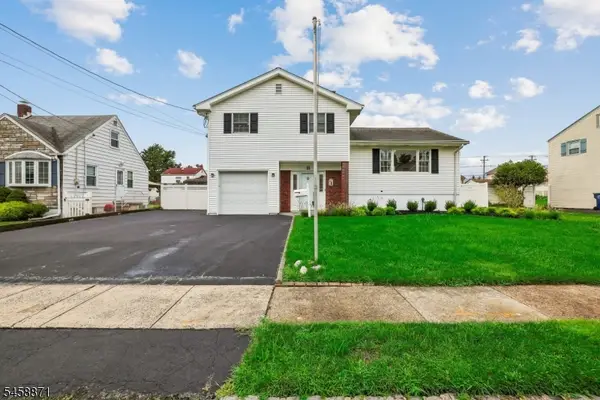 $724,900Active3 beds 2 baths1,508 sq. ft.
11 Suburban Rd, Clark Twp., NJ 07066
MLS# 4051423Listed by: WEICHERT REALTORS - New
 $1,199,000Active5 beds 5 baths3,200 sq. ft.
229 East Ln, Clark Twp., NJ 07066
MLS# 4050049Listed by: WEICHERT REALTORS 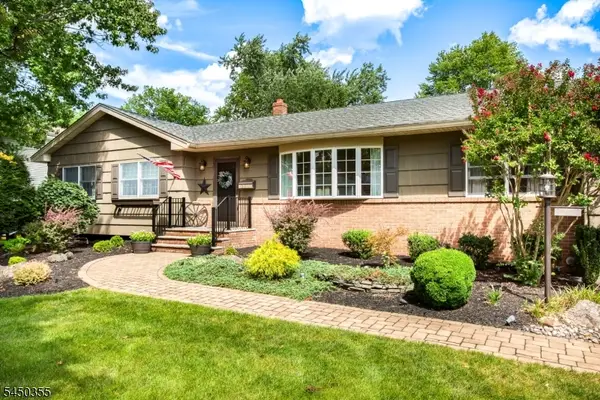 $795,000Pending3 beds 2 baths
211 Briarheath Lane, Clark Twp., NJ 07066
MLS# 4049215Listed by: COLDWELL BANKER REALTY


Protect your home and budget from life's surprises with an Assurant Home Warranty, backed by a partner that supports you through every step of homeownership. Explore Plans.
© 2026 Better Homes and Gardens Real Estate LLC. An Anywhere Real Estate company. All rights reserved. Better Homes and Gardens® Real Estate is a registered trademark owned by Meredith Operations Corporation, licensed to Better Homes and Gardens Real Estate LLC and used with permission. Better Homes and Gardens Real Estate LLC fully supports the principles of the Fair Housing Act and the Equal Opportunity Act. Listing information is deemed reliable but is not guaranteed accurate.
Each office is independently owned and operated.
Any services or products provided by third parties are not provided by, affiliated with or related to Better Homes and Gardens Real Estate LLC, or its affiliated companies.