
35 W Cohawkin Rd, Clarksboro, NJ 08020
Local realty services provided by:Better Homes and Gardens Real Estate Valley Partners
35 W Cohawkin Rd,Clarksboro, NJ 08020
$599,900
- 4 Beds
- 3 Baths
- 2,800 sq. ft.
- Single family
- Active
Upcoming open houses
- Sun, Nov 1501:00 pm - 03:00 pm
Listed by: anthony l. morda
Office: century 21 town & country realty - woodstown
MLS#:NJGL2080850
Source:BRIGHTMLS
Price summary
- Price:$599,900
- Price per sq. ft.:$214.25
About this home
Welcome to 35 W Cohawkin Road in desirable East Greenwich Township. This Gorgeous NEW 4-bedroom, 2.5-bath Colonial combines the appeal of new construction, modern finishes, spacious living areas, and room to grow! Offering approximately 2,800 square feet of living space, the home features an inviting open-concept floor plan designed for today's busy lifestyle.
The kitchen (with all the bells and whistles) including built-in wine refrigerator, quartz counters, stainless appliances, flows seamlessly into the main living (with fireplace and 9 -foot high ceilings) and dining areas, creating the perfect setting for everyday living, entertaining, and gathering with family and friends. An added bonus is the approximately 500-square-foot finished basement, featuring attractive luxury vinyl plank flooring, recessed lighting, and a contemporary electric fireplace. This bright and versatile space offers endless possibilities for a family room, media room, home office, playroom, or recreation area. Situated on approximately .62 acres, the property offers plenty of room to enjoy the outdoors while providing the conveniences of public water and sewer. Additional highlights include four generously sized bedrooms, 2.5 bathrooms, a two-car garage, and Trex Deck off the kitchen. Conveniently located in East Greenwich Township with easy access to major roadways, shopping, dining, and commuter routes, this home offers the space, style, and functionality today's buyers are looking for. Combining the appeal of newer construction with the added bonus of beautifully finished lower-level living space, this home has everything today's buyers are looking for! Don't miss your chance to make this exceptional property your new home. Schedule your private showing today!...
Contact an agent
Home facts
- Year built:2026
- Subdivision & Development:NONE AVAILABLE
- Listing ID #:NJGL2080850
- Updated:November 13, 2026 at 08:46 PM
Rooms and interior
- Bedrooms:4
- Total bathrooms:3
- Full bathrooms:2
- Half bathrooms:1
- Flooring:Carpet, Luxury Vinyl Plank
- Kitchen Description:Built-In Microwave, Built-In Range, Dishwasher, Disposal, Icemaker, Range Hood, Stainless Steel Appliances
- Basement:Yes
- Basement Description:Full, Partially Finished
- Living area:2,800 sq. ft.
Heating and cooling
- Cooling:Central A/C
- Heating:Forced Air, Natural Gas
Structure and exterior
- Year built:2026
- Building area:2,800 sq. ft.
- Lot area:0.62 Acres
- Architectural Style:Colonial
- Construction Materials:Vinyl Siding
- Exterior Features:Deck(s)
- Foundation Description:Concrete Perimeter
- Levels:2 Stories
Schools
- High school:KINGSWAY REGIONAL H.S.
- Middle school:KINGSWAY REGIONAL M.S.
- Elementary school:JEFFREY CLARK SCHOOL
Utilities
- Water:Public
- Sewer:Public Sewer
Finances and disclosures
- Price:$599,900
- Price per sq. ft.:$214.25
- Tax amount:$11,500 (2025)
Features and amenities
- Amenities:200+ Amp Service
Parking
- Parking description:Additional Storage Area, Attached Garage
- Garage:Yes
- Garage spaces:2
New listings near 35 W Cohawkin Rd
 $799,900Active4 beds 3 baths2,944 sq. ft.
41 Whiskey Mill Rd, CLARKSBORO, NJ 08020
MLS# NJGL2077154Listed by: BHHS FOX & ROACH-WASHINGTON-GLOUCESTER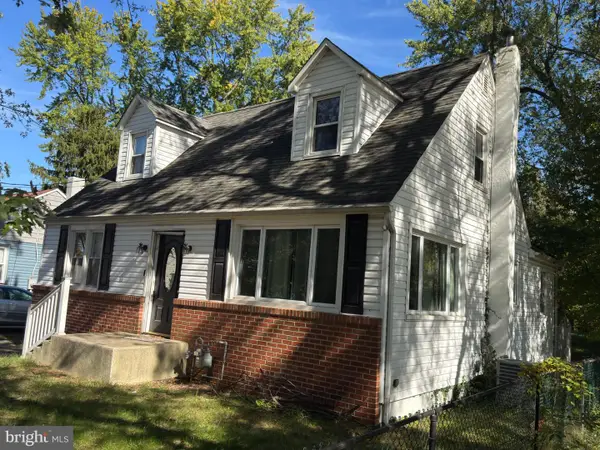 $169,900Active4 beds 2 baths1,457 sq. ft.
154 W Cohawkin Rd, CLARKSBORO, NJ 08020
MLS# NJGL2079898Listed by: HOMESMART FIRST ADVANTAGE REALTY- Open Sun, 12 to 2pm
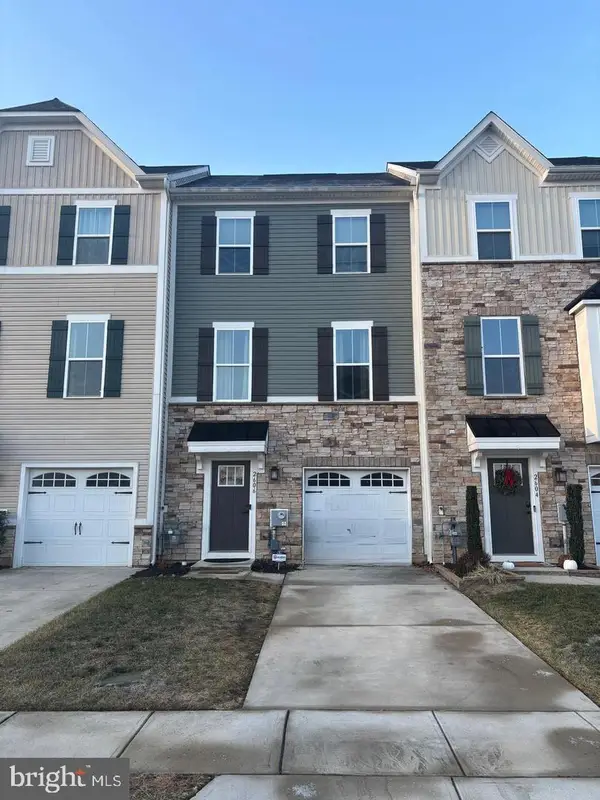 $389,900Active3 beds 2 baths1,960 sq. ft.
2606 Lamington Ct, CLARKSBORO, NJ 08020
MLS# NJGL2079270Listed by: HOME AND HEART REALTY 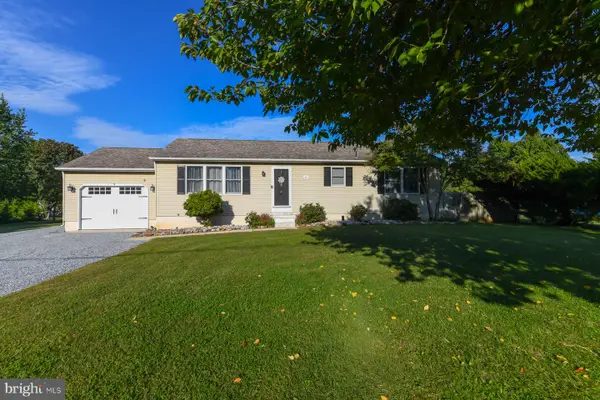 $385,000Pending3 beds 2 baths1,248 sq. ft.
26 Somers Ave, CLARKSBORO, NJ 08020
MLS# NJGL2079110Listed by: HOME AND HEART REALTY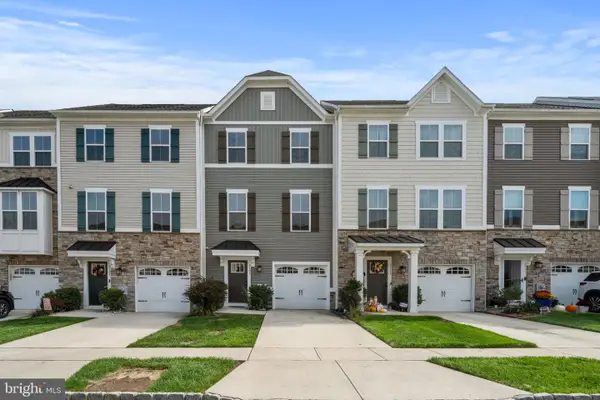 $399,000Pending3 beds 3 baths1,960 sq. ft.
2109 Lamington Ct, CLARKSBORO, NJ 08020
MLS# NJGL2078516Listed by: SPACE & COMPANY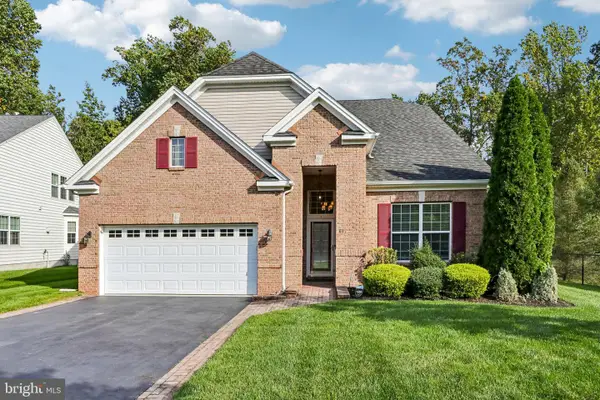 $550,000Pending3 beds 3 baths3,076 sq. ft.
81 Woodbury Ct, CLARKSBORO, NJ 08020
MLS# NJGL2079070Listed by: EXP REALTY, LLC $249,900Pending3 beds 1 baths1,238 sq. ft.
15 W Cohawkin Rd, CLARKSBORO, NJ 08020
MLS# NJGL2078634Listed by: ROMANO REALTY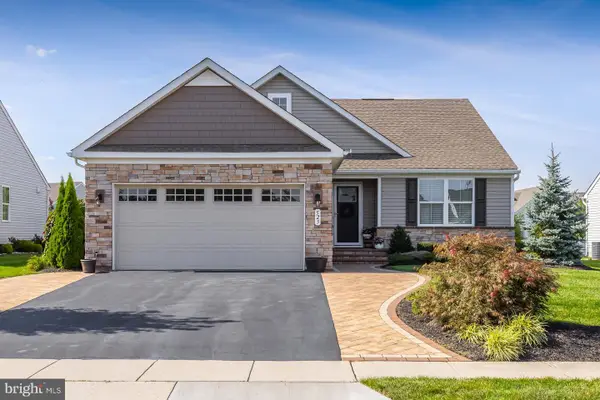 $495,000Pending3 beds 2 baths1,564 sq. ft.
525 Charles Corliss Blvd, CLARKSBORO, NJ 08020
MLS# NJGL2078176Listed by: BHHS FOX & ROACH-MULLICA HILL SOUTH $699,900Active4 beds 3 baths2,373 sq. ft.
238 Landing Rd, CLARKSBORO, NJ 08020
MLS# NJGL2077150Listed by: BHHS FOX & ROACH-WASHINGTON-GLOUCESTER


Protect your home and budget from life's surprises with an Assurant Home Warranty, backed by a partner that supports you through every step of homeownership. Explore Plans.
© 2026 Better Homes and Gardens Real Estate LLC. An Anywhere Real Estate company. All rights reserved. Better Homes and Gardens® Real Estate is a registered trademark owned by Meredith Operations Corporation, licensed to Better Homes and Gardens Real Estate LLC and used with permission. Better Homes and Gardens Real Estate LLC fully supports the principles of the Fair Housing Act and the Equal Opportunity Act. Listing information is deemed reliable but is not guaranteed accurate.
Each office is independently owned and operated.
Any services or products provided by third parties are not provided by, affiliated with or related to Better Homes and Gardens Real Estate LLC, or its affiliated companies.