
36 Clarksburg Road, Clarksburg, NJ 08510
Local realty services provided by:Better Homes and Gardens Real Estate Elite
36 Clarksburg Road,Clarksburg, NJ 08510
$1,275,000
- 4 Beds
- 4 Baths
- 3,619 sq. ft.
- Single family
- Active
Upcoming open houses
- Sat, Sep 1912:00 pm - 02:00 pm
- Sun, Sep 2012:00 pm - 02:00 pm
Listed by: michael sclafani
Office: re/max central
MLS#:22628922
Source:NJ_MOMLS
Price summary
- Price:$1,275,000
- Price per sq. ft.:$352.31
About this home
Welcome to Millstone Township! Set on approximately 2 picturesque acres, this impressive 4-bedroom, 4-bath Colonial offers an exceptional blend of spacious living, timeless elegance, and resort-style outdoor entertaining. Featuring a striking brick façade, 2-story foyer, 3-car garage, finished basement, all new Trex decking, and beautifully appointed interior spaces, this home offers room to live, work, relax, and entertain. Enter through the grand 2-story foyer, flanked by an expansive formal living room and elegant dining room. Continue into the stunning eat-in kitchen, designed for both everyday living and entertaining, featuring a large center island, granite countertops, high-end cabinetry, stainless-steel appliances, wine refrigerator, and abundant storage. The kitchen flows seamlessly into the spacious family room, highlighted by a cozy gas-burning fireplace and views of the beautiful backyard. Conveniently located off the family room, a private office provides an ideal work-from-home space and offers the flexibility to serve as a potential 5th bedroom. Upstairs, the spacious primary suite provides a true retreat, featuring extensive closet space and a versatile bonus room that can be used as a sitting room, home office, den, nursery, or additional dressing/closet space. The luxurious primary bath features dual sinks, stone countertops, beautiful cabinetry, a large shower, and a relaxing jetted-style tub. Three additional generously sized bedrooms and a full bath complete the second level. The finished basement expands the living and entertaining possibilities, offering insulated walls, a full bathroom, direct access to the 3-car garage, and walkout access to the private backyard. Step outside to your own private entertainment destination. The expansive, park-like grounds feature a large paver patio, outdoor BBQ/kitchen area, tiki bar, and hot tub—creating the perfect setting for summer gatherings, weekend entertaining, or simply enjoying the peaceful surroundings. Ideally located with convenient access to major shopping, commuter transportation, and major roadways including Routes 9, 33, 537, I-195, and the NJ Turnpike. Nature enthusiasts will appreciate the proximity to the Assunpink Wildlife Management Area, offering opportunities for hiking, fishing, hunting, and enjoying the outdoors. Located within the highly regarded Millstone Township school district. A rare opportunity to enjoy spacious living, privacy, and exceptional indoor-outdoor entertaining in beautiful Millstone Township....
Contact an agent
Home facts
- Year built:2007
- Subdivision & Development:None
- Listing ID #:22628922
- Added:1 day(s) ago
- Updated:September 15, 2026 at 02:30 PM
Rooms and interior
- Bedrooms:4
- Total bathrooms:4
- Full bathrooms:4
- Rooms Total:13
- Flooring:Cement, Tile
- Basement:Yes
- Basement Description:Ceilings - High, Finished, Full, Sliding Glass Door, Walk-Out Access
- Living area:3,619 sq. ft.
Heating and cooling
- Cooling:2 Zoned AC, Central Air
- Heating:2 Zoned Heat, Natural Gas
- Central air:Yes
Structure and exterior
- Roof:Shingle
- Year built:2007
- Building area:3,619 sq. ft.
- Lot area:1.97 Acres
- Architectural Style:Colonial
- Construction Materials:Brick Veneer
Schools
- High school:Allentown
- Middle school:Millstone
- Elementary school:Millstone
Utilities
- Water:Well
- Sewer:Septic Tank
Finances and disclosures
- Price:$1,275,000
- Price per sq. ft.:$352.31
- Tax amount:$15,983 (2025)
Features and amenities
- Amenities:Ceilings - 9Ft+ 1st Flr
Parking
- Parking description:Driveway, Oversized
- Garage:Yes
- Garage spaces:3
New listings near 36 Clarksburg Road
 $699,000Active4 beds 3 baths2,200 sq. ft.
418 Monmouth Road, Clarksburg, NJ 08510
MLS# 22624859Listed by: FOUR POINTS REALTY $899,900Pending4 beds 3 baths3,075 sq. ft.
16 Pine, CLARKSBURG, NJ 08510
MLS# NJMM2004908Listed by: KELLER WILLIAMS REALTY OCEAN LIVING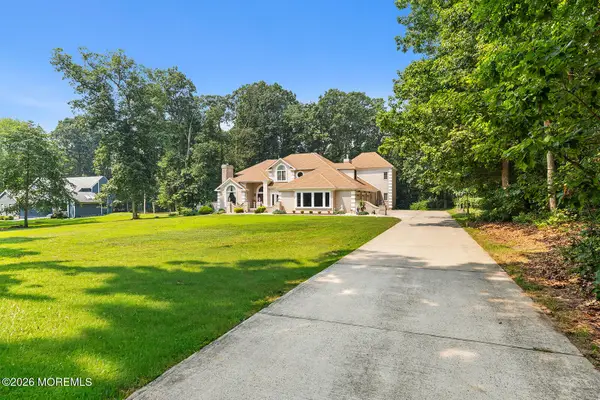 $1,395,000Active4 beds 3 baths4,595 sq. ft.
373 Millstone Road, Clarksburg, NJ 08510
MLS# 22623292Listed by: ERA CENTRAL REALTY GROUP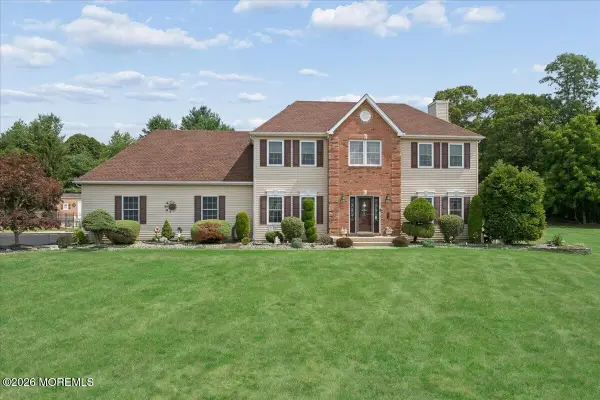 $1,075,000Active4 beds 3 baths3,073 sq. ft.
5 Hartnett Way, Clarksburg, NJ 08510
MLS# 22621831Listed by: BERKSHIRE HATHAWAY HOMESERVICES FOX & ROACH - PERRINEVILLE $2,999,999Pending29 Acres
370 Millstone Road, Clarksburg, NJ 08510
MLS# 22604919Listed by: EXP REALTY


Protect your home and budget from life's surprises with an Assurant Home Warranty, backed by a partner that supports you through every step of homeownership. Explore Plans.
© 2026 Better Homes and Gardens Real Estate LLC. An Anywhere Real Estate company. All rights reserved. Better Homes and Gardens® Real Estate is a registered trademark owned by Meredith Operations Corporation, licensed to Better Homes and Gardens Real Estate LLC and used with permission. Better Homes and Gardens Real Estate LLC fully supports the principles of the Fair Housing Act and the Equal Opportunity Act. Listing information is deemed reliable but is not guaranteed accurate.
Each office is independently owned and operated.
Any services or products provided by third parties are not provided by, affiliated with or related to Better Homes and Gardens Real Estate LLC, or its affiliated companies.