
18 Bacon St, Clayton, NJ 08312
Local realty services provided by:Better Homes and Gardens Real Estate Community Realty
18 Bacon St,Clayton, NJ 08312
$424,900
- 3 Beds
- 3 Baths
- 1,784 sq. ft.
- Single family
- Coming Soon
Listed by: magdalena k les
Office: re/max at home
MLS#:NJGL2078744
Source:BRIGHTMLS
Price summary
- Price:$424,900
- Price per sq. ft.:$238.17
About this home
Soon available for showings! Move-in-ready ranch offering approximately 1,800 sq. ft. of comfortable, thoughtfully arranged living space. The main level features a private primary suite with full bathroom and walk in closet, two additional bedrooms, and one full bathroom, providing an easy and flexible one-floor lifestyle. A full, nearly finished basement adds valuable additional space, a third full bathroom, and abundant storage, with endless possibilities for a recreation room, home office, gym, or hobby space Well-proportioned, versatile, and designed to accommodate changing needs, this is one-level living with room to grow.
Contact an agent
Home facts
- Year built:1992
- Subdivision & Development:NEIGH @ FRIES MILL
- Listing ID #:NJGL2078744
- Updated:September 24, 2026 at 10:35 AM
Rooms and interior
- Bedrooms:3
- Total bathrooms:3
- Full bathrooms:3
- Flooring:Laminate Plank, Laminated, Luxury Vinyl Plank, Luxury Vinyl Tile
- Dining Description:Combination Dining/Living, Dining Area
- Kitchen Description:Built-In Range, Dishwasher, Kitchen - Country, Kitchen - Eat-In, Kitchen - Table Space, Recessed Lighting, Refrigerator
- Bedroom Description:Entry Level Bedroom, Walk In Closet(s)
- Basement:Yes
- Basement Description:Full, Improved, Interior Access, Partially Finished, Shelving, Windows
- Living area:1,784 sq. ft.
Heating and cooling
- Cooling:Central A/C
- Heating:Forced Air, Natural Gas
Structure and exterior
- Roof:Architectural Shingle
- Year built:1992
- Building area:1,784 sq. ft.
- Lot area:0.49 Acres
- Lot Features:Backs to Trees, Cleared, Level
- Architectural Style:Ranch/Rambler
- Construction Materials:Frame, Vinyl Siding
- Exterior Features:Deck(s), Flood Lights, Secure Storage, Underground Lawn Sprinkler
- Foundation Description:Concrete Perimeter
- Levels:1 Story
Schools
- High school:CLAYTON
- Middle school:CLAYTON
Utilities
- Water:Public
- Sewer:Public Sewer
Finances and disclosures
- Price:$424,900
- Price per sq. ft.:$238.17
- Tax amount:$11,460 (2025)
Features and amenities
- Laundry features:Dryer - Front Loading, Dryer - Gas, Washer - Front Loading
- Amenities:Attic, Cable TV, Carbon Monoxide Detector(s), Ceiling Fan(s), Double Hung Windows, Phone, Recessed Lighting, Smoke Detector, Sprinkler System, Underground Utilities
Parking
- Parking description:Additional Storage Area, Attached Garage, Garage Door Opener, Inside Access
- Garage:Yes
- Garage spaces:1
New listings near 18 Bacon St
- Coming SoonOpen Thu, 4 to 6pm
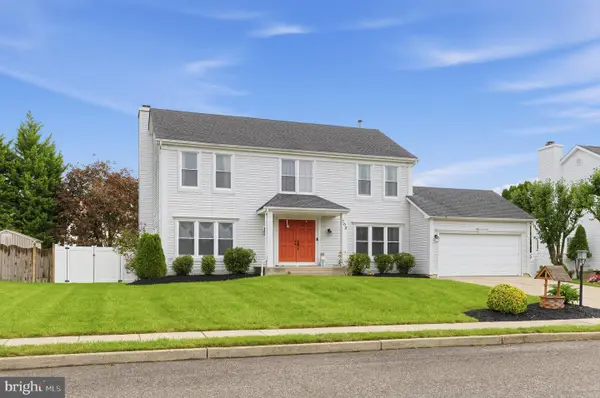 $459,000Coming Soon4 beds 3 baths2,246 sq. ft.
103 Deschler Blvd, CLAYTON, NJ 08312
MLS# NJGL2078664Listed by: RE/MAX COMMUNITY-WILLIAMSTOWN - New
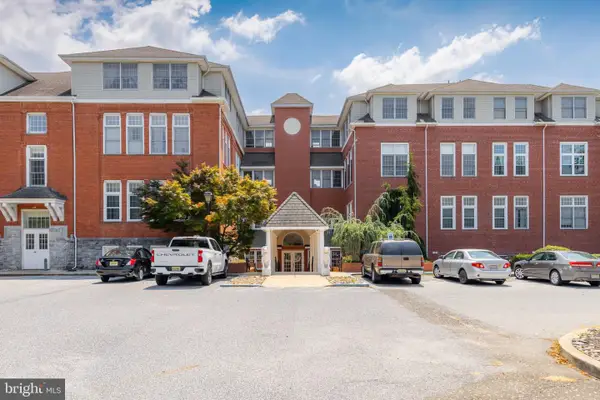 $179,900Active1 beds 1 baths729 sq. ft.
100 Aura Rd #311, CLAYTON, NJ 08312
MLS# NJGL2078620Listed by: BHHS FOX & ROACH-WASHINGTON-GLOUCESTER - Open Sat, 11am to 2pmNew
 $420,000Active2 beds 2 baths1,592 sq. ft.
10 June Ann Dr, CLAYTON, NJ 08312
MLS# NJGL2078296Listed by: WEICHERT REALTORS-TURNERSVILLE - Open Sat, 12 to 2pmNew
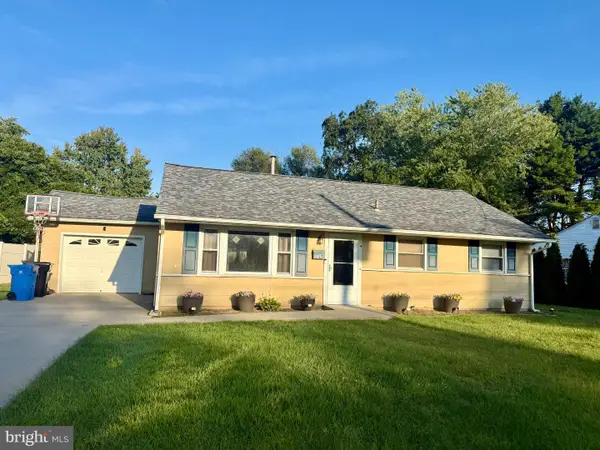 $269,900Active3 beds 1 baths912 sq. ft.
259 N Dennis Dr, CLAYTON, NJ 08312
MLS# NJGL2078510Listed by: KELLER WILLIAMS PRIME REALTY 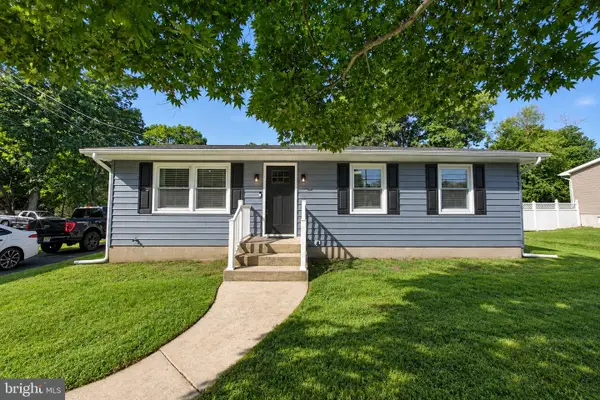 $314,900Pending3 beds 1 baths1,144 sq. ft.
218 Addison St, CLAYTON, NJ 08312
MLS# NJGL2078514Listed by: KELLER WILLIAMS REALTY - MARLTON- New
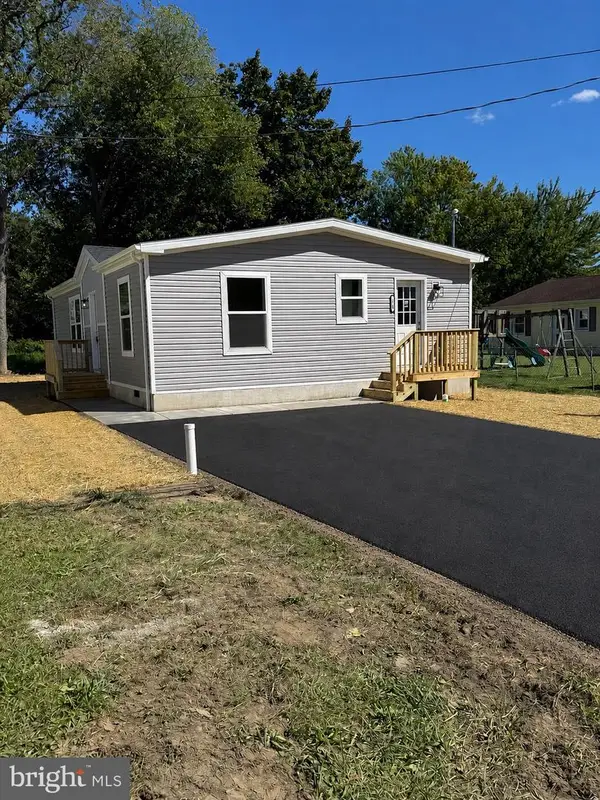 $319,900Active3 beds 2 baths1,100 sq. ft.
128 East Blvd, GLASSBORO, NJ 08028
MLS# NJGL2078442Listed by: HOMESMART FIRST ADVANTAGE REALTY 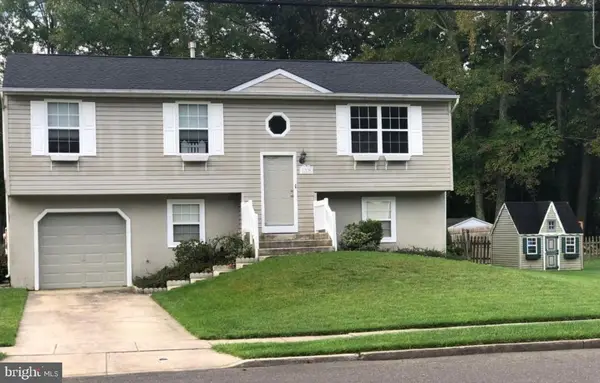 $360,000Active4 beds 2 baths1,838 sq. ft.
1008 Brown Ln, CLAYTON, NJ 08312
MLS# NJGL2077980Listed by: REALTY MARK ADVANTAGE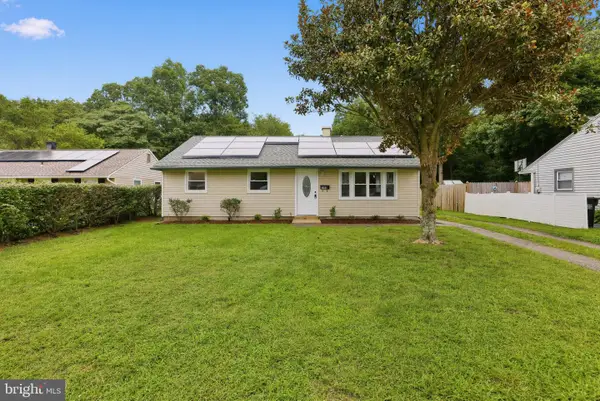 $299,900Active3 beds 1 baths1,008 sq. ft.
148 S Dennis Dr, CLAYTON, NJ 08312
MLS# NJGL2077798Listed by: ELITE REALTORS OF NEW JERSEY $260,000Active3 beds 1 baths984 sq. ft.
1347 Jackson Ave, FRANKLINVILLE, NJ 08322
MLS# NJGL2077324Listed by: AI BROKERS LLC


Protect your home and budget from life's surprises with an Assurant Home Warranty, backed by a partner that supports you through every step of homeownership. Explore Plans.
© 2026 Better Homes and Gardens Real Estate LLC. An Anywhere Real Estate company. All rights reserved. Better Homes and Gardens® Real Estate is a registered trademark owned by Meredith Operations Corporation, licensed to Better Homes and Gardens Real Estate LLC and used with permission. Better Homes and Gardens Real Estate LLC fully supports the principles of the Fair Housing Act and the Equal Opportunity Act. Listing information is deemed reliable but is not guaranteed accurate.
Each office is independently owned and operated.
Any services or products provided by third parties are not provided by, affiliated with or related to Better Homes and Gardens Real Estate LLC, or its affiliated companies.