
5 W Dehart Ave, Clayton, NJ 08312
Local realty services provided by:Better Homes and Gardens Real Estate Community Realty
5 W Dehart Ave,Clayton, NJ 08312
$424,900
- 3 Beds
- 3 Baths
- 2,523 sq. ft.
- Single family
- Coming Soon
Listed by: george v hill iii
Office: re/max preferred - sewell
MLS#:NJGL2080420
Source:BRIGHTMLS
Price summary
- Price:$424,900
- Price per sq. ft.:$168.41
- Monthly HOA dues:$110
About this home
Welcome to the Villages At Aberdeen, a beautifully well-maintained 55+ active community. Built in 2010, this upgraded Barrington Model home is one of the largest in the neighborhood offering a perfect blend of comfort, elegance, and community. Step inside to discover more than 2500 square feet of a thoughtfully designed open floor plan interior that boasts three spacious bedrooms and three full bathrooms that radiates warmth and sophistication. The gourmet kitchen is a cook’s dream, featuring upgraded countertops, stainless steel appliances, and an island that encourages culinary creativity. Enjoy casual meals in the breakfast nook or in the Sunroom or host formal gatherings in the separate dining room adorned with crown moldings. Appreciate cozy evenings in the family room, warmed by a gas fireplace, or unwind in the spacious primary suite featuring a vaulted ceiling, a walk-in closet and a beautifully appointed bathroom with a walk-in shower. Head upstairs, where you will find a large loft that overlooks the family room, the third bedroom and the third full bathroom. In addition, this beauty also offers plenty of attic storage, generous sized closets and a large two-car attached garage. If you've looking for low-maintenance living in a friendly, active community atmosphere just minutes from major highways, shopping, restaurants, and the Clayton Senior Community Center - this one is a must see! Don’t DELAY, schedule your personal tour and submit your offer TODAY!...
Contact an agent
Home facts
- Year built:2010
- Subdivision & Development:VILLAGES AT ABERDEEN
- Listing ID #:NJGL2080420
- Updated:November 04, 2026 at 03:49 PM
Rooms and interior
- Bedrooms:3
- Total bathrooms:3
- Full bathrooms:3
- Rooms Total:14
- Flooring:Carpet, Ceramic Tile, Engineered Wood, Hardwood, Laminate Plank, Laminated, Luxury Vinyl Plank, Luxury Vinyl Tile
- Dining Description:Combination Dining/Living, Dining Area, Dining Room, Formal/Separate Dining Room
- Bathrooms Description:Bathroom 2, Bathroom 3, Primary Bath(s), Primary Bathroom
- Kitchen Description:Breakfast Area, Built-In Microwave, Built-Ins, Carpet, Crown Moldings, Dishwasher, Disposal, Energy Efficient Appliances, Kitchen - Eat-In, Kitchen - Gourmet, Kitchen - Island, Kitchen - Table Space, Oven - Self Cleaning, Oven/Range - Gas, Pantry, Recessed Lighting, Refrigerator, Stainless Steel Appliances, Stove, Upgraded Countertops, Water Heater
- Bedroom Description:Carpet, Entry Level Bedroom, Primary Bedroom, Walk In Closet(s)
- Living area:2,523 sq. ft.
Heating and cooling
- Cooling:Ceiling Fan(s), Central A/C, Energy Star Cooling System
- Heating:90% Forced Air, Energy Star Heating System, Forced Air, Natural Gas
Structure and exterior
- Roof:Pitched, Shingle
- Year built:2010
- Building area:2,523 sq. ft.
- Lot area:0.15 Acres
- Lot Features:Cleared, Landscaping, Level, Open, Suburban
- Architectural Style:A-Frame
- Construction Materials:Combination, Vinyl Siding
- Exterior Features:Exterior Lighting, Lawn Sprinkler, Patio(s), Porch(es), Sidewalks, Street Lights, Underground Lawn Sprinkler
- Foundation Description:Slab
- Levels:2 Stories
Schools
- High school:CLAYTON
- Middle school:CLAYTON
- Elementary school:HERMA SIMMONS
Utilities
- Water:Public
- Sewer:Public Sewer
Finances and disclosures
- Price:$424,900
- Price per sq. ft.:$168.41
- Tax amount:$6,000 (2025)
Features and amenities
- Laundry features:Dryer, Dryer In Unit, Has Laundry, Laundry, Washer, Washer In Unit
- Amenities:Attic, Built-Ins, Cable TV, Carpet, Ceiling Fan(s), Chair Railings, Crown Moldings, Double Hung Windows, Efficiency, Electric Available, Insulated Windows, Natural Gas Available, Recessed Lighting, Security System, Sound System, Window Treatments
Parking
- Parking description:Additional Storage Area, Attached Garage, Concrete Driveway, Covered Parking, Garage - Front Entry, Garage Door Opener, Inside Access, Off Street, On Street
- Garage:Yes
- Garage spaces:2
New listings near 5 W Dehart Ave
- Coming Soon
 $419,900Coming Soon4 beds 3 baths2,328 sq. ft.
506 N Broad St, CLAYTON, NJ 08312
MLS# NJGL2080338Listed by: REAL BROKER, LLC - New
 $309,900Active3 beds 1 baths1,120 sq. ft.
17 Jerrys Ave, CLAYTON, NJ 08312
MLS# NJGL2080432Listed by: BHHS FOX & ROACH-MULLICA HILL SOUTH - New
 $308,000Active3 beds 2 baths1,106 sq. ft.
621 Roosevelt Blvd, CLAYTON, NJ 08312
MLS# NJGL2080384Listed by: KELLER WILLIAMS REALTY - WASHINGTON TOWNSHIP - New
 $379,000Active2 beds 1 baths864 sq. ft.
177 Madison Ave, CLAYTON, NJ 08312
MLS# NJGL2080120Listed by: RE/MAX COMMUNITY-WILLIAMSTOWN - New
 $149,900Active0.29 Acres
214 6th Ave, GLASSBORO, NJ 08028
MLS# NJGL2080278Listed by: KELLER WILLIAMS REALTY - WASHINGTON TOWNSHIP - New
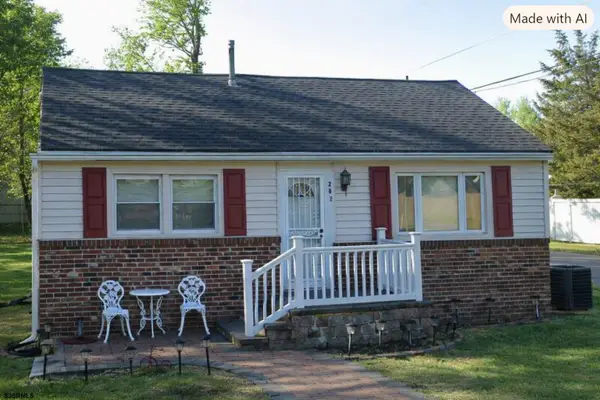 $170,000Active2 beds 1 baths
282 Wilson Ave, Clayton, NJ 08028
MLS# 613336Listed by: CENTURY 21 ATLANTIC PROFESSIONAL REALTY - Open Sat, 12 to 2pmNew
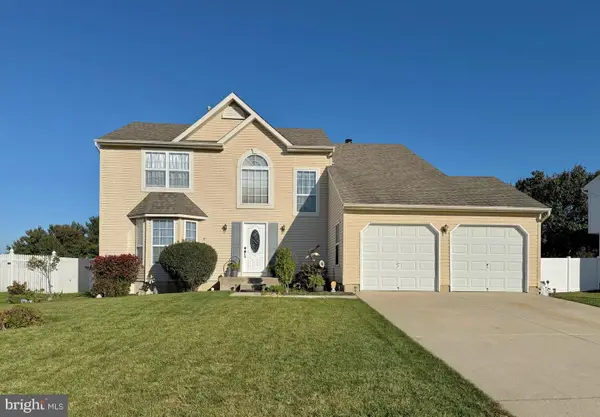 $425,000Active4 beds 3 baths2,204 sq. ft.
423 Moore Blvd, CLAYTON, NJ 08312
MLS# NJGL2080102Listed by: COLDWELL BANKER REALTY - New
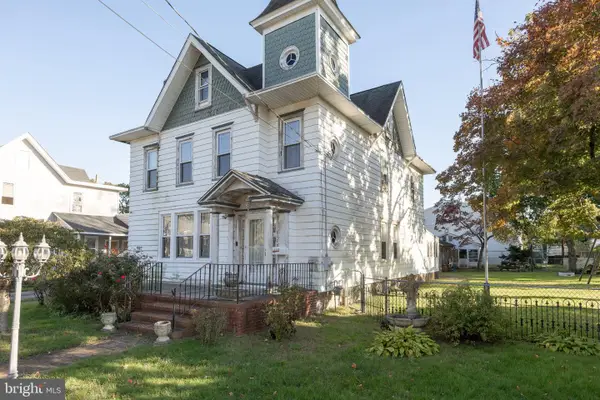 $250,000Active4 beds 2 baths2,388 sq. ft.
112 Maple St, CLAYTON, NJ 08312
MLS# NJGL2078254Listed by: REAL BROKER, LLC - Open Sat, 12 to 2pm
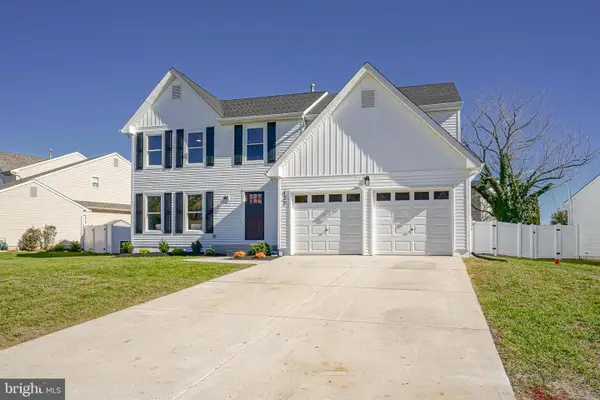 $529,900Active4 beds 3 baths2,557 sq. ft.
427 Moore Blvd, CLAYTON, NJ 08312
MLS# NJGL2079846Listed by: EXP REALTY, LLC


Protect your home and budget from life's surprises with an Assurant Home Warranty, backed by a partner that supports you through every step of homeownership. Explore Plans.
© 2026 Better Homes and Gardens Real Estate LLC. An Anywhere Real Estate company. All rights reserved. Better Homes and Gardens® Real Estate is a registered trademark owned by Meredith Operations Corporation, licensed to Better Homes and Gardens Real Estate LLC and used with permission. Better Homes and Gardens Real Estate LLC fully supports the principles of the Fair Housing Act and the Equal Opportunity Act. Listing information is deemed reliable but is not guaranteed accurate.
Each office is independently owned and operated.
Any services or products provided by third parties are not provided by, affiliated with or related to Better Homes and Gardens Real Estate LLC, or its affiliated companies.