
150 N Smith Ter, Clementon, NJ 08021
Local realty services provided by:Better Homes and Gardens Real Estate Community Realty
150 N Smith Ter,Clementon, NJ 08021
$368,900
- 5 Beds
- 3 Baths
- 2,664 sq. ft.
- Single family
- Active
Listed by: maryann d'agostino
Office: bruce associates inc
MLS#:NJCD2108438
Source:BRIGHTMLS
Price summary
- Price:$368,900
- Price per sq. ft.:$138.48
About this home
Spacious 4–5 bedroom home situated on a private wooded lot with near a stream. This move-in-ready property offers approximately 2,700+/- sq. ft. of living space, an open front porch, large rear deck, and a 2.5-car garage.
The main level features a formal living room with fireplace, dining room, breakfast area overlooking the backyard, updated kitchen with ample cabinetry and storage, great room, and a large bonus room with sliding doors to the rear yard that could serve as a 5th bedroom, office, or additional living space.
The second floor offers four generously sized bedrooms and two full bathrooms. Recent updates include HVAC, windows, and a septic system installed approximately in 2019.
Enjoy the privacy of a wooded setting while remaining conveniently located near the PATCO Speedline, Route 295, and the NJ Turnpike for easy access to Philadelphia, Atlantic City, shopping, dining, and more. A great opportunity to own a spacious home with room to grow! Schedule your showing today.
Contact an agent
Home facts
- Year built:1970
- Subdivision & Development:NONE AVAILABLE
- Listing ID #:NJCD2108438
- Added:252 day(s) ago
- Updated:September 14, 2026 at 01:49 PM
Rooms and interior
- Bedrooms:5
- Total bathrooms:3
- Full bathrooms:2
- Half bathrooms:1
- Flooring:Carpet, Laminated
- Dining Description:Dining Room
- Bathrooms Description:Bathroom 1, Primary Bathroom
- Kitchen Description:Breakfast Area
- Bedroom Description:Entry Level Bedroom, Primary Bedroom
- Basement:Yes
- Basement Description:Full
- Living area:2,664 sq. ft.
Heating and cooling
- Cooling:Central A/C
- Heating:Forced Air, Natural Gas
Structure and exterior
- Year built:1970
- Building area:2,664 sq. ft.
- Lot area:0.72 Acres
- Architectural Style:Colonial
- Construction Materials:Frame
- Foundation Description:Block
- Levels:3 Story
Schools
- High school:OVERBROOK HIGH SCHOOL
Utilities
- Water:Public
- Sewer:On Site Septic
Finances and disclosures
- Price:$368,900
- Price per sq. ft.:$138.48
- Tax amount:$10,039 (2025)
Parking
- Parking description:Attached Garage, Crushed Stone, Inside Access
- Garage:Yes
- Garage spaces:2
New listings near 150 N Smith Ter
- Coming Soon
 $299,999Coming Soon3 beds 2 baths1,382 sq. ft.
54 Watson Blvd, CLEMENTON, NJ 08021
MLS# NJCD2124524Listed by: KELLER WILLIAMS REALTY - MARLTON - Coming Soon
 $399,999Coming Soon3 beds 2 baths1,650 sq. ft.
14 Sherri Way, CLEMENTON, NJ 08021
MLS# NJCD2123672Listed by: BHHS FOX & ROACH-MT LAUREL - Coming Soon
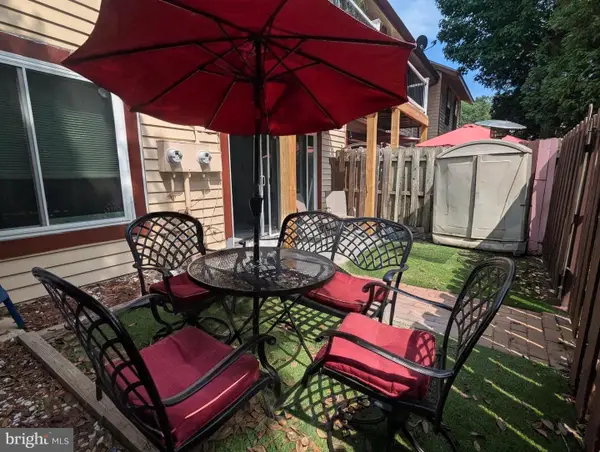 $149,900Coming Soon2 beds 1 baths828 sq. ft.
18 Dover Ct, CLEMENTON, NJ 08021
MLS# NJCD2122760Listed by: BHHS FOX & ROACH-WASHINGTON-GLOUCESTER - New
 $292,000Active3 beds -- baths1,278 sq. ft.
11 Trout Ave, CLEMENTON, NJ 08021
MLS# NJCD2126676Listed by: OPUS ELITE REAL ESTATE OF NJ, LLC - New
 $434,900Active4 beds 2 baths1,830 sq. ft.
49 Spring Hill Dr, CLEMENTON, NJ 08021
MLS# NJCD2126554Listed by: KELLER WILLIAMS REALTY - New
 $275,000Active3 beds 2 baths1,232 sq. ft.
142 New Freedom Rd, CLEMENTON, NJ 08021
MLS# NJCD2126528Listed by: KELLER WILLIAMS REALTY - New
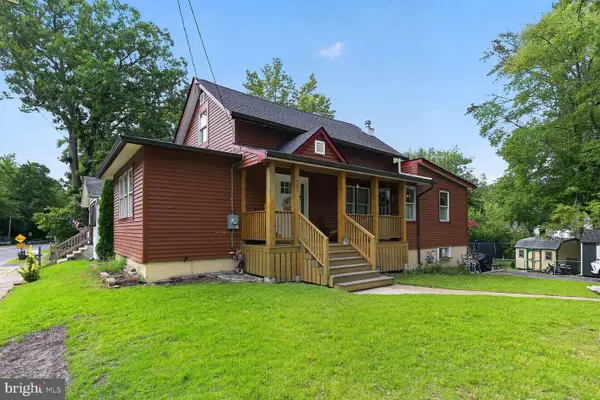 $315,000Active2 beds 2 baths973 sq. ft.
27 Higgins Ave, CLEMENTON, NJ 08021
MLS# NJCD2126522Listed by: SWINK REALTY - New
 $275,000Active2 beds 2 baths1,728 sq. ft.
8 Naylor Ave, CLEMENTON, NJ 08021
MLS# NJCD2126478Listed by: WEICHERT REALTORS - MOORESTOWN - New
 $414,900Active4 beds 3 baths1,664 sq. ft.
62 Higgins Ave, CLEMENTON, NJ 08021
MLS# NJCD2126298Listed by: RE/MAX PREFERRED - SEWELL  $589,900Pending4 beds 3 baths3,020 sq. ft.
1089 Chews Landing Rd, CLEMENTON, NJ 08021
MLS# NJCD2126204Listed by: BHHS FOX & ROACH-MULLICA HILL SOUTH


Protect your home and budget from life's surprises with an Assurant Home Warranty, backed by a partner that supports you through every step of homeownership. Explore Plans.
© 2026 Better Homes and Gardens Real Estate LLC. An Anywhere Real Estate company. All rights reserved. Better Homes and Gardens® Real Estate is a registered trademark owned by Meredith Operations Corporation, licensed to Better Homes and Gardens Real Estate LLC and used with permission. Better Homes and Gardens Real Estate LLC fully supports the principles of the Fair Housing Act and the Equal Opportunity Act. Listing information is deemed reliable but is not guaranteed accurate.
Each office is independently owned and operated.
Any services or products provided by third parties are not provided by, affiliated with or related to Better Homes and Gardens Real Estate LLC, or its affiliated companies.