
402 Winding Way, Clementon, NJ 08021
Local realty services provided by:Better Homes and Gardens Real Estate GSA Realty
402 Winding Way,Clementon, NJ 08021
$284,900
- 3 Beds
- 2 Baths
- 1,796 sq. ft.
- Townhouse
- Coming Soon
Listed by: pamela r. paparella
Office: homesmart first advantage realty
MLS#:NJCD2127252
Source:BRIGHTMLS
Price summary
- Price:$284,900
- Price per sq. ft.:$158.63
About this home
End-Unit Townhouse with a Large Fenced Yard and BRAND NEW ROOF! Welcome to 402 Winding Way! This spacious 1,796-sqare-foot, 2-story townhouse offers 3 bedrooms, 1.5 baths, and a desirable corner-lot location with a large fenced-in yard. The main level features newer luxury vinyl flooring throughout, a generously sized kitchen with plenty of cabinetry and shelving for storage, a breakfast bar complete with stools, and a convenient pantry. Cozy family room with brick fireplace. A laundry room with utility sink adds functionality and extra storage and leads into the garage.
Upstairs, the spacious primary bedroom features a built-in vanity and walk-in closet along with its own sink and direct access to the full hall bath. Two additional bedrooms offer generous closet space.
Step outside to enjoy the large fenced-in yard—perfect for outdoor entertaining, relaxing, or play. The shed with electric provides additional storage and workspace options. Conveniently located near shopping, dining, and major roadways, this home offers comfort, space, and convenience. Don't miss the opportunity to make 402 Winding Way your new home!...
Contact an agent
Home facts
- Year built:1973
- Subdivision & Development:CHERRYWOOD
- Listing ID #:NJCD2127252
- Updated:September 20, 2026 at 01:42 PM
Rooms and interior
- Bedrooms:3
- Total bathrooms:2
- Full bathrooms:1
- Half bathrooms:1
- Rooms Total:10
- Dining Description:Dining Room
- Kitchen Description:Breakfast Area, Built-In Microwave, Dishwasher, Extra Refrigerator/Freezer, Kitchen - Eat-In, Oven/Range - Gas, Pantry, Refrigerator, Stainless Steel Appliances, Water Heater
- Bedroom Description:Walk In Closet(s)
- Living area:1,796 sq. ft.
Heating and cooling
- Cooling:Central A/C
- Heating:Forced Air, Natural Gas
Structure and exterior
- Roof:Shingle
- Year built:1973
- Building area:1,796 sq. ft.
- Lot area:0.16 Acres
- Architectural Style:Traditional
- Construction Materials:Brick
- Exterior Features:Outbuilding(s)
- Foundation Description:Block
- Levels:2 Stories
Schools
- High school:HIGHLAND H.S.
- Middle school:CHARLES W. LEWIS M.S.
- Elementary school:BLACKWOOD E.S.
Utilities
- Water:Private
- Sewer:Public Sewer
Finances and disclosures
- Price:$284,900
- Price per sq. ft.:$158.63
- Tax amount:$6,500 (2025)
Features and amenities
- Laundry features:Dryer - Gas, Laundry, Washer
- Amenities:Attic, Ceiling Fan(s), Window Treatments
Parking
- Parking description:Attached Garage, Inside Access
- Garage:Yes
- Garage spaces:1
New listings near 402 Winding Way
- Coming Soon
 $399,999Coming Soon3 beds 2 baths1,650 sq. ft.
14 Sherri Way, CLEMENTON, NJ 08021
MLS# NJCD2123672Listed by: BHHS FOX & ROACH-MT LAUREL - New
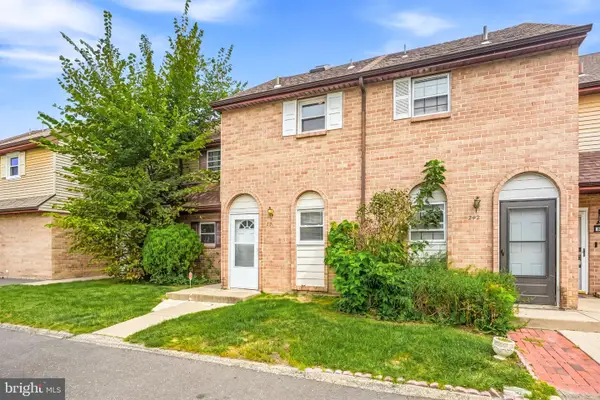 $180,000Active1 beds 1 baths712 sq. ft.
241 La Cascata, CLEMENTON, NJ 08021
MLS# NJCD2127004Listed by: OVATION REALTY LLC - New
 $359,900Active3 beds 3 baths2,336 sq. ft.
2071 Broadacres, CLEMENTON, NJ 08021
MLS# NJCD2126870Listed by: BHHS FOX & ROACH-MULLICA HILL SOUTH - Open Sun, 12 to 2pmNew
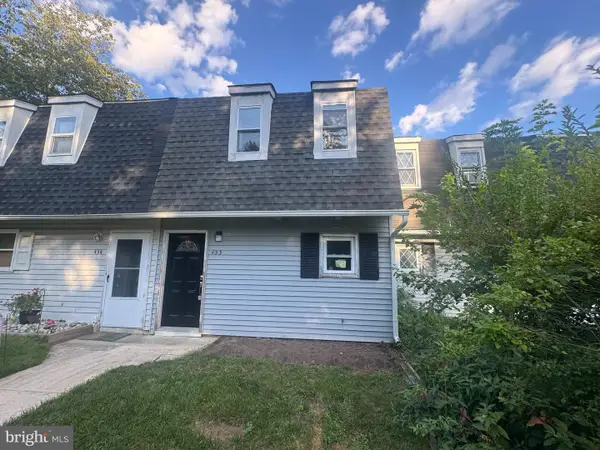 $260,000Active2 beds 2 baths992 sq. ft.
433 La Cascata Tnhs, CLEMENTON, NJ 08021
MLS# NJCD2126532Listed by: BHHS FOX & ROACH-CHERRY HILL - New
 $292,000Active3 beds -- baths1,278 sq. ft.
11 Trout Ave, CLEMENTON, NJ 08021
MLS# NJCD2126676Listed by: OPUS ELITE REAL ESTATE OF NJ, LLC - New
 $434,900Active4 beds 2 baths1,830 sq. ft.
49 Spring Hill Dr, CLEMENTON, NJ 08021
MLS# NJCD2126554Listed by: KELLER WILLIAMS REALTY - Open Sun, 2 to 4pmNew
 $275,000Active3 beds 2 baths1,232 sq. ft.
142 New Freedom Rd, CLEMENTON, NJ 08021
MLS# NJCD2126528Listed by: KELLER WILLIAMS REALTY - New
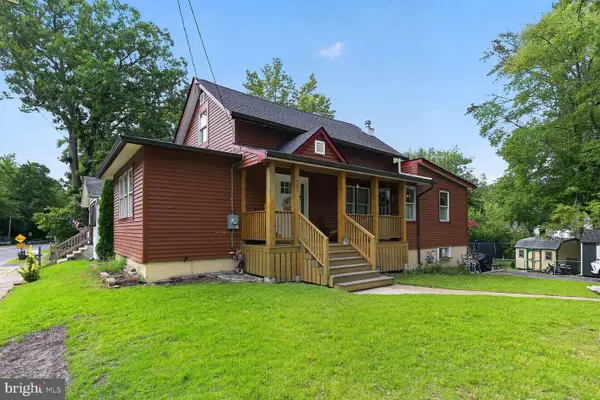 $315,000Active2 beds 2 baths973 sq. ft.
27 Higgins Ave, CLEMENTON, NJ 08021
MLS# NJCD2126522Listed by: SWINK REALTY - New
 $275,000Active2 beds 2 baths1,728 sq. ft.
8 Naylor Ave, CLEMENTON, NJ 08021
MLS# NJCD2126478Listed by: WEICHERT REALTORS - MOORESTOWN


Protect your home and budget from life's surprises with an Assurant Home Warranty, backed by a partner that supports you through every step of homeownership. Explore Plans.
© 2026 Better Homes and Gardens Real Estate LLC. An Anywhere Real Estate company. All rights reserved. Better Homes and Gardens® Real Estate is a registered trademark owned by Meredith Operations Corporation, licensed to Better Homes and Gardens Real Estate LLC and used with permission. Better Homes and Gardens Real Estate LLC fully supports the principles of the Fair Housing Act and the Equal Opportunity Act. Listing information is deemed reliable but is not guaranteed accurate.
Each office is independently owned and operated.
Any services or products provided by third parties are not provided by, affiliated with or related to Better Homes and Gardens Real Estate LLC, or its affiliated companies.