
114 George Russell Way, Clifton, NJ 07013
Local realty services provided by:Better Homes and Gardens Real Estate Green Team
114 George Russell Way,Clifton City, NJ 07013
$589,999
- 2 Beds
- 3 Baths
- 2,150 sq. ft.
- Condominium
- Pending
Listed by: betssy antigua
Office: lifestyle international realty201-559-5770
MLS#:4045332
Source:NJ_GSMLS
Price summary
- Price:$589,999
- Price per sq. ft.:$274.42
- Monthly HOA dues:$425
About this home
Welcome to this townhouse in the gated community of Cambridge Crossings. This approximately 2,150 sq. ft. home offers 2 bedrooms, 2.5 baths, and a versatile loft/bonus room on the third level. Recent improvements include vinyl flooring throughout the living room, stairs, and second-floor bedrooms.The main level features an open living room, kitchen, dining area, laundry room, powder room, and an attached garage. The second level includes a spacious primary suite with a walk-in closet, private bath, and a flexible sitting area or home office. An additional oversized bedroom and full hall bath complete this floor.The third-level loft provides additional flexible living space that may be used as a home office, recreation room, exercise area, or other permitted use.Community amenities include a clubhouse, fitness center, and outdoor swimming pool. Conveniently located near shopping, public transportation, and major highways.
Contact an agent
Home facts
- Year built:2004
- Subdivision & Development:Cambridge Crossings
- Listing ID #:4045332
- Added:50 day(s) ago
- Updated:September 25, 2026 at 07:57 PM
Rooms and interior
- Bedrooms:2
- Total bathrooms:3
- Full bathrooms:2
- Half bathrooms:1
- Rooms Total:7
- Flooring:Carpeting, Vinyl-Linoleum, Wood
- Dining Description:Formal Dining Room, On First Floor
- Kitchen Description:Breakfast Bar, Cooktop - Gas, Dishwasher, Microwave Oven, Refrigerator
- Living area:2,150 sq. ft.
Heating and cooling
- Cooling:1 Unit
- Heating:1 Unit, Forced Hot Air
Structure and exterior
- Roof:Asphalt Shingle
- Year built:2004
- Building area:2,150 sq. ft.
- Architectural Style:Multi Floor Unit
- Construction Materials:Aluminum Siding, Vinyl Siding
Schools
- High school:CLIFTON
Utilities
- Water:Public Water
- Sewer:Public Sewer
Finances and disclosures
- Price:$589,999
- Price per sq. ft.:$274.42
- Tax amount:$9,714 (2025)
Features and amenities
- Appliances:Microwave Oven, Refrigerator, See Remarks, Washer
- Laundry features:Dryer, Washer
- Amenities:Club House, Exercise Room, Pool-Outdoor
- Pool features:Association Pool, Pool, Pool-Outdoor
Parking
- Parking description:1 Car Width, Attached
- Garage spaces:1
New listings near 114 George Russell Way
- Coming SoonOpen Sat, 12 to 2pm
 $1,100,000Coming Soon4 beds 4 baths
37 Jani Ct, Clifton City, NJ 07013
MLS# 4054087Listed by: RE/MAX HERITAGE PROPERTIES - New
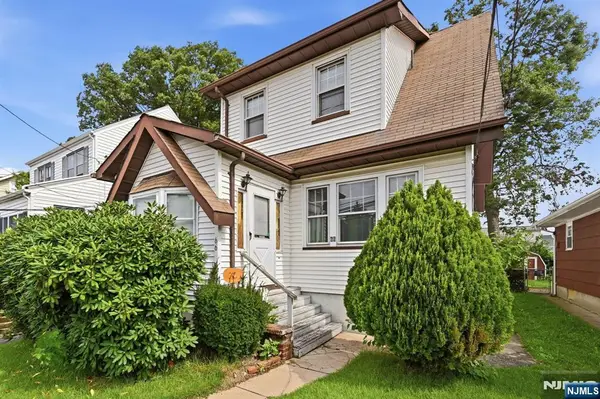 $679,000Active4 beds 3 baths
66 Rowland Avenue, Clifton, NJ 07012
MLS# 26036141Listed by: EXP REALTY, LLC
- Open Sat, 12 to 2pmNew
 $750,000Active4 beds 3 baths
121 Bender Drive, Clifton, NJ 07013
MLS# 26026687Listed by: COLDWELL BANKER, CLIFTON - New
 $459,500Active2 beds 2 baths
207 Cambridge Court, Clifton, NJ 07014
MLS# 26035784Listed by: WEICHERT REALTORS, CLIFTON - Open Sat, 1 to 3pmNew
 $749,000Active-- beds 3 baths
4 Gillies Street, Clifton, NJ 07013
MLS# 26036175Listed by: GILD REALTY - Open Sat, 1 to 3pmNew
 $545,000Active2 beds 3 baths
135 Riverwalk Way, Clifton, NJ 07014
MLS# 26036206Listed by: SIGNATURE REALTY NJ LLC - Open Sat, 1 to 3pmNew
 $449,000Active2 beds 3 baths
140 Allwood Road E, Clifton, NJ 07014
MLS# 26036212Listed by: GILD REALTY - Open Sat, 12:30 to 2pmNew
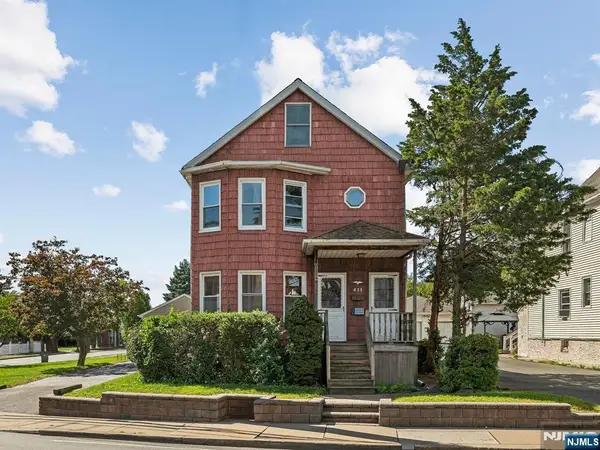 $779,000Active-- beds 2 baths
411 Hazel Street, Clifton, NJ 07011
MLS# 26036264Listed by: REALTY ONE GROUP LEGEND, CLIFTON - Open Sat, 1 to 3pmNew
 $1,349,000Active4 beds 4 baths
26 Rabkin Dr, Clifton City, NJ 07013
MLS# 4054615Listed by: LATTIMER REALTY - New
 $699,999Active5 beds 3 baths
88 6th St, Clifton City, NJ 07011
MLS# 4054640Listed by: KELLER WILLIAMS CITY VIEWS REALTY


Protect your home and budget from life's surprises with an Assurant Home Warranty, backed by a partner that supports you through every step of homeownership. Explore Plans.
© 2026 Better Homes and Gardens Real Estate LLC. An Anywhere Real Estate company. All rights reserved. Better Homes and Gardens® Real Estate is a registered trademark owned by Meredith Operations Corporation, licensed to Better Homes and Gardens Real Estate LLC and used with permission. Better Homes and Gardens Real Estate LLC fully supports the principles of the Fair Housing Act and the Equal Opportunity Act. Listing information is deemed reliable but is not guaranteed accurate.
Each office is independently owned and operated.
Any services or products provided by third parties are not provided by, affiliated with or related to Better Homes and Gardens Real Estate LLC, or its affiliated companies.