
5 Doherty Dr East, Clifton, NJ 07013
Local realty services provided by:Better Homes and Gardens Real Estate Realty Connect
5 Doherty Dr East,Clifton City, NJ 07013
$549,900
- 3 Beds
- 1 Baths
- - sq. ft.
- Single family
- Coming Soon
Upcoming open houses
- Sun, Jul 1212:00 pm - 02:00 pm
Listed by: vito contuzzi
Office: century 21 the crossing973-227-7000
MLS#:4039828
Source:NJ_GSMLS
Price summary
- Price:$549,900
About this home
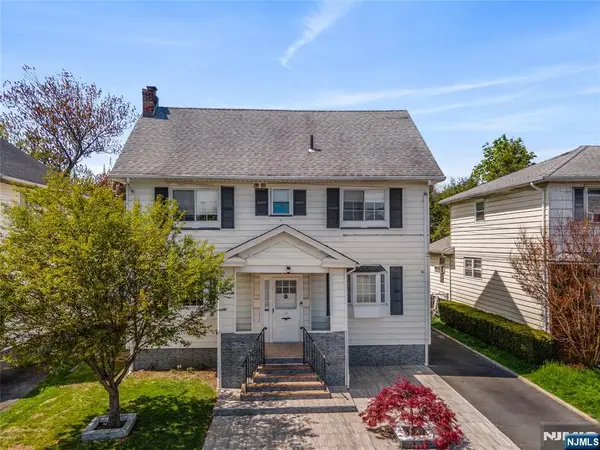
Fantastic opportunity for an owner-occupant or investor! This well-maintained two-family home is tucked away on a quiet cul-de-sac and offers eat-in kitchens, a large outdoor patio perfect for entertaining, and a full unfinished walkout basement with endless potential for storage or future expansion. Whether you're looking to generate rental income or live in one unit while renting the other, this property offers exceptional value and versatility. No Driveway Shared Utilities. Don't miss this incredible opportunity!
Contact an agent
Home facts
- Year built:1950
- Listing ID #:4039828
- Updated:July 10, 2026 at 06:10 PM
Rooms and interior
- Bedrooms:3
- Total bathrooms:1
- Full bathrooms:1
- Rooms Total:8
- Flooring:Laminate, Tile, Wood
- Dining Description:Formal Dining Room, On First Floor
- Kitchen Description:Carbon Monoxide Detector, Dishwasher, Eat-In Kitchen, Microwave Oven, Range/Oven-Gas
- Basement Description:Basement, Finished-Partially, Full
Heating and cooling
- Cooling:1 Unit, Central Air
- Heating:1 Unit, Forced Hot Air
Structure and exterior
- Roof:Asphalt Shingle
- Year built:1950
- Lot Features:Level Lot
- Architectural Style:Cape Cod
- Construction Materials:Vinyl Siding
- Exterior Features:Deck
Utilities
- Water:Public Water
- Sewer:Public Sewer
Finances and disclosures
- Price:$549,900
- Tax amount:$10,664 (2025)
Features and amenities
- Appliances:Carbon Monoxide Detector, Microwave Oven, Range/Oven-Gas
- Amenities:Carbon Monoxide Detector, Gas-Natural, Smoke Detector
Parking
- Parking description:1 Car Width, Blacktop Driveway, Detached Garage
- Garage spaces:1
New listings near 5 Doherty Dr East
- New
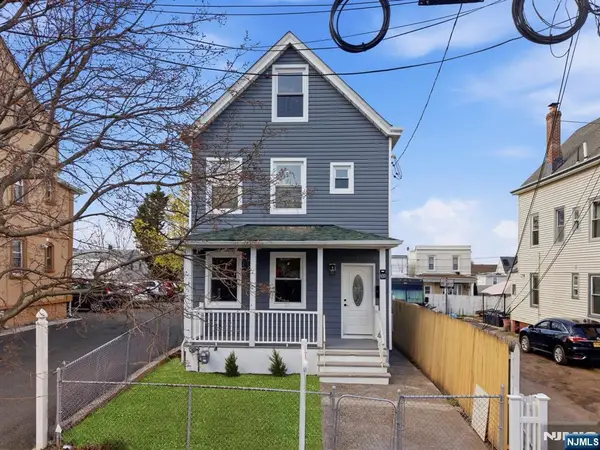 $550,000Active4 beds 3 baths
1 Foster Street, Clifton, NJ 07011
MLS# 26025956Listed by: LIM BANCES REALTY
- Open Sat, 2 to 4pmNew
 $775,000Active-- beds 2 baths
149 Speer Avenue, Clifton, NJ 07013
MLS# 26024438Listed by: C.21 VENTURE REAL ESTATE - Open Sun, 1 to 3pmNew
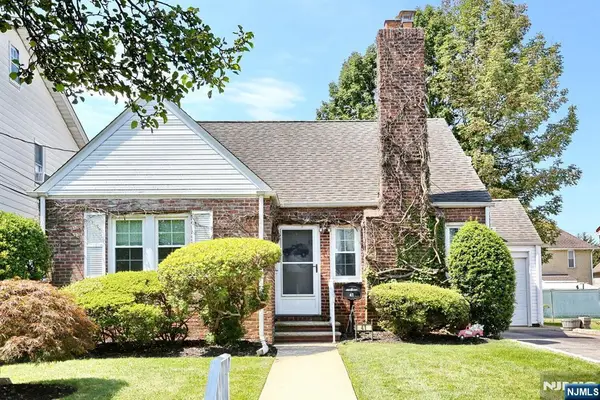 $579,000Active3 beds 2 baths
41 Martin Avenue, Clifton, NJ 07012
MLS# 26022984Listed by: RE/MAX PROPERTIES PLUS - Open Sun, 1 to 3pmNew
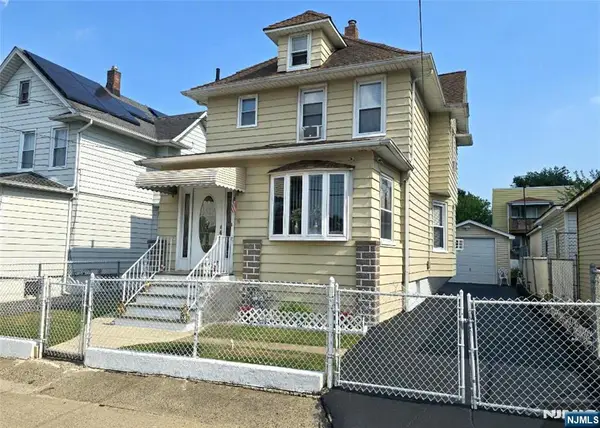 $539,900Active3 beds 3 baths
73 Bergen Avenue, Clifton, NJ 07011
MLS# 26025749Listed by: UNITED REAL ESTATE - Coming SoonOpen Sat, 12 to 2pm
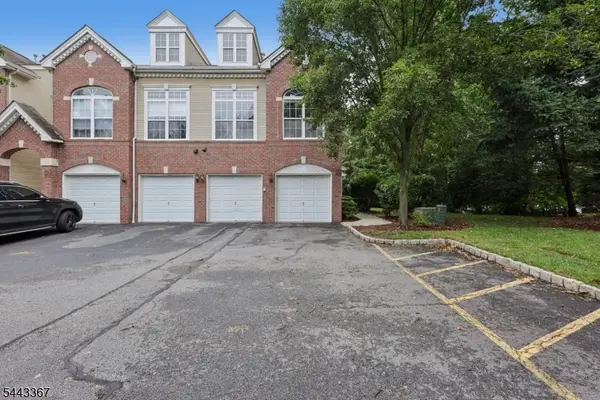 $549,999Coming Soon2 beds 3 baths
101 Rock Creek Dr, Clifton City, NJ 07001
MLS# 4039519Listed by: HOWARD HANNA RAND REALTY - Open Sat, 12 to 2pmNew
 $549,999Active2 beds 3 baths
101 Rock Creek Drive T218, Clifton, NJ 07014
MLS# 26025674Listed by: HOWARD HANNA RAND REALTY - Open Sat, 12 to 2pmNew
 $524,900Active3 beds 3 baths
636 Paulison Ave, Clifton City, NJ 07011
MLS# 4039346Listed by: KELLER WILLIAMS CITY VIEWS REALTY - Open Sat, 1 to 3pmNew
 $599,500Active3 beds 2 baths
67 Marlboro Rd, Clifton City, NJ 07012
MLS# 4039069Listed by: COLDWELL BANKER REALTY - Open Sun, 1 to 3pmNew
 $749,000Active5 beds 4 baths
15 Putnam Place, Clifton, NJ 07011
MLS# 26025301Listed by: GILD REALTY


Protect your home and budget from life's surprises with an Assurant Home Warranty, backed by a partner that supports you through every step of homeownership. Explore Plans.
© 2026 Better Homes and Gardens Real Estate LLC. An Anywhere Real Estate company. All rights reserved. Better Homes and Gardens® Real Estate is a registered trademark owned by Meredith Operations Corporation, licensed to Better Homes and Gardens Real Estate LLC and used with permission. Better Homes and Gardens Real Estate LLC fully supports the principles of the Fair Housing Act and the Equal Opportunity Act. Listing information is deemed reliable but is not guaranteed accurate.
Each office is independently owned and operated.
Any services or products provided by third parties are not provided by, affiliated with or related to Better Homes and Gardens Real Estate LLC, or its affiliated companies.