
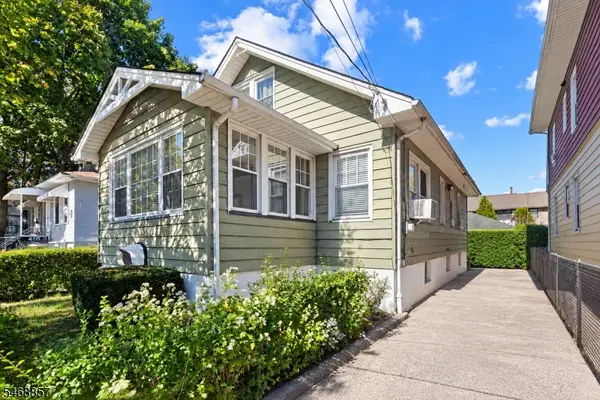
85 Chelsea Rd, Clifton, NJ 07012
Local realty services provided by:Better Homes and Gardens Real Estate PorchLight Properties
85 Chelsea Rd,Clifton City, NJ 07012
$725,000
- 4 Beds
- 3 Baths
- 2,595 sq. ft.
- Single family
- Coming Soon
Upcoming open houses
- Sun, Oct 2512:00 pm - 04:00 pm
Listed by: laura coutts
Office: compass new jersey, llc.973-315-8180
MLS#:4060669
Source:NJ_GSMLS
Price summary
- Price:$725,000
- Price per sq. ft.:$279.38
About this home
WELCOME HOME TO THE SOUGHT AFTER ALLWOOD NEIGHBORHOOD! Freshly refreshed and move-in ready, 85 Chelsea Rd offers the space, setting and commute today's buyers dream about. Step inside to brand-new interior paint throughout and beautifully refinished hardwood floors that gleam from room to room. This home simply shines! Larger than most in the area in both interior square footage and lot size, it features 4 generous bedrooms and 2.1 baths, office and sunroom giving you room to live, work from home, host overnight guests and entertain with ease. The backyard is your private retreat, perfect for summer barbecues, gardening, play or a quiet morning coffee. NYC commuters, take note: enjoy a short walk to the bus stop for a quick, easy ride into Manhattan. Skip the tunnel traffic and parking costs, leave the car at home and relax on the ride in! Set on a tree-lined street in one of Clifton's most sought-after neighborhoods, you are also close to parks, shopping, dining, schools, with fast access to the Garden State Parkway and Routes 3 and 46. Homes offering this much space, a private yard and an easy commute rarely come available in Allwood, and the fresh updates mean you can simply unpack and enjoy. Fresh, bright, spacious and perfectly located, this is the one you have been waiting for. Your next chapter starts here. Schedule your showing today! Fireplaces, chimneys and flues sold as is - no known issues....
Contact an agent
Home facts
- Year built:1937
- Subdivision & Development:Allwood
- Listing ID #:4060669
- Updated:October 24, 2026 at 03:58 AM
Rooms and interior
- Bedrooms:4
- Total bathrooms:3
- Full bathrooms:2
- Half bathrooms:1
- Rooms Total:10
- Flooring:Carpeting, Tile, Wood
- Dining Description:Formal Dining Room, On First Floor
- Bathrooms Description:Stall Shower
- Kitchen Description:Carbon Monoxide Detector, Dishwasher, Eat-In Kitchen, Microwave Oven, Range/Oven-Electric, Refrigerator
- Bedroom Description:Fireplace, Full Bath, Walk-In Closet
- Basement Description:Basement, Full, Partial, Walkout
- Living area:2,595 sq. ft.
Heating and cooling
- Cooling:2 Units
- Heating:2 Units, Forced Hot Air
Structure and exterior
- Roof:Asphalt Shingle
- Year built:1937
- Building area:2,595 sq. ft.
- Lot area:0.25 Acres
- Architectural Style:Colonial
- Construction Materials:Brick, Vinyl Siding
- Exterior Features:Open Porch, Storage Shed
Schools
- High school:CLIFTON
- Middle school:C.COLUMBUS
- Elementary school:Number 9
Utilities
- Water:Public Water
- Sewer:Public Sewer
Finances and disclosures
- Price:$725,000
- Price per sq. ft.:$279.38
- Tax amount:$14,537 (2025)
Features and amenities
- Appliances:Carbon Monoxide Detector, Microwave Oven, Range/Oven-Electric, Refrigerator, Washer
- Laundry features:Washer
- Amenities:Carbon Monoxide Detector, Dry Bar, Fire Extinguisher, Gas-Natural, Smoke Detectors, StallTub, Walk - In Closet
Parking
- Parking description:1 Car Width, Blacktop Driveway, Driveway-Exclusive
New listings near 85 Chelsea Rd
- Open Sun, 1 to 3pmNew
 $749,999Active4 beds 3 baths
66 Lockwood Pl, Clifton City, NJ 07012
MLS# 4060908Listed by: RE/MAX SELECT - New
 $635,000Active4 beds 2 baths1,459 sq. ft.
31 Dewey Avenue, Clifton City, NJ 07013
MLS# 4060801Listed by: ABSOLUTE HOMES REALTY LLC. - Open Sun, 12 to 1pmNew
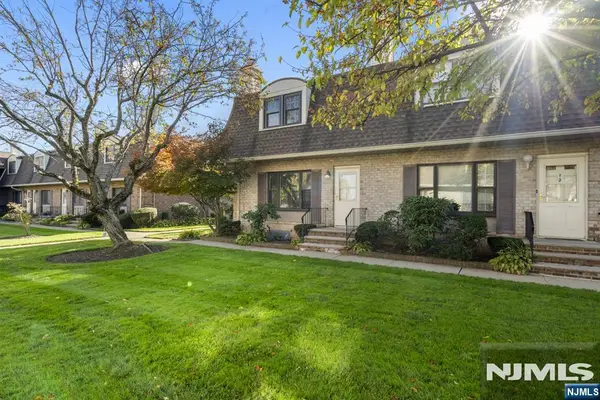 $549,000Active2 beds 3 baths
575 Grove Street F-1, Clifton, NJ 07013
MLS# 26040057Listed by: RE/MAX PROPERTIES PLUS
- New
 $635,000Active4 beds 2 baths
31 Dewey Avenue, Clifton, NJ 07013
MLS# 26040184Listed by: ABSOLUTE HOMES REALTY, LLC - Open Sun, 1 to 4pmNew
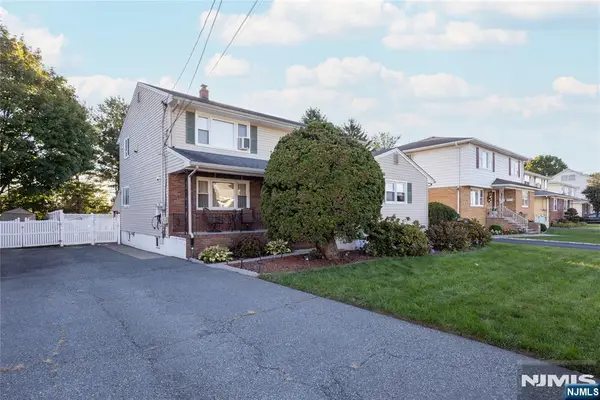 $1,249,999Active-- beds 3 baths
76 Parson Road, Clifton, NJ 07012
MLS# 26040235Listed by: MODERN REALTY GROUP - Open Sat, 11am to 1pmNew
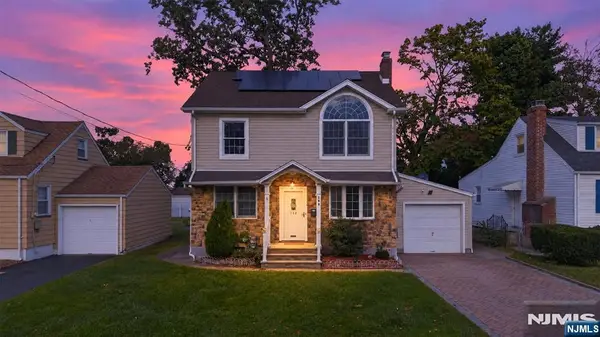 $749,999Active5 beds 3 baths
158 Barnsdale Road, Clifton, NJ 07013
MLS# 26040049Listed by: KELLER WILLIAMS CITY LIFE REALTY - New
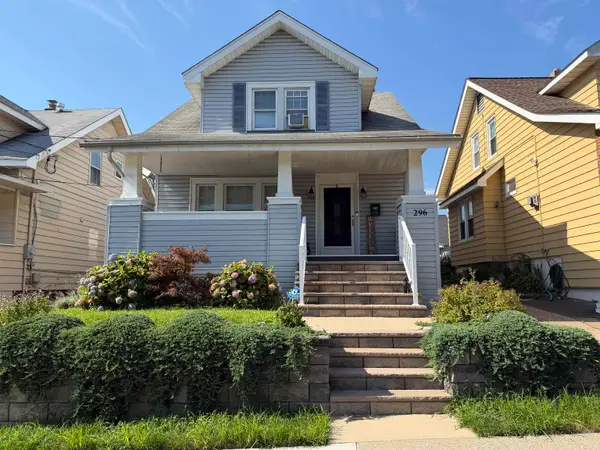 $580,000Active3 beds 1 baths
296E 6TH ST, Clifton, NJ 07011
MLS# 260021187Listed by: GREAT REALTY - New
 $699,000Active4 beds 2 baths
26 Major St, Clifton City, NJ 07013
MLS# 4060003Listed by: GILD REALTY - Open Sat, 1 to 3pmNew
 $449,999Active2 beds 2 baths
406 Highland Ave, Clifton City, NJ 07011
MLS# 4059975Listed by: KELLER WILLIAMS - NJ METRO GROUP


Protect your home and budget from life's surprises with an Assurant Home Warranty, backed by a partner that supports you through every step of homeownership. Explore Plans.
© 2026 Better Homes and Gardens Real Estate LLC. An Anywhere Real Estate company. All rights reserved. Better Homes and Gardens® Real Estate is a registered trademark owned by Meredith Operations Corporation, licensed to Better Homes and Gardens Real Estate LLC and used with permission. Better Homes and Gardens Real Estate LLC fully supports the principles of the Fair Housing Act and the Equal Opportunity Act. Listing information is deemed reliable but is not guaranteed accurate.
Each office is independently owned and operated.
Any services or products provided by third parties are not provided by, affiliated with or related to Better Homes and Gardens Real Estate LLC, or its affiliated companies.