
81 Crestview Dr, Clinton, NJ 08809
Local realty services provided by:Better Homes and Gardens Real Estate Premier
81 Crestview Dr,Clinton, NJ 08809
$969,000
- 4 Beds
- 5 Baths
- 3,890 sq. ft.
- Single family
- Active
Upcoming open houses
- Sat, Sep 2612:00 pm - 05:00 pm
- Sun, Sep 2711:00 am - 04:00 pm
Listed by: linda okupski
Office: keller williams real estate-clinton
MLS#:NJHT2005436
Source:BRIGHTMLS
Price summary
- Price:$969,000
- Price per sq. ft.:$249.1
- Monthly HOA dues:$83.33
About this home
Welcome home to this beautiful Waters Edge Colonial offering a spacious light filled plan & thoughtful details throughout. This 4 bedroom custom home features hardwood floors, extensive trimwork, recessed lighting & an impressive two story foyer with a dramatic floating staircase. Formal living & dining rooms flow into the spacious kitchen & vaulted great room, creating an ideal layout for everyday living & entertaining. The kitchen offers a large center island, stainless steel appliances, generous workspace & sliders to the freshly sealed rear deck. Just off the kitchen is a convenient second staircase equipped with a chair lift, which may remain if the buyer prefers. The adjoining great room features a gas fireplace, a wall of windows & plenty of natural light. A private first floor office & wired surround sound add even more functionality. Upstairs, the spacious primary suite is a true retreat with a sitting room walk in closet + 4 piece bath. 3 additional bedrooms include a private en suite bedroom, while the open hallway overlooks both the great room & vaulted foyer. The finished basement offers flexible areas for recreation, exercise, hobbies & storage, plus a half bath. Enjoy a wonderful advantage by backing to open space that you can enjoy, creating a more expansive feel beyond the level backyard. The freshly sealed driveway & rear deck add to the appeal, along with a new hot water heater. All public utilities! Free NYC Park & Ride, EZ Highways & the best schools....
Contact an agent
Home facts
- Year built:2004
- Subdivision & Development:WATER'S EDGE
- Listing ID #:NJHT2005436
- Added:1 day(s) ago
- Updated:September 25, 2026 at 03:36 AM
Rooms and interior
- Bedrooms:4
- Total bathrooms:5
- Full bathrooms:3
- Half bathrooms:2
- Flooring:Wood
- Kitchen Description:Dishwasher, Disposal, Kitchen - Island, Microwave, Oven/Range - Gas
- Basement:Yes
- Basement Description:Full
- Living area:3,890 sq. ft.
Heating and cooling
- Cooling:Central A/C
- Heating:90% Forced Air, Natural Gas
Structure and exterior
- Roof:Asphalt
- Year built:2004
- Building area:3,890 sq. ft.
- Lot area:0.3 Acres
- Architectural Style:Colonial
- Construction Materials:Vinyl Siding
- Levels:2 Stories
Schools
- High school:N. HUNTERDON
Utilities
- Water:Public
- Sewer:Public Septic
Finances and disclosures
- Price:$969,000
- Price per sq. ft.:$249.1
- Tax amount:$19,427 (2025)
Features and amenities
- Laundry features:Dryer
- Amenities:Underground Utilities
Parking
- Parking description:Attached Garage, Garage Door Opener
- Garage:Yes
- Garage spaces:2
New listings near 81 Crestview Dr
- Coming Soon
 $789,000Coming Soon4 beds 4 baths
99 Haytown Rd, Clinton Twp., NJ 08833
MLS# 4054943Listed by: KELLER WILLIAMS REALTY - Coming SoonOpen Sun, 1 to 4pm
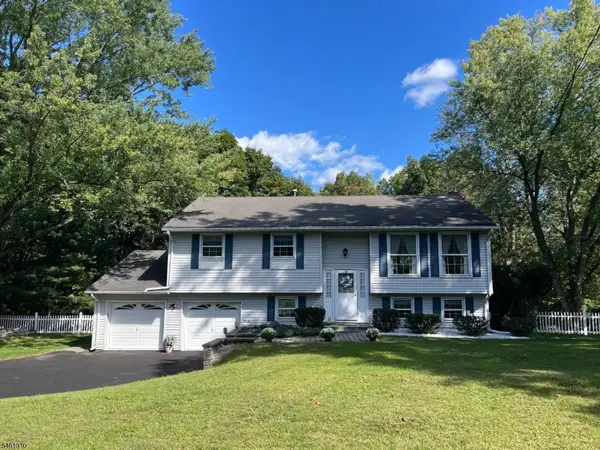 $599,000Coming Soon4 beds 12 baths
6 Redwood Dr, Clinton Twp., NJ 08809
MLS# 4053842Listed by: EPIQUE REALTY - New
 $549,000Active3.56 Acres
320 Old Allerton Rd, Clinton Twp., NJ 08801
MLS# 4054749Listed by: WEICHERT REALTORS - New
 $509,900Active2 beds 3 baths
56 Westgate Drive 504, Clinton Twp, NJ 08801
MLS# 26035777Listed by: COLDWELL BANKER, RIDGEWOOD
- New
 $509,900Active2 beds 3 baths
56 Westgate Dr, Clinton Twp., NJ 08801
MLS# 4053839Listed by: COLDWELL BANKER REALTY - New
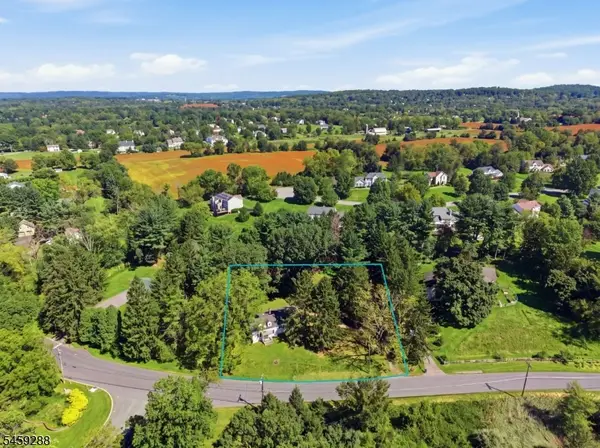 $280,000Active3 beds 1 baths1,628 sq. ft.
109 Lilac Dr, Clinton Twp., NJ 08801
MLS# 4053383Listed by: COLDWELL BANKER REALTY - Open Sat, 1 to 4pmNew
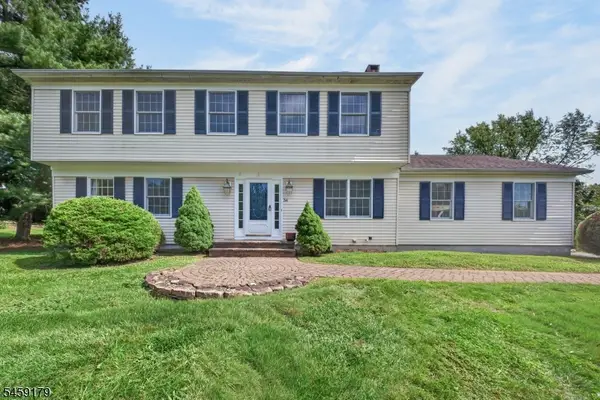 $729,000Active4 beds 3 baths
54 Blossom Hill Rd, Clinton Twp., NJ 08833
MLS# 4052469Listed by: KL SOTHEBY'S INT'L. REALTY - Open Sun, 1 to 3pm
 $415,000Active3 beds 2 baths
117 Lilac Drive, Clinton Twp., NJ 08801
MLS# 4052405Listed by: AUCTIONADVISORS 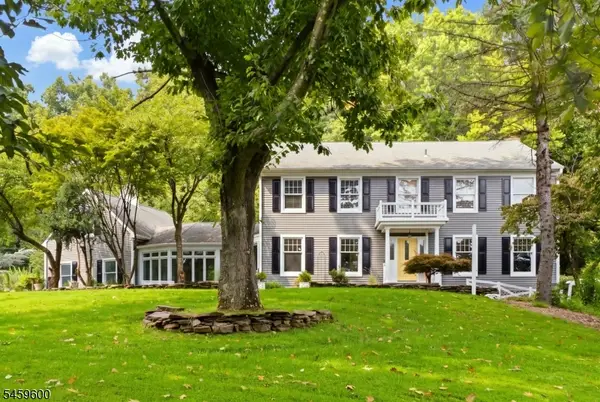 $949,000Active4 beds 3 baths
6 Fawn Ridge Rd, Clinton Twp., NJ 08833
MLS# 4051880Listed by: KELLER WILLIAMS REAL ESTATE


Protect your home and budget from life's surprises with an Assurant Home Warranty, backed by a partner that supports you through every step of homeownership. Explore Plans.
© 2026 Better Homes and Gardens Real Estate LLC. An Anywhere Real Estate company. All rights reserved. Better Homes and Gardens® Real Estate is a registered trademark owned by Meredith Operations Corporation, licensed to Better Homes and Gardens Real Estate LLC and used with permission. Better Homes and Gardens Real Estate LLC fully supports the principles of the Fair Housing Act and the Equal Opportunity Act. Listing information is deemed reliable but is not guaranteed accurate.
Each office is independently owned and operated.
Any services or products provided by third parties are not provided by, affiliated with or related to Better Homes and Gardens Real Estate LLC, or its affiliated companies.