
10 Riverside Dr, Clinton, NJ 08809
Local realty services provided by:Better Homes and Gardens Real Estate Coccia Realty
10 Riverside Dr,Clinton Town, NJ 08809
$649,900
- 3 Beds
- 3 Baths
- 2,152 sq. ft.
- Townhouse
- Active
Upcoming open houses
- Sat, Aug 1501:00 pm - 04:00 pm
- Sun, Aug 1602:00 pm - 05:00 pm
Listed by: christina kaplun
Office: re/max first realty732-257-3500
MLS#:4046068
Source:NJ_GSMLS
Price summary
- Price:$649,900
- Price per sq. ft.:$302
- Monthly HOA dues:$250
About this home
Welcome to this exceptional luxury townhome in the heart of charming Clinton, perfectly situated just one block from Main Street. Offering an impressive blend of style, comfort and quality craftsmanship, this home is truly move in ready. The thoughtfully designed open floor plan features 9 foot ceilings on the first floor, beautiful hardwood flooring, custom moldings, elegant oak-tread stairs and a dramatic two-story great room that creates an inviting sense of space. The gourmet kitchen is the centerpiece of the home, featuring granite countertops, a large center island, stainless steel appliances and abundant cabinetry perfect for both everyday living and entertaining. The spacious primary suite is a private retreat with a vaulted ceiling, luxurious en-suite bath with dual-sink vanity, and a generous walk-in closet. A unique walk-up attic provides exceptional storage and offers exciting potential for future finished living space. Additional highlights include a finished attached garage, blacktop driveway, central air, natural gas and public water and sewer. Outside, enjoy a level, open lot with a private yard backing to open space an ideal setting for relaxing, entertaining, or simply enjoying the peaceful surroundings. With upscale finishes, thoughtful design and an unbeatable location just steps from Clinton's vibrant Main Street, this is a rare opportunity to enjoy luxury townhome living in one of Hunterdon County's most sought-after communities....
Contact an agent
Home facts
- Year built:2015
- Subdivision & Development:Downtown Main Street
- Listing ID #:4046068
- Added:3 day(s) ago
- Updated:August 14, 2026 at 02:22 PM
Rooms and interior
- Bedrooms:3
- Total bathrooms:3
- Full bathrooms:2
- Half bathrooms:1
- Rooms Total:8
- Flooring:Carpeting, Laminate, Wood
- Dining Description:Formal Dining Room, On First Floor
- Bathrooms Description:Jetted Tub, Stall Shower
- Kitchen Description:Center Island, Dishwasher, Eat-In Kitchen, Kitchen Exhaust Fan, Range/Oven-Gas, Refrigerator
- Living area:2,152 sq. ft.
Heating and cooling
- Cooling:1 Unit, Central Air
- Heating:1 Unit, Forced Hot Air
Structure and exterior
- Roof:Asphalt Shingle
- Year built:2015
- Building area:2,152 sq. ft.
- Lot area:0.29 Acres
- Architectural Style:Multi Floor Unit, Townhouse-End Unit
- Construction Materials:Stone, Vinyl Siding
- Exterior Features:Patio
Utilities
- Water:Public Water
- Sewer:Public Sewer
Finances and disclosures
- Price:$649,900
- Price per sq. ft.:$302
- Tax amount:$12,039 (2025)
Features and amenities
- Appliances:Range/Oven-Gas, Refrigerator
- Amenities:Carbon Monoxide Detector, Cathedral Ceiling, Fire Extinguisher, Gas-Natural, High Ceiling, Jacuzzi, Stall Shower, Walk - In Closet
Parking
- Parking description:1 Car Width, Attached Garage, Blacktop Driveway, Finished Garage
- Garage spaces:1
New listings near 10 Riverside Dr
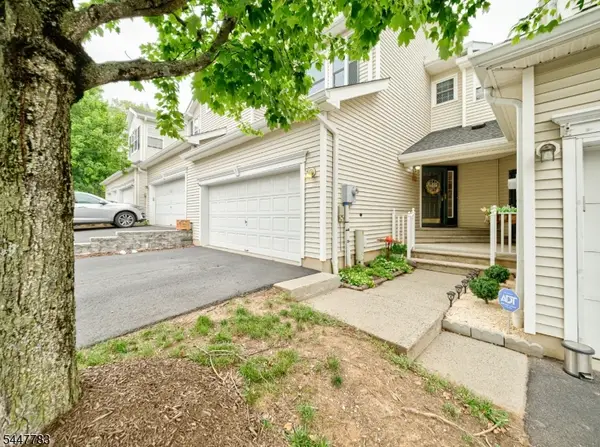 $485,000Pending3 beds 3 baths
7 Old Orchard Ct, Clinton Town, NJ 08809
MLS# 4041708Listed by: KELLER WILLIAMS REAL ESTATE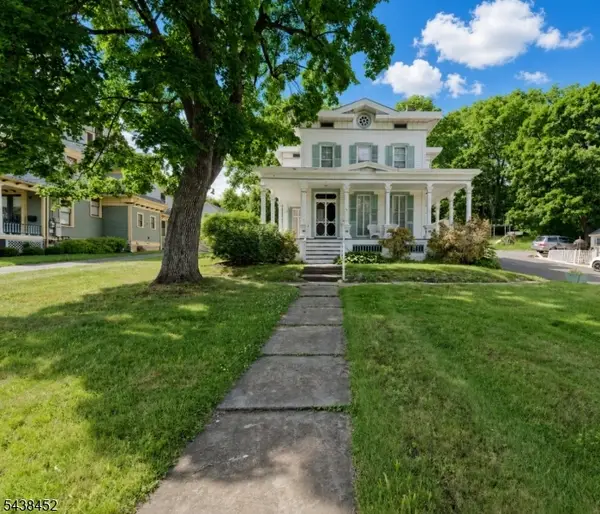 $760,000Active3 beds 3 baths2,504 sq. ft.
56 W Main St, Clinton Town, NJ 08809
MLS# 4033869Listed by: WEICHERT REALTORS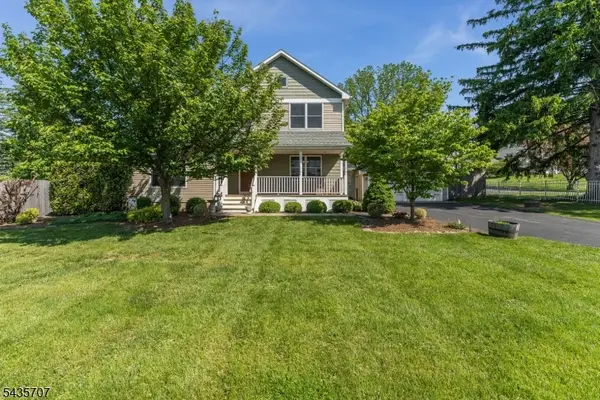 $624,900Pending3 beds 3 baths
5 Marudy Dr, Clinton Town, NJ 08809
MLS# 4032585Listed by: COLDWELL BANKER REALTY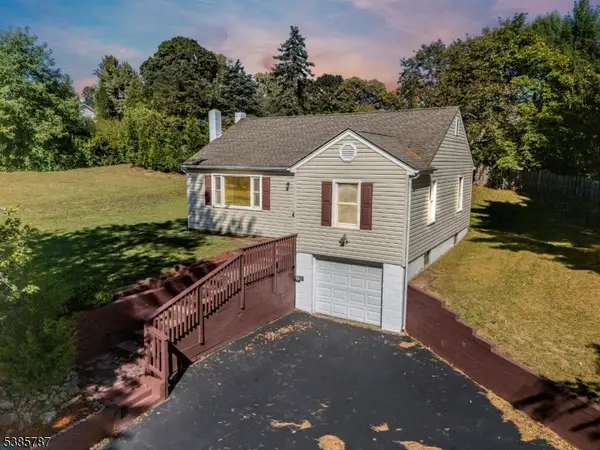 $495,000Active2 beds 2 baths
4 Lingert Ave, Clinton Town, NJ 08809
MLS# 4032276Listed by: COLDWELL BANKER REALTY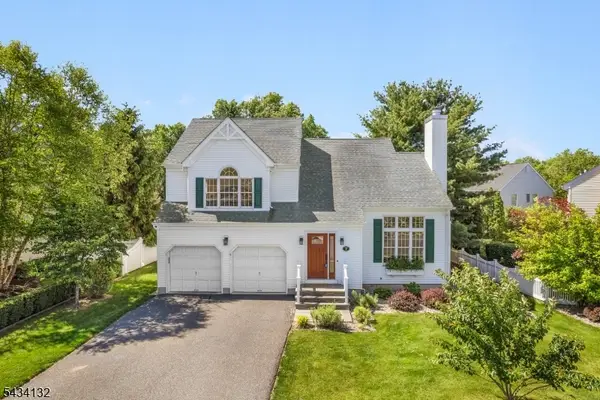 $684,900Pending3 beds 3 baths
7 Mitchell Ln, Clinton Town, NJ 08809
MLS# 4031770Listed by: COLDWELL BANKER REALTY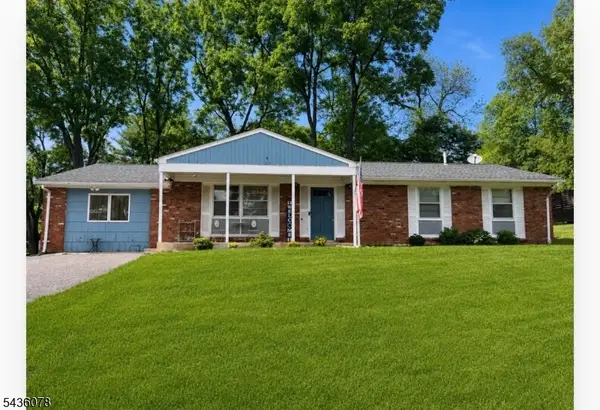 $435,000Pending4 beds 2 baths1,612 sq. ft.
23 Marudy Drive, Clinton Town, NJ 08809
MLS# 4031777Listed by: MELCHOR REALTY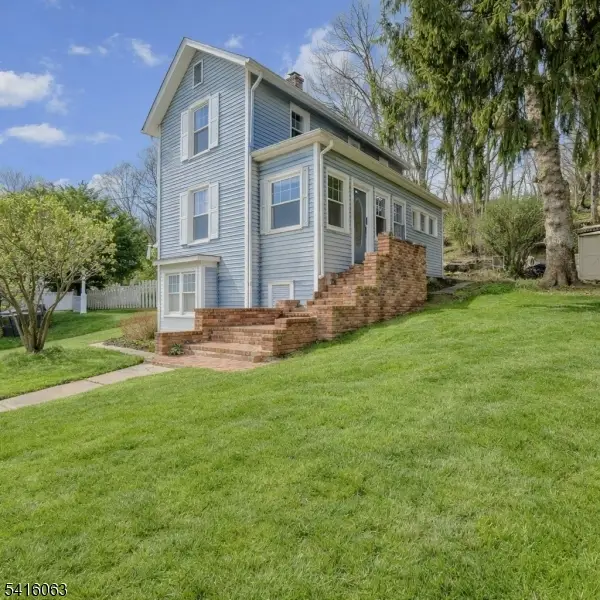 $482,500Active2 beds 2 baths1,317 sq. ft.
24 W Main St, Clinton Town, NJ 08809
MLS# 4018692Listed by: WEICHERT REALTORS $1,999,998Active4 beds 4 baths3,889 sq. ft.
2 Rossi Dr, CLINTON, NJ 08809
MLS# NJHT2004742Listed by: SIGNATURE REALTY NJ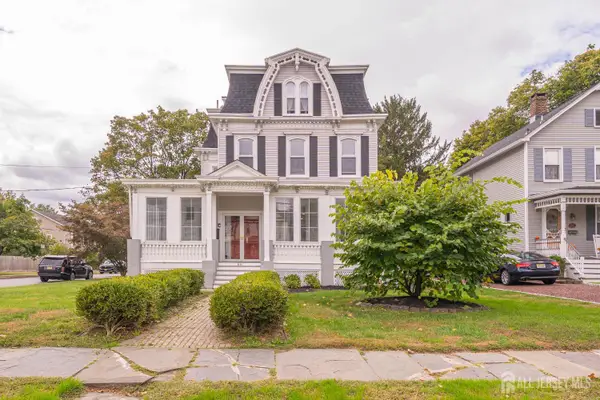 $710,000Active5 beds 4 baths3,384 sq. ft.
-66 Leigh Street, Clinton Town, NJ 08809
MLS# 2606083RListed by: COMPASS NEW JERSEY, LLC


Protect your home and budget from life's surprises with an Assurant Home Warranty, backed by a partner that supports you through every step of homeownership. Explore Plans.
© 2026 Better Homes and Gardens Real Estate LLC. An Anywhere Real Estate company. All rights reserved. Better Homes and Gardens® Real Estate is a registered trademark owned by Meredith Operations Corporation, licensed to Better Homes and Gardens Real Estate LLC and used with permission. Better Homes and Gardens Real Estate LLC fully supports the principles of the Fair Housing Act and the Equal Opportunity Act. Listing information is deemed reliable but is not guaranteed accurate.
Each office is independently owned and operated.
Any services or products provided by third parties are not provided by, affiliated with or related to Better Homes and Gardens Real Estate LLC, or its affiliated companies.