
-30 Pine Tree Drive, Colonia, NJ 07067
Local realty services provided by:Better Homes and Gardens Real Estate Murphy & Co.
Listed by: shraga kaufman
Office: four points realty
MLS#:2705902R
Source:NJ_MCMLS
Price summary
- Price:$659,000
About this home
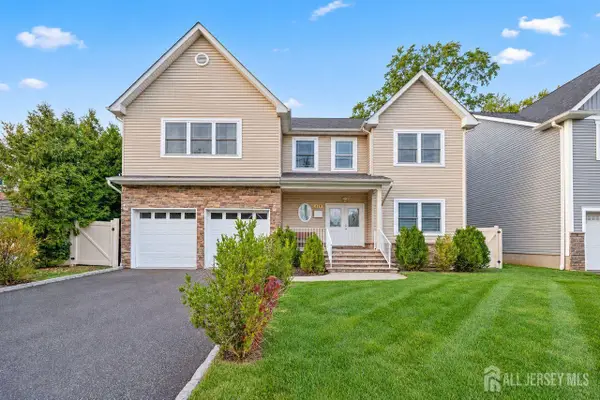
Completely remodeled! This stunning Cape-style home has been transformed with modern finishes, and a versatile layout! Step inside to an inviting open-concept living and dining area filled with natural light. The beautifully remodeled kitchen features sleek quartz countertops, stainless steel appliances, and a stylish mosaic backsplash. The main floor offers 2 comfortable bedrooms, while the second floor features 2 additional bedrooms, providing plenty of space for family, guests, a home office, or whatever your lifestyle demands. The partially finished basement adds incredible additional living space, with another bedroom, full bathroom, and laundry room. Outside, enjoy your own private patio, perfect for summer entertaining, dining, or relaxing. A garage adds convenient parking and storage. This is the kind of home that checks all the boxes!
Contact an agent
Home facts
- Year built:1945
- Subdivision & Development:None
- Listing ID #:2705902R
- Added:4 day(s) ago
- Updated:October 22, 2026 at 04:59 AM
Rooms and interior
- Bedrooms:4
- Total bathrooms:2
- Full bathrooms:2
- Rooms Total:8
- Flooring:Carpet, Wood
- Dining Description:Living Dining Combo
- Kitchen Description:Dishwasher, Gas Range/Oven, Microwave, Pantry, Range, Refrigerator
- Basement Description:Bath Full, Bedroom, Daylight, Partially Finished
Heating and cooling
- Cooling:Central Air
- Heating:Central, Forced Air
- Central air:Yes
Structure and exterior
- Roof:Asphalt
- Year built:1945
- Architectural Style:Cape Cod
- Levels:2 Story
Utilities
- Water:Public
- Sewer:Public Sewer
Finances and disclosures
- Price:$659,000
- Tax amount:$8,795
Features and amenities
- Appliances:Gas Water Heater, Refrigerator
- Amenities:Gas Water Heater
Parking
- Parking description:2 Car Width, 2 Cars Deep, Asphalt Driveway, Attached, Built-In Garage, Detached, Garage Door Opener
- Garage:Yes
- Garage spaces:1
New listings near -30 Pine Tree Drive
- Open Sun, 12 to 2pmNew
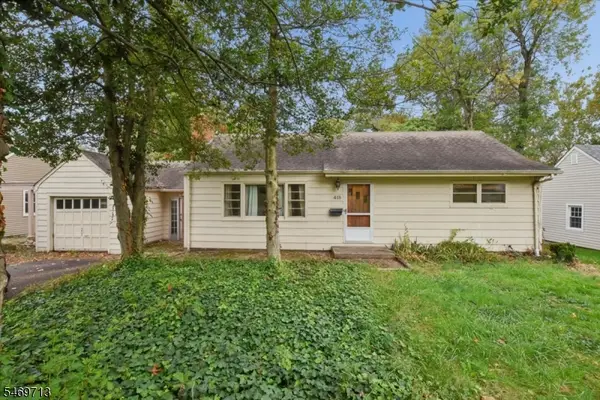 $375,000Active3 beds 1 baths
418 Chain O Hills Rd, Woodbridge Twp., NJ 07067
MLS# 4060826Listed by: KELLER WILLIAMS REALTY - New
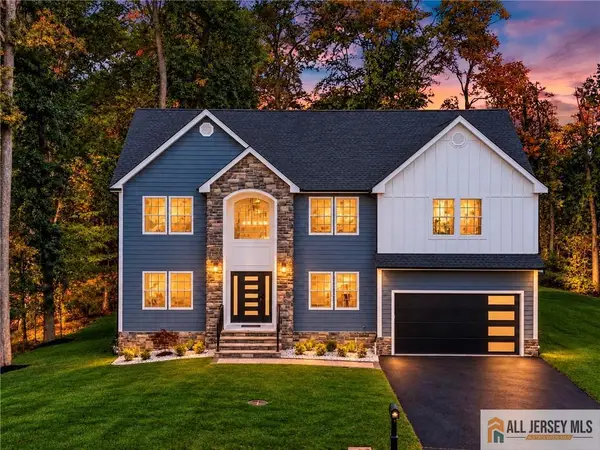 $1,295,000Active5 beds 5 baths
-1 Montrose Avenue, Colonia, NJ 07067
MLS# 2770806MListed by: RE/MAX FIRST REALTY, INC. - Open Sun, 1 to 3pmNew
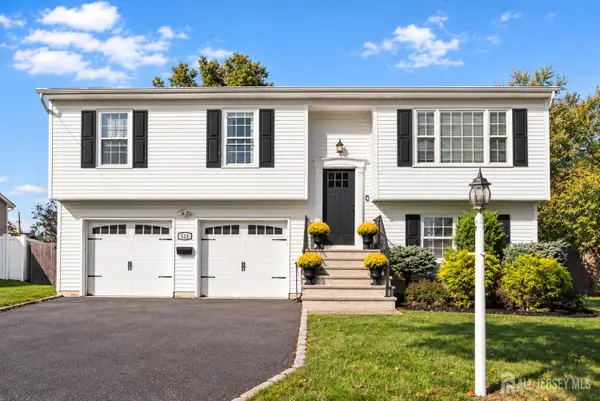 $699,000Active3 beds 2 baths
-111 W Willow Street, Colonia, NJ 07067
MLS# 2706673RListed by: DAVID REALTY GROUP - Open Sun, 1 to 3pmNew
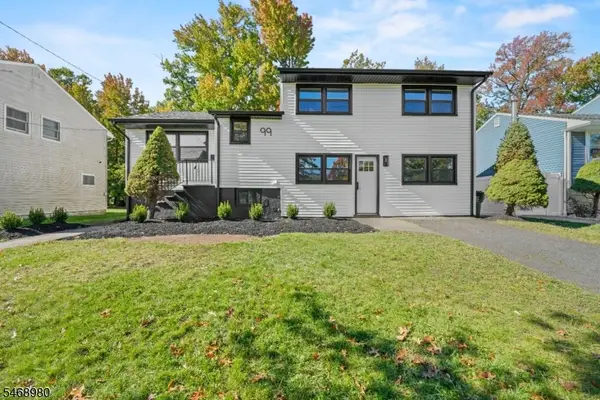 $700,000Active5 beds 2 baths
99 Predmore Ave, Woodbridge Twp., NJ 07067
MLS# 4060302Listed by: CORCORAN INFINITY PROPERTIES - Open Sun, 1 to 3pmNew
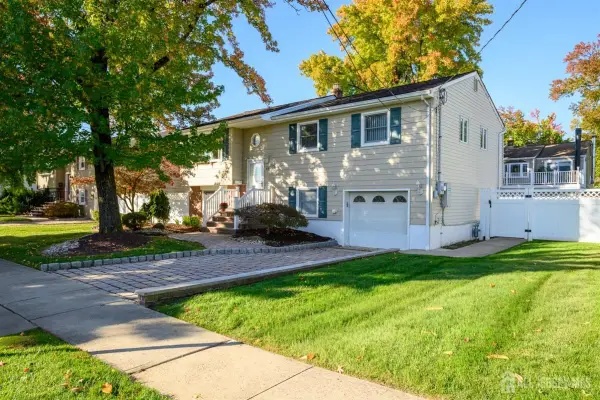 $599,000Active3 beds 2 baths
95 New Dover Avenue, Colonia, NJ 07067
MLS# 22633174Listed by: COLDWELL BANKER REALTY - Open Sun, 2 to 4pmNew
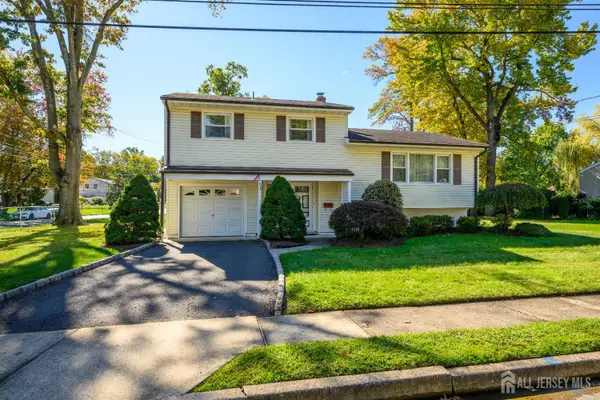 $585,900Active3 beds 2 baths
-5 Berdine Court, Colonia, NJ 07067
MLS# 2706344RListed by: COLDWELL BANKER REALTY - New
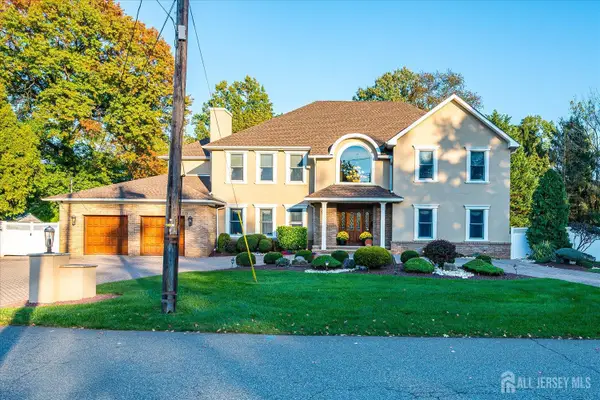 $1,550,000Active5 beds 5 baths4,328 sq. ft.
-21 Stafford Road, Colonia, NJ 07067
MLS# 2706464RListed by: KASA BELLA REALTY - Open Sun, 1 to 3pmNew
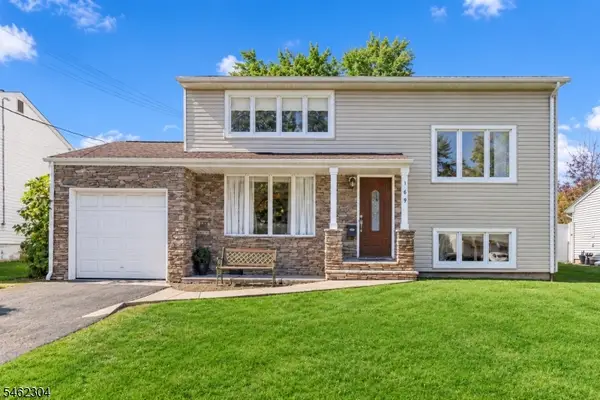 $675,000Active4 beds 2 baths
169 Harrison Ave, Woodbridge Twp., NJ 07067
MLS# 4059368Listed by: COMPASS NEW JERSEY, LLC - New
 $975,000Active4 beds 3 baths2,798 sq. ft.
-628 New Dover Road, Colonia, NJ 07067
MLS# 2706307RListed by: HALO REALTY


Protect your home and budget from life's surprises with an Assurant Home Warranty, backed by a partner that supports you through every step of homeownership. Explore Plans.
© 2026 Better Homes and Gardens Real Estate LLC. An Anywhere Real Estate company. All rights reserved. Better Homes and Gardens® Real Estate is a registered trademark owned by Meredith Operations Corporation, licensed to Better Homes and Gardens Real Estate LLC and used with permission. Better Homes and Gardens Real Estate LLC fully supports the principles of the Fair Housing Act and the Equal Opportunity Act. Listing information is deemed reliable but is not guaranteed accurate.
Each office is independently owned and operated.
Any services or products provided by third parties are not provided by, affiliated with or related to Better Homes and Gardens Real Estate LLC, or its affiliated companies.