
1 Ireton Key, Colts Neck, NJ 07722
Local realty services provided by:Better Homes and Gardens Real Estate Elite
1 Ireton Key,Colts Neck, NJ 07722
$895,000
- 3 Beds
- 4 Baths
- 1,922 sq. ft.
- Single family
- Active
Listed by: kathryn l bateman, laura gambacorto
Office: o'brien realty, llc.
MLS#:22630466
Source:NJ_MOMLS
Price summary
- Price:$895,000
- Price per sq. ft.:$465.66
- Monthly HOA dues:$228
About this home
Beautiful Alexandra Model in a Private Wooded Setting: Situated on a desirable corner lot, this bright and inviting Alexandra model offers a peaceful wooded backdrop and an impressive array of upgrades. A dramatic two-story foyer welcomes you into a thoughtfully designed interior featuring 9-foot ceilings on the first floor and an abundance of natural light. The beautifully appointed kitchen features a spacious center island with seating and an open layout that flows seamlessly into the family room, creating a wonderful space for everyday living and entertaining. The spacious living and dining rooms offer excellent versatility for both everyday enjoyment and hosting guests. The generously sized primary suite features vaulted ceilings and a large walk-in closet. The primary bath continues the vaulted ceiling design and offers a Jacuzzi tub, separate shower, and granite vanity. The finished lower level with a full bath provides additional living, recreational, and entertaining space. Step outside to the spacious deck, an ideal setting for outdoor entertaining or relaxing while enjoying the tranquil wooded surroundings. This exceptional home combines thoughtful upgrades, generous living space, and a private setting in the desirable Grande community, offering wonderful amenities including a clubhouse, common areas, heated in-ground swimming pool, and basketball court....
Contact an agent
Home facts
- Year built:1993
- Subdivision & Development:The Grande
- Listing ID #:22630466
- Added:3 day(s) ago
- Updated:September 29, 2026 at 03:01 PM
Rooms and interior
- Bedrooms:3
- Total bathrooms:4
- Full bathrooms:3
- Half bathrooms:1
- Rooms Total:13
- Flooring:Ceramic Tile, Wood
- Basement:Yes
- Basement Description:Ceilings - High, Finished, Heated
- Living area:1,922 sq. ft.
Heating and cooling
- Cooling:Central Air
- Heating:Forced Air, Natural Gas
- Central air:Yes
Structure and exterior
- Roof:Shingle
- Year built:1993
- Building area:1,922 sq. ft.
- Lot area:0.19 Acres
- Lot Features:Border Greenway, Corner Lot, Cul-De-Sac
- Architectural Style:Colonial
Schools
- High school:Colts Neck
- Middle school:Cedar Drive
- Elementary school:Conover Road
Utilities
- Water:Public
- Sewer:Public Sewer
Finances and disclosures
- Price:$895,000
- Price per sq. ft.:$465.66
- Tax amount:$10,562 (2025)
Features and amenities
- Amenities:Ceilings - 9Ft+ 1st Flr, Center Hall
- Pool features:Common, Fenced, Heated, In Ground
Parking
- Parking description:Double Wide Drive, Driveway
- Garage:Yes
- Garage spaces:2
New listings near 1 Ireton Key
- New
 $2,999,999Active6 beds 7 baths7,197 sq. ft.
5 Grand Court, Colts Neck, NJ 07722
MLS# 22630560Listed by: EXP REALTY - New
 $3,975,000Active6 beds 11 baths9,174 sq. ft.
100 Richdale Road, Colts Neck, NJ 07722
MLS# 22630516Listed by: AMERICAN REALTY ASSOCIATES - New
 $1,625,000Active4 beds 4 baths4,573 sq. ft.
11 Raven Road, Colts Neck, NJ 07722
MLS# 22629044Listed by: HERITAGE HOUSE SOTHEBY'S INTERNATIONAL REALTY 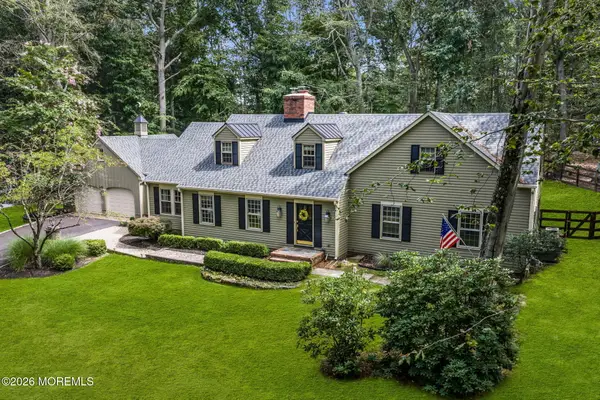 $1,425,000Active4 beds 5 baths3,381 sq. ft.
16 Westminster Drive, Colts Neck, NJ 07722
MLS# 22629452Listed by: HERITAGE HOUSE SOTHEBY'S INTERNATIONAL REALTY $5,555,555Active7 beds 7 baths10,000 sq. ft.
209 Heyers Mill Road, Colts Neck, NJ 07722
MLS# 22629224Listed by: EVERMOORE HOMES & ESTATE PC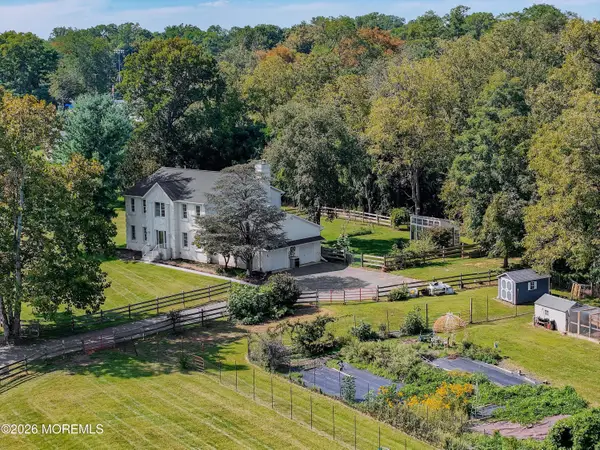 $1,890,000Active5 beds 3 baths3,156 sq. ft.
12 Nan Tone Court, Colts Neck, NJ 07722
MLS# 22629030Listed by: BERKSHIRE HATHAWAY HOMESERVICES FOX & ROACH - HOLMDEL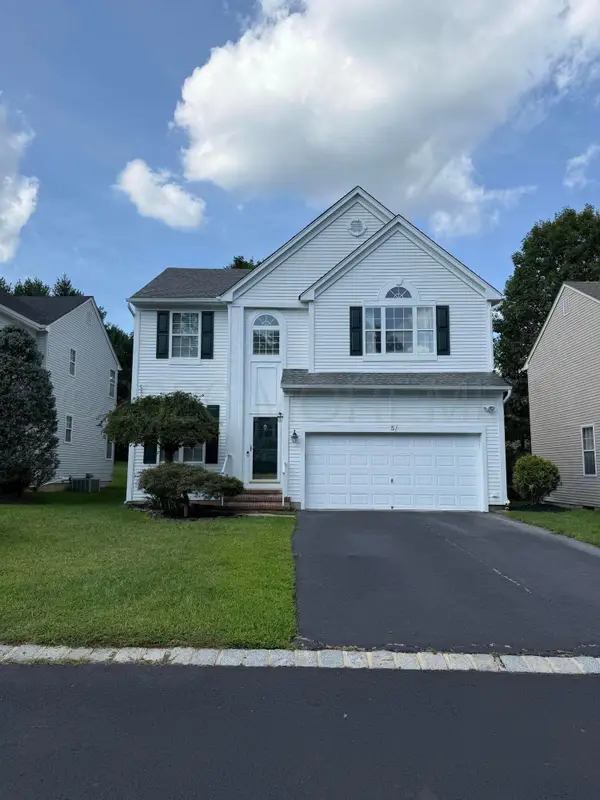 $859,900Active5 beds 4 baths2,114 sq. ft.
5 Exeter Pass, Colts Neck, NJ 07722
MLS# 22628816Listed by: EXP REALTY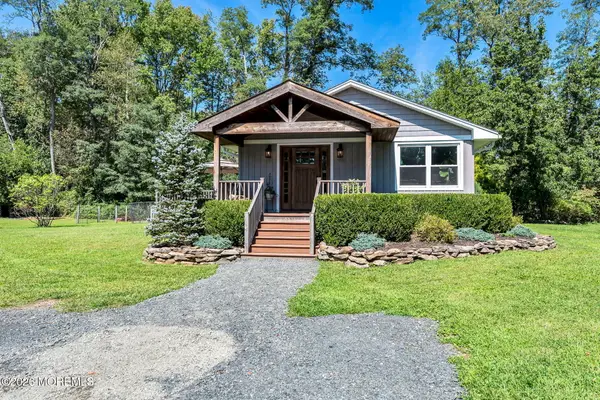 $949,900Pending3 beds 2 baths1,664 sq. ft.
15 Water Street, Colts Neck, NJ 07722
MLS# 22628504Listed by: C21 THOMSON & CO.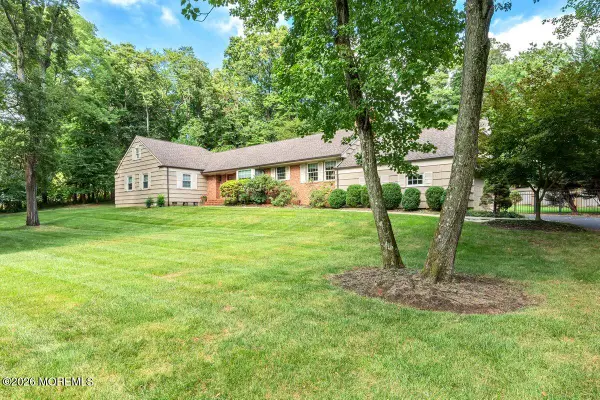 $1,100,000Pending4 beds 3 baths2,205 sq. ft.
19 Fairway, Colts Neck, NJ 07722
MLS# 22628469Listed by: COLDWELL BANKER REALTY


Protect your home and budget from life's surprises with an Assurant Home Warranty, backed by a partner that supports you through every step of homeownership. Explore Plans.
© 2026 Better Homes and Gardens Real Estate LLC. An Anywhere Real Estate company. All rights reserved. Better Homes and Gardens® Real Estate is a registered trademark owned by Meredith Operations Corporation, licensed to Better Homes and Gardens Real Estate LLC and used with permission. Better Homes and Gardens Real Estate LLC fully supports the principles of the Fair Housing Act and the Equal Opportunity Act. Listing information is deemed reliable but is not guaranteed accurate.
Each office is independently owned and operated.
Any services or products provided by third parties are not provided by, affiliated with or related to Better Homes and Gardens Real Estate LLC, or its affiliated companies.